Perched on one of the highest points in the community, this stunning home offers sweeping views and 5 CAR GARAGE. Designed for both comfort and function, this unique residence features three private suites, each with its own full bath—ideal for multi-generational living or hosting guests in style. The heart of the home is a spacious living room and updated kitchen, complete with hardwood floors, heated tile kitchen flooring, gas cooktop, and modern finishes that make everyday living feel luxurious. The owner’s suite is a true retreat, boasting a recessed ceiling, garden tub, separate shower, and a generous walk-in closet. Originally designed with two front rooms, the space has been thoughtfully reimagined into a versatile mother-in-law suite setup with added privacy. The expanded outdoor living space is perfect for entertaining, featuring a large covered patio with a pergola, a relaxing hot tub, and room for dining or lounging under the stars. Car lovers and hobbyists will be thrilled with the additional 3-car garage, complete with a car lift, wiring for electric vehicle, and extra 300 square feet of space above the 3-car section—ideal for a workshop, studio, or potential living space. Located in a gated community with top-notch amenities including a pool, jogging trail, pond, and playground. Enjoy the added perks of NO water bill and NO city taxes, making this a rare and valuable opportunity. This home truly has it all space, views, and unbeatable community features. Minutes from Eagle Mountain Lake: boating, fishing, and lakefront fun! Close to top rated schools, shopping, and dining. Downtown Ft Worth and Alliance areas are within a 30 minute commute. Don't miss your opportunity to make this rare find your own!
Sold
Price Unknown
3300 S Bay Breeze Ln, Fort Worth, TX 76179
3beds
2,311sqft
Single Family Residence
Built in 2001
0.95 Acres Lot
$605,500 Zestimate®
$--/sqft
$2,316 Estimated rent
Home value
$605,500
$557,000 - $654,000
$2,316/mo
Zestimate® history
Owner options
List your home for rent
$2,316/mo
Rent Zestimate®
Find your next renter with Zillow Rental Manager. Plus, with online applications, you can quickly screen prospective tenants – for free.
$2,316/mo
Rent Zestimate®
Refinance and save
$750/mo
Est. payment
Refinancing to a lower rate could help reduce your monthly payments and save thousands over the life of the loan.
$750/mo
Est. payment
Explore your selling options
Work with a Zillow partner agent
Leverage their expertise and Zillow's premium Showcase listings to get your home seen by more buyers.
Get startedList with your own agent
Get your home in front of millions of buyers by listing it on Zillow.
Learn how to do itSell it yourself
Take full control of how buyers see your home on Zillow by listing For Sale by Owner (FSBO).
List your homeWhat's special
Modern finishesMother-in-law suite setupCar liftExpanded outdoor living spaceRelaxing hot tubHardwood floorsSweeping views
Zillow last checked:
Listing updated:
Listed by:
Danielle Farr 0455543 817-920-7770,
Keller Williams Fort Worth 817-920-7770
Bought with:
Zinnia Rios
Kristen Correa Texas Realtors
Source: NTREIS,MLS#: 20910221
Facts & features
Interior
Bedrooms & bathrooms
- Bedrooms: 3
- Bathrooms: 3
- Full bathrooms: 3
Primary bedroom
- Features: Ceiling Fan(s), Dual Sinks, En Suite Bathroom, Garden Tub/Roman Tub, Linen Closet, Separate Shower, Walk-In Closet(s)
- Level: First
- Dimensions: 14 x 16
Bedroom
- Features: Split Bedrooms
- Level: First
- Dimensions: 13 x 11
Bedroom
- Features: Split Bedrooms
- Level: First
- Dimensions: 13 x 13
Bedroom
- Features: Split Bedrooms
- Level: First
- Dimensions: 13 x 11
Breakfast room nook
- Features: Eat-in Kitchen
- Level: First
- Dimensions: 12 x 12
Dining room
- Level: First
- Dimensions: 12 x 12
Kitchen
- Features: Breakfast Bar, Built-in Features, Ceiling Fan(s), Eat-in Kitchen, Granite Counters, Kitchen Island, Pantry
- Level: First
- Dimensions: 14 x 13
Living room
- Features: Ceiling Fan(s), Fireplace
- Level: First
- Dimensions: 18 x 18
Utility room
- Features: Built-in Features, Utility Room
- Level: First
- Dimensions: 9 x 8
Heating
- Central
Cooling
- Central Air, Ceiling Fan(s)
Appliances
- Included: Dishwasher, Gas Cooktop, Disposal, Microwave
- Laundry: Laundry in Utility Room
Features
- Decorative/Designer Lighting Fixtures, Eat-in Kitchen, Granite Counters, High Speed Internet, Kitchen Island, Multiple Master Suites, Open Floorplan, Cable TV, Walk-In Closet(s)
- Flooring: Carpet, Ceramic Tile, Wood
- Windows: Window Coverings
- Has basement: No
- Number of fireplaces: 1
- Fireplace features: Gas, Wood Burning
Interior area
- Total interior livable area: 2,311 sqft
Property
Parking
- Total spaces: 5
- Parking features: Additional Parking, Concrete, Door-Multi, Drive Through, Garage, Garage Door Opener, Garage Faces Side
- Attached garage spaces: 5
Features
- Levels: One
- Stories: 1
- Patio & porch: Covered
- Exterior features: Rain Gutters
- Pool features: None, Community
- Fencing: Wrought Iron
Lot
- Size: 0.95 Acres
- Features: Acreage, Back Yard, Lawn, Landscaped, Subdivision, Sprinkler System, Few Trees
Details
- Additional structures: Second Garage, Garage(s)
- Parcel number: 07760701
Construction
Type & style
- Home type: SingleFamily
- Architectural style: Traditional,Detached
- Property subtype: Single Family Residence
Materials
- Brick, Rock, Stone
- Foundation: Slab
- Roof: Composition
Condition
- Year built: 2001
Utilities & green energy
- Sewer: Aerobic Septic
- Water: Well
- Utilities for property: Septic Available, Water Available, Cable Available
Green energy
- Energy efficient items: Appliances, Insulation
Community & HOA
Community
- Features: Playground, Pool, Trails/Paths, Gated
- Security: Security System, Gated Community, Smoke Detector(s)
- Subdivision: Harbour View Estates Add
HOA
- Has HOA: Yes
- Services included: All Facilities, Association Management
- HOA fee: $750 semi-annually
- HOA name: Associa Principle Mgmt
- HOA phone: 214-368-4030
Location
- Region: Fort Worth
Financial & listing details
- Tax assessed value: $473,000
- Annual tax amount: $9,020
- Date on market: 4/24/2025
- Cumulative days on market: 52 days
- Listing terms: Cash,Conventional,FHA,VA Loan
- Road surface type: Asphalt
Price history
| Date | Event | Price |
|---|---|---|
| 7/21/2025 | Sold | -- |
Source: NTREIS #20910221 Report a problem | ||
| 6/26/2025 | Pending sale | $609,900$264/sqft |
Source: NTREIS #20910221 Report a problem | ||
| 6/15/2025 | Contingent | $609,900$264/sqft |
Source: NTREIS #20910221 Report a problem | ||
| 5/21/2025 | Price change | $609,900-1.6%$264/sqft |
Source: NTREIS #20910221 Report a problem | ||
| 4/24/2025 | Listed for sale | $619,900+77.2%$268/sqft |
Source: NTREIS #20910221 Report a problem | ||
| 8/31/2018 | Listing removed | $349,900$151/sqft |
Source: Magnolia Realty #13851279 Report a problem | ||
| 8/5/2018 | Pending sale | $349,900$151/sqft |
Source: Magnolia Realty #13851279 Report a problem | ||
| 7/11/2018 | Price change | $349,900-2.8%$151/sqft |
Source: Magnolia Realty #13851279 Report a problem | ||
| 7/5/2018 | Price change | $359,900-1.3%$156/sqft |
Source: Magnolia Realty #13851279 Report a problem | ||
| 6/10/2018 | Price change | $364,500-1.2%$158/sqft |
Source: Magnolia Realty #13851279 Report a problem | ||
| 5/30/2018 | Listed for sale | $369,000+53.9%$160/sqft |
Source: Magnolia Realty #13851279 Report a problem | ||
| 5/2/2012 | Listing removed | $239,800$104/sqft |
Source: Keller Williams Realty #11738703 Report a problem | ||
| 4/15/2012 | Price change | $239,800-4%$104/sqft |
Source: Keller Williams Realty #11738703 Report a problem | ||
| 3/17/2012 | Listed for sale | $249,800-2%$108/sqft |
Source: Dow FW RE Inc. #11738703 Report a problem | ||
| 10/1/2008 | Sold | -- |
Source: Agent Provided Report a problem | ||
| 6/27/2008 | Price change | $254,865-1.9%$110/sqft |
Source: Keller Williams Realty #10944713 Report a problem | ||
| 2/16/2008 | Listed for sale | $259,900$112/sqft |
Source: NCI #10944713 Report a problem | ||
Public tax history
| Year | Property taxes | Tax assessment |
|---|---|---|
| 2025 | $6,347 -14.2% | $473,000 -5.5% |
| 2024 | $7,398 +12.8% | $500,450 +7.2% |
| 2023 | $6,558 -15.5% | $466,830 +8.4% |
| 2022 | $7,763 +6% | $430,606 +9.3% |
| 2021 | $7,322 +8.3% | $394,015 +19.7% |
| 2020 | $6,758 -5.7% | $329,155 -4.5% |
| 2019 | $7,167 -4.2% | $344,813 +2.2% |
| 2018 | $7,483 +14.2% | $337,536 +14.9% |
| 2017 | $6,555 -1.9% | $293,810 -1.2% |
| 2016 | $6,679 +17.6% | $297,312 +18.4% |
| 2015 | $5,678 | $251,100 |
| 2014 | $5,678 | $251,100 +7.3% |
| 2013 | -- | $234,100 -4.9% |
| 2012 | -- | $246,100 |
| 2011 | -- | $246,100 +3% |
| 2010 | -- | $239,000 -0.9% |
| 2009 | -- | $241,200 -2% |
| 2008 | -- | $246,100 +4.1% |
| 2007 | -- | $236,500 +12.6% |
| 2006 | -- | $210,000 |
| 2005 | -- | $210,000 |
| 2004 | -- | $210,000 -10.5% |
| 2003 | -- | $234,600 +5.6% |
| 2002 | -- | $222,100 |
Find assessor info on the county website
Neighborhood: 76179
Nearby homes
- $--4 bd5 ba3.5k sqft3316 S Bay Breeze Ln, Fort Worth, TX 76179Sold

- $685,8003 bd3 ba3.1k sqft3200 S Bay Breeze Ln, Fort Worth, TX 76179Off Market
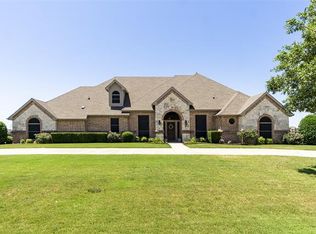
- $741,4004 bd3 ba3.7k sqft3304 Bay Breeze Ct, Fort Worth, TX 76179Off Market

- $--5 bd4 ba3.2k sqft3209 S Bay Breeze Ln, Fort Worth, TX 76179Sold
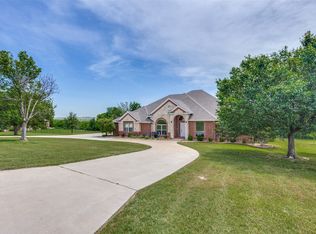
- $995,0004 bd3 ba4.7k sqft3400 S Bay Breeze Ln, Fort Worth, TX 76179Off Market
- $--4 bd3 ba2.5k sqft3217 S Bay Breeze Ln, Fort Worth, TX 76179Sold
- $878,2004 bd4 ba4.1k sqft3308 Bay Breeze Ct, Fort Worth, TX 76179Off Market
- $718,8004 bd3 ba3k sqft3201 S Bay Breeze Ln, Fort Worth, TX 76179Off Market
Nearby schools
GreatSchools rating
- 8/10Eagle Mountain Elementary SchoolGrades: PK-5Distance: 1.5 mi
- 6/10Wayside Middle SchoolGrades: 6-8Distance: 3.1 mi
- 4/10Eagle Mountain High SchoolGrades: 9-12Distance: 2 mi
Schools provided by the listing agent
- Elementary: Eagle Mountain
- Middle: Wayside
- High: Eagle Mountain
- District: Eagle MT-Saginaw ISD
Source: NTREIS. This data may not be complete. We recommend contacting the local school district to confirm school assignments for this home.
Get a cash offer in 3 minutes
Find out how much your home could sell for in as little as 3 minutes with a no-obligation cash offer.
Estimated market value
$605,500
Get a cash offer in 3 minutes
Find out how much your home could sell for in as little as 3 minutes with a no-obligation cash offer.
Estimated market value
$605,500
- Texas
- Tarrant County
- Fort Worth
- 76179
- 3300 S Bay Breeze Ln
Nearby cities
Nearby neighborhoods
Nearby zip codes
Other Fort Worth Topics
