This pristine ranch delivers 1,782 sq ft across 3 BR and 2.5 baths. Enjoy an open main-floor layout with a living room that has easy access to the patio and kitchen/dining area. The kitchen features a breakfast bar and walk-in pantry. First floor laundry as well as zero entry from the garage and front door make accessibility a breeze. Primary bedroom features include closet organizer and en suite. The lower level offers an expansive finished family room and third bedroom. Step outside into a completely upgraded backyard sanctuary — fully enclosed by a brand-new privacy fence, a gorgeous new outdoor gazebo, and a storage shed for clutter-free living. Conveniently located near Interstate 41. Zero lot-line and no condo fees. Completely turnkey and move-in ready. Schedule your showing today!
Active-no offer
Price cut: $10K (7/27)
$339,900
320D E Evergreen Dr, Kaukauna, WI 54130
3beds
1,782sqft
:
Get pre-qualified$2,247/mo
Single Family Residence
Built in 2016
7,405 Square Feet Lot
$341,200 Zestimate®
$191/sqft
$-- HOA
What's special
First floor laundryOpen main-floor layoutWalk-in pantryGorgeous new outdoor gazeboCompletely upgraded backyard sanctuary
- 12 days |
- 596 |
- 10 |
Likely to sell faster than
Zillow last checked:
Listing updated:
Listed by:
Mike R Johnson PREF:920-410-8864,
First Weber Oshkosh
Source: RANW as distributed by MLS GRID,MLS#: 50329158
Facts & features
Interior
Bedrooms & bathrooms
- Bedrooms: 3
- Bathrooms: 3
- Full bathrooms: 2
- 1/2 bathrooms: 1
Bedroom 1
- Level: Main
- Dimensions: 15x12
Bedroom 2
- Level: Main
- Dimensions: 14x14
Bedroom 3
- Level: Lower
- Dimensions: 14x10
Family room
- Level: Lower
- Dimensions: 20x15
Kitchen
- Level: Main
- Dimensions: 22x11
Living room
- Level: Main
- Dimensions: 19x15
Other
- Description: Laundry
- Level: Main
- Dimensions: 5x5
Heating
- Forced Air
Cooling
- Forced Air, Central Air
Appliances
- Included: Dishwasher, Disposal, Microwave, Range, Refrigerator, Washer
Features
- Breakfast Bar, Cable Available, Pantry
- Basement: 8Ft+ Ceiling,Full,Full Sz Windows Min 20x24,Partial Fin. Contiguous
- Number of fireplaces: 1
- Fireplace features: One, Gas
Interior area
- Total interior livable area: 1,782 sqft
- Finished area above ground: 1,300
- Finished area below ground: 482
Property
Parking
- Total spaces: 2
- Parking features: Attached, Garage Door Opener
- Attached garage spaces: 2
Accessibility
- Accessibility features: 1st Floor Bedroom, Laundry 1st Floor, Ramped or Level Entrance, Ramped or Lvl Garage
Features
- Patio & porch: Patio
Lot
- Size: 7,405 Square Feet
Details
- Additional structures: Gazebo
- Parcel number: 260436107
- Zoning: Residential
Construction
Type & style
- Home type: SingleFamily
- Property subtype: Single Family Residence
Materials
- Brick, Vinyl Siding
- Foundation: Poured Concrete
Condition
- New construction: No
- Year built: 2016
Utilities & green energy
- Sewer: Public Sewer
- Water: Public
Community & HOA
Location
- Region: Kaukauna
Financial & listing details
- Price per square foot: $191/sqft
- Annual tax amount: $4,335
- Date on market: 7/15/2026
- Inclusions: washer, dryer, refrigerator, microwave, stove, dishwasher, bedroom TV, office TV
Estimated market value
$341,200
$324,000 - $358,000
$2,394/mo
Price history
| Date | Event | Price |
|---|---|---|
| 7/27/2026 | Price change | $339,900-2.9%$191/sqft |
Source: RANW as distributed by MLS GRID #50329158 Report a problem | ||
| 7/15/2026 | Listed for sale | $349,900+9.4%$196/sqft |
Source:  WIREX MLS #50329158 Report a problem WIREX MLS #50329158 Report a problem | ||
| 9/6/2024 | Sold | $319,900$180/sqft |
Source: RANW as distributed by MLS GRID #50294980 Report a problem | ||
| 7/30/2024 | Pending sale | $319,900$180/sqft |
Source:  Coldwell Banker Real Estate Group #50294980 Report a problem Coldwell Banker Real Estate Group #50294980 Report a problem | ||
| 7/30/2024 | Contingent | $319,900$180/sqft |
Source: WIREX MLS #50294980 Report a problem | ||
| 7/23/2024 | Listed for sale | $319,900$180/sqft |
Source: RANW as distributed by MLS GRID #50294980 Report a problem | ||
Public tax history
Tax history is unavailable.
Monthly payment
Est. payment
Payment breakdown
Explore the cost of this home by adjusting the details. Changes won't be saved.Climate risks
Neighborhood: 54130
Nearby schools
GreatSchools rating
- 8/10Haen Elementary SchoolGrades: 1-4Distance: 1.8 mi
- 9/10River View Middle SchoolGrades: 5-8Distance: 2.7 mi
- 5/10Kaukauna High SchoolGrades: 9-12Distance: 4.2 mi
- $381,000-- bd-- ba-- sqft320 E Evergreen Dr UNIT E, Kaukauna, WI 54130Off Market
- $324,500-- bd-- ba-- sqft320 E Evergreen Dr #B, Appleton, WI 54130Off Market
- $297,5002 bd2 ba1.3k sqft320 E Evergreen Dr #D, Kaukauna, WI 54130Off Market
- $301,3002 bd2 ba1.3k sqft320 E Evergreen Dr #A, Appleton, WI 54130Off Market
- $295,9002 bd2 ba1.3k sqft320 E Evergreen Dr #C, Appleton, WI 54130Off Market
- $261,5002 bd2 ba1.2k sqft320 E Evergreen Dr #B, Kaukauna, WI 54130Off Market
- $356,1003 bd3 ba1.7k sqft320 E Evergreen Dr, Kaukauna, WI 54130Off Market
- $385,100-- bd-- ba-- sqftW520 County Rd N, Kaukauna, WI 54130Off Market
A local agent can set up tours, give advice and negotiate with sellers.
A local lender can help you make sure your offer is ready when you are.
Similar homes
- $350,0003 bd2 ba1.4k sqft1006 Woodland Ct, Kaukauna, WI 54130For Sale
 MLS ID #50329150, Bradley A Lamers. RANW as distributed by MLS GRID
 - $310,0003 bd2 ba1.8k sqft533 Wildwood Dr, Kaukauna, WI 54130For Sale
 MLS ID #50329745, Jill M Coenen. RANW as distributed by MLS GRID
 - $374,9003 bd3 ba1.9k sqft519 Sheridan St, Kaukauna, WI 54130For Sale
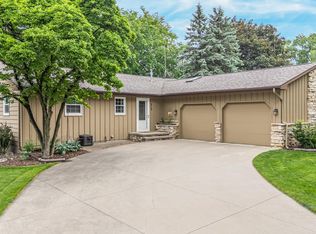 MLS ID #50328397, Mike P Geerts. RANW as distributed by MLS GRID
 - $324,9003 bd2 ba1.6k sqft701 Woodland Dr, Kaukauna, WI 54130For Sale
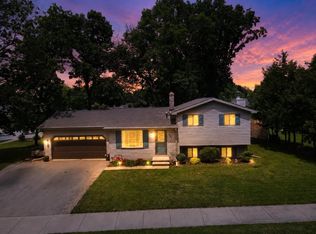 MLS ID #50327786, Andrew J Ravn. RANW as distributed by MLS GRID
 - $349,9003 bd3 ba1.9k sqft1304 Buchanan Ct, Kaukauna, WI 54130For SaleMLS ID #50326068, Brianna L Ayres. RANW as distributed by MLS GRID
- $299,9003 bd2 ba1.3k sqftW2792 County Rd N, Kaukauna, WI 54130For SaleMLS ID #50328348, Ben D Bauknecht. RANW as distributed by MLS GRID
- $314,9004 bd2 ba1.5k sqft661 Fern St, Kaukauna, WI 54130For SaleMLS ID #50328204, Debbie L Seidel. RANW as distributed by MLS GRID
- $309,9002 bd3 ba1.8k sqft424 Orchard Ln, Little Chute, WI 54140For SaleMLS ID #50329266, Lisa Clark. RANW as distributed by MLS GRID
- $279,9003 bd2 ba1.5k sqft306 W 6th St, Kaukauna, WI 54130For SaleMLS ID #50329191, Barbara M Laib. RANW as distributed by MLS GRID
- $335,0003 bd2 ba1.7k sqft321 S Linda St, Kimberly, WI 54136For SaleMLS ID #50329214, Matt W Vanden Avond. RANW as distributed by MLS GRID
- $309,9903 bd2 ba1.5k sqft1708 Thelen Ave, Kaukauna, WI 54130For SaleMLS ID #50327055, Abozar Karimi. RANW as distributed by MLS GRID
- $414,9003 bd2 ba1.4k sqft1360 Bens Way, Kaukauna, WI 54130For SaleMLS ID #50329554, Ashley E Fuller. RANW as distributed by MLS GRID
- $344,9004 bd2 ba1.6k sqft4020 N Ballard Rd, Appleton, WI 54913For SaleMLS ID #50328557, Tou L Yang. RANW as distributed by MLS GRID
- $359,9003 bd2 ba1.3k sqft312 N John St, Kimberly, WI 54136For SaleMLS ID #50327939, Mick L Thiel. RANW as distributed by MLS GRID
- $290,0003 bd1 ba1.4k sqft106 Lox Ct, Combined Locks, WI 54113For SaleMLS ID #50329837, Kelly L Davies. RANW as distributed by MLS GRID
- $349,9004 bd2 ba1.6k sqft594 Linda Ct, Kaukauna, WI 54130For SaleMLS ID #50328603, Tyler J Beckman. RANW as distributed by MLS GRID
- $269,9003 bd2 ba1.4k sqft1073 W Wisconsin Ave, Kaukauna, WI 54130For SaleMLS ID #50328637, Stacey L Hennessey. RANW as distributed by MLS GRID
- $350,0004 bd2 ba2k sqft713 Stone Gate Dr, Kimberly, WI 54136For SaleMLS ID #50328056, Tamara A Van Krey. RANW as distributed by MLS GRID
- $425,0003 bd2 ba1.4k sqft1310 Greyhound St, Kaukauna, WI 54130For SaleMLS ID #50329348, Chris M Michala. RANW as distributed by MLS GRID
- $299,9002 bd2 ba1.5k sqft420 Elm Dr, Little Chute, WI 54140For SaleMLS ID #50328729, Daniel M Beattie. RANW as distributed by MLS GRID
