Tucked away on a quiet street, this well-maintained ranch offers the kind of comfort that never goes out of style. The home welcomes you with solid hardwood floors & a spacious kitchen where meals, conversations, & memories naturally come together. The finished LL extends your living space with a cozy gas fireplace—perfect for game nights or unwinding after a long day. Outside, the stamped patio creates an inviting setting for summer BBQs, evening fires, or relaxing under the stars. An attached 2-car garage provides everyday convenience, while the add'l detached garage offers endless possibilities for storage or a workshop. Thoughtfully updated & nestled in a peaceful area, this property is designed to fit the way you live. Offers due Monday 7/27 at 9am with presentation later that day.
Active-offer no bump
$310,000
533 Wildwood Dr, Kaukauna, WI 54130
3beds
1,800sqft
:
Get pre-qualified$2,070/mo
Single Family Residence
Built in 1979
9,583 Square Feet Lot
$323,600 Zestimate®
$172/sqft
$-- HOA
What's special
Detached garageSpacious kitchenQuiet streetCozy gas fireplaceStamped patioSolid hardwood floors
- 13 days |
- 1,394 |
- 65 |
Likely to sell faster than
Zillow last checked:
Listing updated:
Listed by:
Jill M Coenen Office:920-739-2121,
Century 21 Ace Realty
Source: RANW as distributed by MLS GRID,MLS#: 50329745
Facts & features
Interior
Bedrooms & bathrooms
- Bedrooms: 3
- Bathrooms: 2
- Full bathrooms: 2
Bedroom 1
- Level: Main
- Dimensions: 11x16
Bedroom 2
- Level: Main
- Dimensions: 10x13
Bedroom 3
- Level: Main
- Dimensions: 9x13
Family room
- Level: Lower
- Dimensions: 16x25
Kitchen
- Level: Main
- Dimensions: 15x16
Living room
- Level: Main
- Dimensions: 13x17
Other
- Description: Laundry
- Level: Main
- Dimensions: 8x12
Other
- Description: Rec Room
- Level: Lower
- Dimensions: 12x13
Heating
- Forced Air
Cooling
- Forced Air, Central Air
Appliances
- Included: Dishwasher, Dryer, Freezer, Microwave, Range, Refrigerator, Washer, Water Softener Owned
Features
- At Least 1 Bathtub, Cable Available, High Speed Internet, Walk-in Shower
- Flooring: Wood/Simulated Wood Fl
- Windows: Skylight(s)
- Basement: Full,Partial Fin. Contiguous
- Number of fireplaces: 1
- Fireplace features: Gas, One
Interior area
- Total interior livable area: 1,800 sqft
- Finished area above ground: 1,200
- Finished area below ground: 600
Property
Parking
- Total spaces: 3
- Parking features: Attached, Detached, Garage Door Opener
- Attached garage spaces: 3
Accessibility
- Accessibility features: 1st Floor Bedroom, 1st Floor Full Bath, Laundry 1st Floor, Level Drive, Level Lot, Low Pile Or No Carpeting
Features
- Patio & porch: Patio
- Has spa: Yes
- Spa features: Bath
Lot
- Size: 9,583 Square Feet
- Dimensions: 75x130
- Features: Sidewalk
Details
- Additional structures: Garage(s)
- Parcel number: 241323159800
- Zoning: Residential
Construction
Type & style
- Home type: SingleFamily
- Architectural style: Ranch
- Property subtype: Single Family Residence
Materials
- Aluminum Siding, Shake Siding
- Foundation: Poured Concrete
Condition
- New construction: No
- Year built: 1979
Utilities & green energy
- Sewer: Public Sewer
- Water: Public
Community & HOA
Location
- Region: Kaukauna
Financial & listing details
- Price per square foot: $172/sqft
- Tax assessed value: $264,600
- Annual tax amount: $4,126
- Date on market: 7/24/2026
- Inclusions: Refrigerator, Range, Dishwasher, Microwave/Rangehood, LL Refrigerator & Freezer, Washer, Dryer (See Buyer Notes for more)
- Exclusions: Seller's Personal Property, Staging Items
Estimated market value
$323,600
$307,000 - $340,000
$2,220/mo
Price history
| Date | Event | Price |
|---|---|---|
| 7/27/2026 | Contingent | $310,000$172/sqft |
Source:  WIREX MLS #50329745 Report a problem WIREX MLS #50329745 Report a problem | ||
| 7/24/2026 | Listed for sale | $310,000$172/sqft |
Source: RANW as distributed by MLS GRID #50329745 Report a problem | ||
Public tax history
| Year | Property taxes | Tax assessment |
|---|---|---|
| 2025 | $4,127 +10.6% | $264,600 +45.8% |
| 2024 | $3,731 +9.2% | $181,500 |
| 2023 | $3,416 +6.8% | $181,500 |
| 2022 | $3,198 -0.7% | $181,500 |
| 2021 | $3,219 +8.4% | $181,500 +33.8% |
| 2020 | $2,969 +0.3% | $135,600 |
| 2019 | $2,960 -0.9% | $135,600 |
| 2018 | $2,988 -0.2% | $135,600 |
| 2017 | $2,994 +5% | $135,600 |
| 2016 | $2,851 -0.6% | $135,600 |
| 2015 | $2,867 +0.5% | $135,600 |
| 2014 | $2,854 -0.7% | $135,600 |
| 2013 | $2,875 -1.2% | $135,600 |
| 2012 | $2,909 +1.3% | $135,600 |
| 2011 | $2,872 -0.2% | $135,600 |
| 2010 | $2,879 +2.5% | $135,600 |
| 2009 | $2,808 +2.5% | $135,600 +12.1% |
| 2008 | $2,740 +0.3% | $121,000 |
| 2007 | $2,733 +3.4% | $121,000 |
| 2006 | $2,644 -1.8% | $121,000 |
| 2005 | $2,693 +0.1% | $121,000 |
| 2004 | $2,690 +2.9% | $121,000 |
| 2003 | $2,614 | $121,000 +34.4% |
| 2002 | -- | $90,000 |
| 2001 | -- | $90,000 |
| 2000 | -- | $90,000 |
Find assessor info on the county website
Monthly payment
Est. payment
Payment breakdown
Explore the cost of this home by adjusting the details. Changes won't be saved.Climate risks
Neighborhood: 54130
Nearby schools
GreatSchools rating
- NADr H B Tanner Elementary SchoolGrades: PK-1Distance: 0.3 mi
- 9/10River View Middle SchoolGrades: 5-8Distance: 1.2 mi
- 5/10Kaukauna High SchoolGrades: 9-12Distance: 1.5 mi
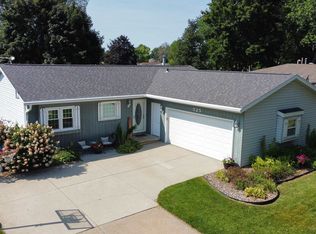
- $330,0004 bd2 ba2k sqft525 Wildwood Dr, Kaukauna, WI 54130Sold
- $337,7003 bd2 ba1.6k sqft541 Wildwood Dr, Kaukauna, WI 54130Off Market

- $316,400-- bd-- ba-- sqft517 Wildwood Dr, Kaukauna, WI 54130Off Market
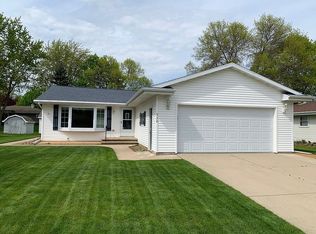
- $309,8003 bd2 ba1.2k sqft532 W Henry St, Kaukauna, WI 54130Off Market
- $300,700-- bd-- ba-- sqft540 Wildwood Dr, Kaukauna, WI 54130Off Market
- $323,700-- bd-- ba-- sqft549 Wildwood Dr, Kaukauna, WI 54130Off Market
- $317,3003 bd2 ba2k sqft532 Wildwood Dr, Kaukauna, WI 54130Off Market
- $331,600-- bd-- ba-- sqft540 W Henry St, Kaukauna, WI 54130Off Market
A local agent can set up tours, give advice and negotiate with sellers.
A local lender can help you make sure your offer is ready when you are.
Similar homes
- $339,9003 bd3 ba2.6k sqft662 Frances St, Kaukauna, WI 54130For Sale
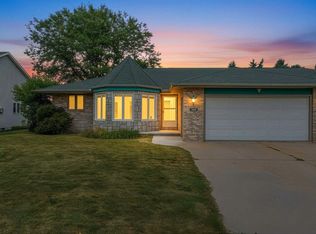 MLS ID #50329807, Lyndsey L Hietpas. RANW as distributed by MLS GRID
 - $319,0003 bd1 ba1.4k sqft300 W North Ave, Little Chute, WI 54140For Sale
 MLS ID #50330397, Sandra L Wilkinson. RANW as distributed by MLS GRID
 - $349,9004 bd2 ba1.6k sqft594 Linda Ct, Kaukauna, WI 54130For Sale
 MLS ID #50328603, Tyler J Beckman. RANW as distributed by MLS GRID
 - $249,9003 bd1 ba1.5k sqft1308 Kenneth Ave, Kaukauna, WI 54130For Sale
 MLS ID #50328429, Jill M Coenen. RANW as distributed by MLS GRID
 - $385,0003 bd2 ba2.3k sqft513 Frances St, Kaukauna, WI 54130For SaleMLS ID #50327617, Vanessa L Cebulski. RANW as distributed by MLS GRID
- $345,0003 bd2 ba1.4k sqftW2527 Skyview Ct, Appleton, WI 54915For SaleMLS ID #50329732, Jenny M Landro. RANW as distributed by MLS GRID
- $299,9003 bd3 ba2.5k sqft630 W Capitol Dr, Appleton, WI 54911For SaleMLS ID #50330377, Tanner L Beckman. RANW as distributed by MLS GRID
- $269,0003 bd2 ba1.5k sqftN4121 State Road 55, Kaukauna, WI 54130For SaleMLS ID #50330037, Craig J Zwiers. RANW as distributed by MLS GRID
- $295,0003 bd2 ba1.5k sqft617 N Canterbury Dr, Appleton, WI 54915For SaleMLS ID #50328881, Sarah J Buckoski. RANW as distributed by MLS GRID
- $324,9003 bd1 ba1.7k sqft1212 E Harding Dr, Appleton, WI 54915For SaleMLS ID #50329904, Linda A Sanderfoot. RANW as distributed by MLS GRID
- $334,9003 bd1 ba2.2k sqft620 W Sunset Ave, Appleton, WI 54911For SaleMLS ID #50330260, Tiffany L Holtz. RANW as distributed by MLS GRID
- $325,0003 bd3 ba2.1k sqft3320 Crestview Dr, Appleton, WI 54915For SaleMLS ID #50326707, Penny R Miller. RANW as distributed by MLS GRID
- $314,9003 bd2 ba1.5k sqft312 S Lake St, Neenah, WI 54956For SaleMLS ID #50330471, Cole D Kraft. RANW as distributed by MLS GRID
- $374,9003 bd1 ba2.1k sqftW6462 Lakeview Ct, Menasha, WI 54952For SaleMLS ID #50330410, Wade J Steidl. RANW as distributed by MLS GRID
- $275,0003 bd1 ba1.4k sqft319 Harriet St, Kimberly, WI 54136For SaleMLS ID #50328876, Heather Gossen. RANW as distributed by MLS GRID
- $350,0004 bd2 ba2k sqft713 Stone Gate Dr, Kimberly, WI 54136For SaleMLS ID #50328056, Tamara A Van Krey. RANW as distributed by MLS GRID
- $319,9003 bd2 ba1.3k sqftN9513 Cathy Ct, Appleton, WI 54915For SaleMLS ID #50326926, Daniel P Miller. RANW as distributed by MLS GRID
- $424,0003 bd3 ba1.8k sqftN9432 Logan Ln, Appleton, WI 54915For SaleMLS ID #50330333, Jenny M Landro. RANW as distributed by MLS GRID
- $319,9004 bd2 ba2k sqft530 E Mitchell Ave, Appleton, WI 54915For SaleMLS ID #50329480, Amanda M Furman. RANW as distributed by MLS GRID
- $285,0004 bd3 ba1.6k sqft224 S Telulah Ave, Appleton, WI 54915For SaleMLS ID #50329228, Amanda L Bogenschutz. RANW as distributed by MLS GRID
