Welcome to 321 Second Street, Collingwood, ON - an inviting two-storey home offering comfort and convenience in the heart of Collingwood. Step inside through a functional side mudroom/laundry room. Enter into a bright, open-concept kitchen and living area anchored by a modern fireplace. The main level offers flexibility with a 4-piece bathroom and a main-floor bedroom or home office featuring sliding glass doors that open directly to a private back deck and fully fenced rear yard. Upstairs, you will find two well-proportioned bedrooms. Situated within walking distance of downtown dining, boutique shops, trails, parks, and Georgian Bay waterfront access, this home is ideal for first-time buyers, downsizers, or investors seeking central Collingwood living.
For sale
C$449,000
321 2nd St, Collingwood, ON L9Y 1G7
3beds
1baths
Single Family Residence
Built in ----
4,717 Square Feet Lot
$-- Zestimate®
C$--/sqft
C$-- HOA
What's special
Inviting two-storey homeModern fireplacePrivate back deckFully fenced rear yard
- 17 hours
- 2
- 0
Zillow last checked:
Listing updated:
Listed by:
Royal LePage Locations North
Source: TRREB,MLS®#: S13761614 Originating MLS®#: One Point Association of REALTORS
Originating MLS®#: One Point Association of REALTORSFacts & features
Interior
Bedrooms & bathrooms
- Bedrooms: 3
- Bathrooms: 1
Primary bedroom
- Level: Second
- Dimensions: 4.4 x 3.46
Bedroom
- Level: Main
- Dimensions: 3.76 x 2.69
Bedroom 2
- Level: Second
- Dimensions: 3.52 x 3.35
Bathroom
- Level: Main
- Dimensions: 2.18 x 1.94
Kitchen
- Level: Main
- Dimensions: 3.66 x 3.26
Laundry
- Level: Main
- Dimensions: 3.11 x 3.1
Living room
- Level: Main
- Dimensions: 4.34 x 3.25
Heating
- Forced Air, Gas
Cooling
- Central Air
Features
- Flooring: Carpet Free
- Basement: Crawl Space
- Has fireplace: Yes
Interior area
- Living area range: 1100-1500 null
Property
Parking
- Total spaces: 2
Features
- Stories: 2
- Pool features: None
Lot
- Size: 4,717 Square Feet
Details
- Parcel number: 582850138
Construction
Type & style
- Home type: SingleFamily
- Property subtype: Single Family Residence
Materials
- Brick
- Foundation: Block
- Roof: Asphalt Shingle
Utilities & green energy
- Sewer: Sewer
Community & HOA
Location
- Region: Collingwood
Financial & listing details
- Annual tax amount: C$2,064
- Date on market: 9/9/2026
Price history
Price history is unavailable.
Public tax history
Tax history is unavailable.
Climate risks
Neighborhood: L9Y
Nearby schools
GreatSchools rating
No schools nearby
We couldn't find any schools near this home.

Similar homes
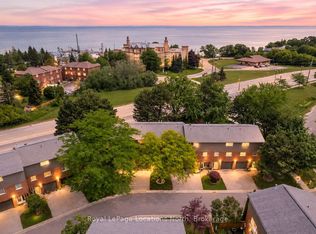
- C$454,9003 bd2 ba-- sqft493 Ontario St, Collingwood, ON L9Y 4B9For Sale
 MLS ID #S13760822, Royal LePage Locations North. TRREB
 - C$429,0004 bd2 ba-- sqft112 Escarpment Cres, Collingwood, ON L9Y 5B4For Sale
 MLS ID #S13762416, Royal LePage Locations North. TRREB
 - C$449,0002 bd2 ba-- sqft310 Maple St, Collingwood, ON L9Y 2R4For SaleMLS ID #S13518402, Sutton Group Incentive Realty Inc.. TRREB
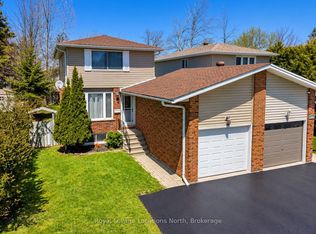
- C$624,9993 bd2 ba-- sqft514 10th St, Collingwood, ON L9Y 2H3For Sale
 MLS ID #S13760456, Royal LePage Locations North. TRREB
