Skip main navigation
Off market
  • $1,265,200

    321 Amethyst Way, Superior, CO 80027

    6beds
    6baths
    4,427sqft
    SingleFamily
    Built in 2000
    7,840 Square Feet Lot
    $1,265,200 Zestimate®
    $286/sqft
    $5,689 Estimated rent

    Home value

    $1,265,200

    $1.19M - $1.34M

    $5,689/mo

    Zestimate® history
    Loading
    Loading...

    Owner options

    List your home for rent

    $5,689/mo

    Rent Zestimate®

    Find your next renter with Zillow Rental Manager. Plus, with online applications, you can quickly screen prospective tenants – for free.

    Learn more

    $5,689/mo

    Rent Zestimate®

    Refinance and save

    $5,927/mo

    Est. payment

    Refinancing to a lower rate could help reduce your monthly payments and save thousands over the life of the loan.

    See today's rates

    $5,927/mo

    Est. payment

    Explore your selling options

    Work with a Zillow partner agent

    Leverage their expertise and Zillow's premium Showcase listings to get your home seen by more buyers.

    Get started

    List with your own agent

    Get your home in front of millions of buyers by listing it on Zillow.

    Learn how to do it

    Sell it yourself

    Take full control of how buyers see your home on Zillow by listing For Sale by Owner (FSBO).

    List your home

    What's special

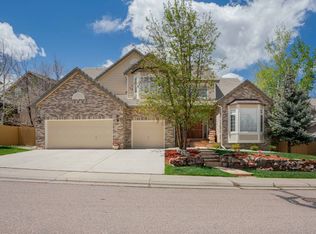
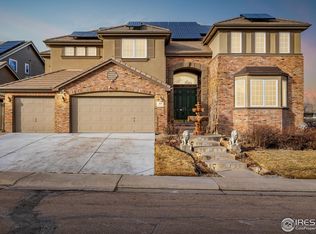
    Step in, sit back and relax! Elegant, impeccably maintained 6 BR/5.5 BH + study home boasting entertainer's Walk-Out Basement in highly desirable Rock Creek Ranch! Beautiful flowing layout, soaring ceilings, gleaming hardwood flooring and stylish finishing all around. Updated grand eat-in Kitchen with prep island, contemporary drop chandeliers accents, desk and Bosch® dishwasher. From the breakfast table area, step out to the fantastic custom entertainer's Trex® deck, flagstone patio and yard. All nestled in by lush landscaping, adding privacy and overall comfort. 3 fireplaces and 2 Laundry Rooms! Incredible Walk-Out Basement enjoys large Rec area, complete with Wet Bar. Additional features include extra storage, newer interior paint and new exterior paint. Sitting on a quiet cul de sac, within minutes to downtown Superior, Flatiron Crossing Mall and miles of trails. Quick access to Boulder, US-36 and McCaslin Blvd. This stunner won't last long...see it today!

    This property is off market, which means it's not currently listed for sale or rent on Zillow. This may be different from what's available on other websites or public sources.

    Facts & features

    Interior

    Bedrooms & bathrooms
    • Bedrooms: 6
    • Bathrooms: 6
    Heating
    • Forced air, Gas
    Cooling
    • Central
    Appliances
    • Included: Dishwasher, Dryer, Microwave, Refrigerator, Washer
    Features
    • Eating Space / Kitchen, Five Piece Bath, Kitchen Island, Master Suite, Updated, Smoke Free, Jack & Jill Bath, Utility Sink, Foyer/Entry
    • Flooring: Tile, Carpet, Hardwood
    • Basement: Finished
    • Has fireplace: Yes
    Interior area
    • Total interior livable area: 4,427 sqft

    Property

    Parking
    • Parking features: Garage - Attached
    Features
    • Exterior features: Shingle, Stone, Wood
    • Has view: Yes
    • View description: Mountain
    Lot
    • Size: 7,840 sqft
    Details
    • Parcel number: 157531320004

    Construction

    Type & style
    • Home type: SingleFamily
    Materials
    • Frame
    • Roof: Tile
    Condition
    • Year built: 2000

    Utilities & green energy

    • Sewer: Public
    • Water: Public

    Community & neighborhood

    Location
    • Region: Superior

    HOA & financial

    HOA
    • Has HOA: Yes
    • HOA fee: $19 monthly
    • Services included: Community Pool, Trash Removal, Common Area Grounds Maintenance

    Other

    Other facts
    • Cooling: Ceiling Fan
    • Exterior Features: Professional Landscaping, Fence, Yard, Gutters
    • Property Type: Residential
    • Structural Style: 2 Story
    • Construction Materials: Wood Siding, Brick
    • Construction Methods: Frame
    • Interior Features: Eating Space / Kitchen, Five Piece Bath, Kitchen Island, Master Suite, Updated, Smoke Free, Jack & Jill Bath, Utility Sink, Foyer/Entry
    • Kitchen Appliances: Cook Top, Double Oven, Range Hood
    • Sewer: Public
    • Water Source: Public
    • Association Fee Frequency: Annual
    • Association Fee Includes: Community Pool, Trash Removal, Common Area Grounds Maintenance
    • Laundry Availability: W/D Hookups in Unit, Washer/Dryer Included
    • School District: Boulder Valley RE 2
    • Partial Ownership Type: Not Applicable
    • MLS: REcolorado

    Price history

    DateEventPrice
    12/17/2021Sold$1,175,000$265/sqft
    Source: IRES as distributed by MLS GRID #954919 Report a problem
    11/18/2021Pending sale$1,175,000$265/sqft
    Source: IRES as distributed by MLS GRID #954919 Report a problem
    11/11/2021Listed for sale$1,175,000+40.2%$265/sqft
    Source: IRES as distributed by MLS GRID #954919 Report a problem
    6/26/2018Sold$838,000$189/sqft
    Source: Public Record Report a problem
    6/7/2018Pending sale$838,000$189/sqft
    Source: Redfin Corporation #6611646 Report a problem
    5/22/2018Listed for sale$838,000+39.7%$189/sqft
    Source: Redfin Corporation #6611646 Report a problem
    6/19/2009Sold$600,000$136/sqft
    Source: Public Record Report a problem
    5/15/2009Price change$600,000-4.8%$136/sqft
    Source: Active Website #580617 Report a problem
    1/31/2009Price change$630,000-3.1%$142/sqft
    Source: Wright Kingdom #580617 Report a problem
    9/14/2008Listed for sale$650,000+46.4%$147/sqft
    Source: Wright Kingdom #580617 Report a problem
    12/23/2003Sold$443,900+16.6%$100/sqft
    Source: Public Record Report a problem
    9/28/2000Sold$380,817$86/sqft
    Source: Public Record Report a problem

    Public tax history

    YearProperty taxesTax assessment
    2025$8,409 +1.4%$79,656 -6.1%
    2024$8,293 +23%$84,836 -1%
    2023$6,741 +0.7%$85,658 +32.9%
    2022$6,695 +12.9%$64,447 -2.8%
    2021$5,930 $66,302 +17.5%
    2020$5,930 +3.6%$56,435
    2019$5,724 $56,435 +3.1%
    2018$5,724 $54,727 -9.5%
    2017$5,724 -3.9%$60,504 +12.3%
    2016$5,956 +5.2%$53,873 +11%
    2015$5,660 +9.9%$48,532
    2014$5,148 +0.9%$48,532
    2013$5,100 +4.6%$48,532 -0.2%
    2012$4,875 +18.6%$48,636
    2011$4,111 +6.7%--
    2010$3,852 -10%$41,390
    2009$4,279 +2.1%$41,390 -24.6%
    2008$4,192 +31%$54,920
    2007$3,200 +2.8%$54,920 +35.4%
    2006$3,112 +7.9%$40,550
    2005$2,884 -0.2%$40,550 +3.8%
    2004$2,889 -7.7%$39,070
    2003$3,131 +3.8%$39,070 +11.5%
    2002$3,016 $35,030 -90.8%
    2001-- $382,800

    Find assessor info on the county website

    Neighborhood: 80027

    Nearby schools

    GreatSchools rating
    Schools provided by the listing agent
    • Elementary: Eldorado K-8
    • Middle: Eldorado K-8
    • High: Monarch
    • District: Boulder Valley RE 2

    Source: The MLS. This data may not be complete. We recommend contacting the local school district to confirm school assignments for this home.

    Get a cash offer in 3 minutes
    Find out how much your home could sell for in as little as 3 minutes with a no-obligation cash offer.
    Estimated market value
    $1,265,200
    Get a cash offer in 3 minutes
    Find out how much your home could sell for in as little as 3 minutes with a no-obligation cash offer.
    Estimated market value
    $1,265,200