Skip main navigation
Sold for $1,372,000
  • $1,372,000

    301 Amethyst Way, Superior, CO 80027

    7beds
    6,693sqft
    Single Family Residence
    Built in 2000
    0.26 Acres Lot
    $1,362,300 Zestimate®
    $205/sqft
    $5,809 Estimated rent

    Home value

    $1,362,300

    $1.27M - $1.47M

    $5,809/mo

    Zestimate® history
    Loading
    Loading...

    Owner options

    List your home for rent

    $5,809/mo

    Rent Zestimate®

    Find your next renter with Zillow Rental Manager. Plus, with online applications, you can quickly screen prospective tenants – for free.

    Learn more

    $5,809/mo

    Rent Zestimate®

    Refinance and save

    $8,280/mo

    Est. payment

    Refinancing to a lower rate could help reduce your monthly payments and save thousands over the life of the loan.

    See today's rates

    $8,280/mo

    Est. payment

    Explore your selling options

    Work with a Zillow partner agent

    Leverage their expertise and Zillow's premium Showcase listings to get your home seen by more buyers.

    Get started

    List with your own agent

    Get your home in front of millions of buyers by listing it on Zillow.

    Learn how to do it

    Sell it yourself

    Take full control of how buyers see your home on Zillow by listing For Sale by Owner (FSBO).

    List your home

    What's special

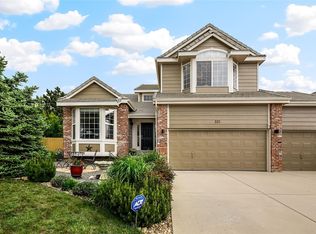
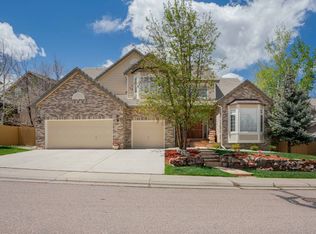
    New Price & Exceptional Value Per Square Foot! Are you looking for a beautifully updated, multi-generational home in Boulder County? Welcome to this stunning, remodeled residence that blends style, space, and function-perfect for modern living. Step into the grand entryway that sets the tone for the rest of the home-ideal for welcoming guests with a lasting impression. The spacious main floor features a formal dining room, perfect for holiday gatherings, and a well-appointed kitchen with a large island and walk-in pantry. The kitchen opens seamlessly to a dramatic family room with vaulted ceilings and a cozy fireplace. Step outside onto the private multi-level deck with a pergola, great for entertaining or relaxing. Stairs lead to a secluded patio with a tranquil waterfall feature, space prepped for a hot tub, and direct access to the walkout basement. The main level also offers flexibility with a large office, formal sitting room, and a guest suite-perfect for visitors or anyone who prefers to avoid stairs. Downstairs, the walkout basement is an entertainer's dream with a wet bar, open layout with a dance floor vibe, and wiring for a projector and screen-ready for movie nights or watching the big game. Two additional bedrooms and two bathrooms are located here, including a private suite with its own sitting area and fireplace-ideal for in-laws or extended guests. Bonus: it has a separate entrance from the street! Upstairs, you'll find a spacious loft and four more bedrooms, including one Jack & Jill layout. The luxurious primary suite features an updated, spa-like bathroom and dual walk-in closets. Additional features include: Paid-off solar panels for energy savings South-facing driveway for quick snow melt in the winter Located on a desirable corner lot in the highly acclaimed Boulder Valley School District Move-in ready or make it your own with personal touches! Enjoy nearby parks, scenic hiking trails, tennis courts, and community pools.

    Zillow last checked:

    Listing updated:

    Listed by:

    Brian Margolis 720-352-0454,

    eXp Realty LLC

    Bought with:

    Non-IRES Agent

    Non-IRES

    Source: IRES as distributed by MLS GRID,MLS#: 1027148MLS Logo

    Facts & features

    Interior

    Bedrooms & bathrooms
    • Bedrooms: 7
    • Bathrooms: 7
    • Full bathrooms: 5
    • 3/4 bathrooms: 1
    • 1/2 bathrooms: 1
    • Main level bathrooms: 2
    Primary bedroom
    • Description: Carpet
    • Features: 5 Piece Primary Bath
    • Level: Upper
    • Dimensions: 0 x 0
    Bedroom 2
    • Description: Carpet
    • Level: Main
    Bedroom 3
    • Description: Carpet
    • Level: Upper
    Bedroom 4
    • Description: Carpet
    • Level: Upper
    Bedroom 5
    • Description: Carpet
    • Level: Upper
    Bedroom 6
    • Description: Laminate
    • Level: Basement
    Dining room
    • Description: Laminate
    • Level: Main
    Kitchen
    • Description: Laminate
    • Level: Main
    • Dimensions: 0 x 0
    Living room
    • Description: Laminate
    • Level: Main
    Recreation room
    • Level: Basement
    Study
    • Description: Laminate
    • Level: Main
    Heating
    • Forced Air
    Cooling
    • Ceiling Fan(s)
    Appliances
    • Included: Electric Range, Self Cleaning Oven, Double Oven, Dishwasher, Refrigerator, Microwave, Disposal
    • Laundry: Washer/Dryer Hookup
    Features
    • Eat-in Kitchen, Cathedral Ceiling(s), Open Floorplan, Pantry, Walk-In Closet(s), Sauna, Wet Bar, Jack & Jill Bathroom, Kitchen Island
    • Basement: Full,Partially Finished,Walk-Out Access
    • Has fireplace: Yes
    • Fireplace features: Two or More, Family Room, Basement
    Interior area
    • Total structure area: 4,396
    • Total interior livable area: 6,693 sqft
    • Finished area above ground: 4,396

    Property

    Parking
    • Total spaces: 5
    • Parking features: Oversized, Tandem
    • Attached garage spaces: 5
    • Details: Attached
    Features
    • Levels: Two
    • Stories: 2
    • Patio & porch: Patio
    • Exterior features: Sprinkler System, Balcony
    • Fencing: Fenced
    • Has view: Yes
    • View description: Mountain(s), Hills
    Lot
    • Size: 0.26 Acres
    • Features: Corner Lot
    Details
    • Parcel number: R0143947
    • Zoning: Res
    • Special conditions: Private Owner

    Construction

    Type & style
    • Home type: SingleFamily
    • Architectural style: Contemporary
    • Property subtype: Single Family Residence
    Materials
    • Frame, Stucco
    • Roof: Tile
    Condition
    • New construction: No
    • Year built: 2000

    Utilities & green energy

    • Electric: Xcel
    • Gas: Xcel
    • Sewer: Public Sewer
    • Water: City
    • Utilities for property: Natural Gas Available
    Green energy
    • Energy efficient items: Windows

    Community & neighborhood

    Security
    • Security features: Fire Alarm
    Community
    • Community features: Clubhouse, Tennis Court(s), Pool, Playground, Park, Trail(s)
    Location
    • Region: Superior
    • Subdivision: Rock Creek Ranch

    HOA & financial

    HOA
    • Has HOA: Yes
    • HOA fee: $283 annually
    • Services included: Trash, Management
    • Association name: Rock Creek HOA
    • Association phone: 303-459-4919

    Other

    Other facts
    • Listing terms: Cash,Conventional,VA Loan

    Price history

    DateEventPrice
    7/1/2025Sold$1,372,000-7%$205/sqft
    Source: IRES as distributed by MLS GRID #1027148 Report a problem
    5/29/2025Pending sale$1,475,000$220/sqft
    Source: REcolorado as distributed by MLS GRID #7934656 Report a problem
    3/26/2025Price change$1,475,000-3.3%$220/sqft
    Source: REcolorado as distributed by MLS GRID #7934656 Report a problem
    3/1/2025Listed for sale$1,525,000+5.2%$228/sqft
    Source: REcolorado as distributed by MLS GRID #7934656 Report a problem
    12/19/2024Listing removed$1,450,000-3.3%$217/sqft
    Source: IRES as distributed by MLS GRID #1021452 Report a problem
    11/7/2024Price change$1,500,000-3.2%$224/sqft
    Source: IRES as distributed by MLS GRID #1021452 Report a problem
    10/29/2024Listed for sale$1,550,000+180.3%$232/sqft
    Source: IRES as distributed by MLS GRID #1021452 Report a problem
    1/12/2001Sold$552,937$83/sqft
    Source: Public Record Report a problem

    Public tax history

    YearProperty taxesTax assessment
    2025$9,551 +1.4%$88,538 -7.6%
    2024$9,420 +20.6%$95,857 -1%
    2023$7,808 +0.7%$96,787 +29.7%
    2022$7,754 +16.4%$74,643 -2.8%
    2021$6,664 $76,791 +21.1%
    2020$6,664 -0.4%$63,428
    2019$6,692 $63,428 -0.9%
    2018$6,692 $63,979 -9.5%
    2017$6,692 -2%$70,732 +14.5%
    2016$6,828 +5.2%$61,762 +11.5%
    2015$6,489 +10.5%$55,370
    2014$5,873 +4.2%$55,370
    2013$5,634 +4.6%$55,370 +3.1%
    2012$5,385 +1.7%$53,730
    2011$5,294 +6.7%--
    2010$4,961 +4.2%$53,300
    2009$4,761 +2.1%$53,300 -12.8%
    2008$4,665 -8.1%$61,090
    2007$5,074 +2.8%$61,090 -5%
    2006$4,935 +5.3%$64,300
    2005$4,688 -0.2%$64,300 +1.3%
    2004$4,696 -1.8%$63,490
    2003$4,784 +3.8%$63,490 +18.6%
    2002$4,609 $53,530 -90.8%
    2001-- $585,000

    Find assessor info on the county website

    Neighborhood: 80027

    Nearby schools

    GreatSchools rating
    Schools provided by the listing agent
    • Elementary: Eldorado
    • Middle: Eldorado
    • High: Monarch

    Source: IRES as distributed by MLS GRID. This data may not be complete. We recommend contacting the local school district to confirm school assignments for this home.

    Get a cash offer in 3 minutes
    Find out how much your home could sell for in as little as 3 minutes with a no-obligation cash offer.
    Estimated market value
    $1,362,300
    Get a cash offer in 3 minutes
    Find out how much your home could sell for in as little as 3 minutes with a no-obligation cash offer.
    Estimated market value
    $1,362,300