Skip main navigation
Off market
  • $1,037,200

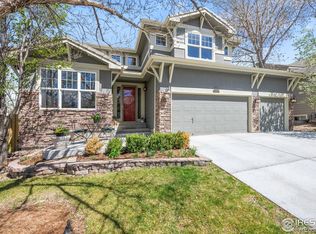
    3504 W Torreys Peak Dr, Superior, CO 80027

    4beds
    4,439sqft
    SingleFamily
    Built in 2000
    6,581 Square Feet Lot
    $1,037,200 Zestimate®
    $234/sqft
    $5,116 Estimated rent

    Home value

    $1,037,200

    $985,000 - $1.09M

    $5,116/mo

    Zestimate® history
    Loading
    Loading...

    Owner options

    List your home for rent

    $5,116/mo

    Rent Zestimate®

    Find your next renter with Zillow Rental Manager. Plus, with online applications, you can quickly screen prospective tenants – for free.

    Learn more

    $5,116/mo

    Rent Zestimate®

    Refinance and save

    $6,017/mo

    Est. payment

    Refinancing to a lower rate could help reduce your monthly payments and save thousands over the life of the loan.

    See today's rates

    $6,017/mo

    Est. payment

    Explore your selling options

    Work with a Zillow partner agent

    Leverage their expertise and Zillow's premium Showcase listings to get your home seen by more buyers.

    Get started

    List with your own agent

    Get your home in front of millions of buyers by listing it on Zillow.

    Learn how to do it

    Sell it yourself

    Take full control of how buyers see your home on Zillow by listing For Sale by Owner (FSBO).

    List your home

    What's special

    EXPANSIVE open bright floor plan with master suite, wet bar, LUXURIOUS jetted tub, mountain VIEWS, glass shower, walk-in and double closets. PRIVACY in your own wing with 3 additional bedrooms upstairs on the south wing. Both Flatiron and snowcapped mountain views from 3 of the 4 bedrooms! Main level office with half bath. Chefs dream kitchen with granite, stainless steel, gas range, double ovens, bar, butlers pantry and more! Two-story living room with a wall of windows overlooks your pergola garden and stamped deck area. Additional 1250 sq feet in the open unfinished daylight basement has rough in and structural subfloor. Exceptional location backs Boulder Valley Eldorado K8, the Towns newest park, ball fields, tennis and basketball courts. Resort style living within 4 square miles of the Town. 5 minutes to downtown, 30 to Denver, 45 to DIA, 90 to Vail or Cheyenne. Consistently anked one of the top places to live in the world to live. Visit or ask Melissa for a virtual home tour.

    This property is not currently displayed as for sale or rent on Zillow. This may be different from what's on other websites or public sources.

    Facts & features

    Interior

    Bedrooms & bathrooms
    • Bedrooms: 4
    • Bathrooms: 4
    • Full bathrooms: 2
    • 3/4 bathrooms: 1
    • 1/2 bathrooms: 1
    Heating
    • Forced air, Electric, Gas
    Cooling
    • Central
    Appliances
    • Included: Dishwasher, Dryer, Freezer, Garbage disposal, Microwave, Refrigerator, Washer
    Features
    • Wet Bar, Kitchen Island, Pantry, Walk-In Closet(s), Vaulted Ceiling(s), Granite Counters, Breakfast Nook, Eat-in Kitchen, Entrance Foyer, Wired for Data, Open Floorplan, Master Suite, Five Piece Bath, Smoke Free
    • Flooring: Tile, Carpet, Hardwood
    • Windows: Double Pane Windows, Window Coverings
    • Basement: Unfinished
    • Has fireplace: Yes
    • Fireplace features: Gas, Living Room, Gas Log
    Interior area
    • Total interior livable area: 4,439 sqft
    • Finished area below ground: 50.00

    Property

    Parking
    • Total spaces: 3
    • Parking features: Garage - Attached
    Features
    • Exterior features: Stucco
    Lot
    • Size: 6,581 Square Feet
    Details
    • Parcel number: 157531321005
    • Zoning description: res

    Construction

    Type & style
    • Home type: SingleFamily
    • Architectural style: Urban Contemporary
    Materials
    • Frame
    • Roof: Tile
    Condition
    • Year built: 2000

    Community & HOA

    Community
    • Security: Security System, Smoke Detector(s)
    HOA
    • Has HOA: Yes
    • Amenities included: Pool, Tennis Court(s)
    • Services included: Maintenance Grounds
    • HOA fee: $19 monthly
    Location
    • Region: Superior

    Financial & listing details

    • Price per square foot: $234/sqft
    • Tax assessed value: $1,116,400
    • Annual tax amount: $7,348

    Price history

    DateEventPrice
    3/17/2020Sold$735,000-3.2%$166/sqft
    Source: IRES as distributed by MLS GRID #898763 Report a problem
    2/24/2020Price change$759,000+1.3%$171/sqft
    Source: Lohas Realty Ltd #8856763 Report a problem
    2/24/2020Pending sale$749,000$169/sqft
    Source: Lohas Realty Ltd #8856763 Report a problem
    2/14/2020Price change$749,000-1.3%$169/sqft
    Source: LOHAS Realty Ltd #898763 Report a problem
    12/4/2019Price change$759,000-2.3%$171/sqft
    Source: LOHAS Realty Ltd #898763 Report a problem
    11/12/2019Listed for sale$777,000+49.7%$175/sqft
    Source: LOHAS Realty Ltd #898763 Report a problem
    7/28/2012Sold$519,000-3%$117/sqft
    Source: IRES as distributed by MLS GRID #678334 Report a problem
    3/29/2012Price change$534,900-1.8%$121/sqft
    Source: ZipRealty, Inc. #678334 Report a problem
    11/10/2011Listed for sale$544,900+21.2%$123/sqft
    Source: ZipRealty, Inc. #678334 Report a problem
    3/26/2001Sold$449,727$101/sqft
    Source: Public Record Report a problem

    Public tax history

    YearProperty taxesTax assessment
    2025$7,348 +1.4%$69,775 -6.5%
    2024$7,247 +21.7%$74,598 -1%
    2023$5,956 +0.7%$75,322 +32.3%
    2022$5,915 +6.2%$56,941 -2.8%
    2021$5,568 $58,580 +10.5%
    2020$5,568 +4%$52,996
    2019$5,352 $52,996 +3.6%
    2018$5,352 $51,170 -9.5%
    2017$5,352 -3.6%$56,572 +12.6%
    2016$5,553 +5.2%$50,228 +9.8%
    2015$5,277 +8.8%$45,746
    2014$4,853 +3.6%$45,746
    2013$4,683 +4.6%$45,746 +2.4%
    2012$4,476 +1.7%$44,656
    2011$4,400 +6.7%--
    2010$4,123 +2.3%$44,300
    2009$4,029 +2.1%$44,300 -14.3%
    2008$3,947 +7.7%$51,690
    2007$3,664 +2.8%$51,690 +11.3%
    2006$3,564 +1.5%$46,440
    2005$3,510 -0.2%$46,440 -2.3%
    2004$3,516 -18.6%$47,530
    2003$4,317 +82.9%$47,530 -1.6%
    2002$2,360 $48,300 -83.9%
    2001-- $299,600
    Find assessor info on the county website

    Neighborhood: 80027

    Nearby schools

    GreatSchools rating
    Schools provided by the listing agent
    • Elementary: Eldorado K-8
    • Middle: Eldorado K-8
    • High: Monarch
    • District: Boulder Valley RE 2

    Source: The MLS. This data may not be complete. We recommend contacting the local school district to confirm school assignments for this home.

    Get a cash offer in 3 minutes
    Find out how much your home could sell for in as little as 3 minutes with a no-obligation cash offer.
    Estimated market value
    $1,037,200
    Get a cash offer in 3 minutes
    Find out how much your home could sell for in as little as 3 minutes with a no-obligation cash offer.
    Estimated market value
    $1,037,200