Set on one of the most desirable homesites in Seven Oaks, this beautifully designed townhome overlooks the community green space and connects directly to scenic sidewalks and walking trails. Located in McLean’s sought-after lakeside setting, this home blends sophisticated design with low-maintenance living for a lifestyle that’s as easy as it is elegant. Inside, crisp, clean finishes and 9’ ceilings on both levels create an open, light-filled atmosphere throughout. The chef-inspired kitchen features frost cabinetry, quartz countertops, a gas cooktop, and designer lighting. Step outside to the charming covered front porch, ideal for relaxing and enjoying peaceful green space views. This home is ready for you today.
Under contract-no show
Price cut: $3.7K (7/30)
$369,990
321 Ardmore Dr, Belmont, NC 28012
3beds
1,982sqft
:
Get pre-qualified$2,474/mo
Townhouse
Built in 2025
0.06 Acres Lot
$421,700 Zestimate®
$187/sqft
$235/mo HOA
What's special
Crisp clean finishesDesigner lightingCharming covered front porchChef-inspired kitchenOpen light-filled atmosphereGas cooktopQuartz countertops
- 18 days |
- 374 |
- 36 |
Zillow last checked:
Listing updated:
Listed by:
Jamie Warner james.warner@tripointehomes.com,
TRI Pointe Homes INC
Source: Canopy MLS as distributed by MLS GRID,MLS#: 4404209
Facts & features
Interior
Bedrooms & bathrooms
- Bedrooms: 3
- Bathrooms: 3
- Full bathrooms: 2
- 1/2 bathrooms: 1
Primary bedroom
- Level: Upper
Bedroom s
- Level: Upper
Bedroom s
- Level: Upper
Bathroom full
- Level: Upper
Bathroom half
- Level: Main
Bathroom full
- Level: Upper
Breakfast
- Level: Main
Dining room
- Level: Main
Great room
- Level: Main
Kitchen
- Level: Main
Laundry
- Level: Upper
Heating
- Forced Air, Zoned
Cooling
- Central Air
Appliances
- Included: Dishwasher, Disposal, Gas Range, Microwave, Wall Oven
- Laundry: Upper Level
Features
- Drop Zone, Soaking Tub, Kitchen Island, Open Floorplan, Pantry, Walk-In Closet(s), Walk-In Pantry
- Flooring: Carpet, Tile, Vinyl, Wood
- Has basement: No
- Attic: Pull Down Stairs
Interior area
- Total structure area: 1,982
- Total interior livable area: 1,982 sqft
- Finished area above ground: 1,982
- Finished area below ground: 0
Property
Parking
- Total spaces: 2
- Parking features: Attached Garage, Garage Faces Rear, Garage on Main Level
- Attached garage spaces: 2
Features
- Levels: Two
- Stories: 2
- Entry location: Main
- Patio & porch: Covered, Front Porch
- Exterior features: Lawn Maintenance
- Waterfront features: Other - See Remarks
- Body of water: Lake Wylie
Lot
- Size: 0.06 Acres
Details
- Parcel number: 311639
- Zoning: IC-D(CD)
- Special conditions: Standard
Construction
Type & style
- Home type: Townhouse
- Property subtype: Townhouse
Materials
- Fiber Cement
- Foundation: Slab
Condition
- New construction: Yes
- Year built: 2025
Details
- Builder model: The Allison
- Builder name: Tri Pointe Homes
Utilities & green energy
- Sewer: Public Sewer
- Water: City
- Utilities for property: Underground Power Lines
Community & HOA
Community
- Features: Sidewalks, Street Lights, Walking Trails
- Security: Carbon Monoxide Detector(s)
- Subdivision: Seven Oaks
HOA
- Has HOA: Yes
- HOA fee: $235 monthly
- HOA name: Property Matters
- HOA phone: 704-861-0833
Location
- Region: Belmont
Financial & listing details
- Price per square foot: $187/sqft
- Tax assessed value: $369,990
- Annual tax amount: $443
- Date on market: 7/15/2026
- Cumulative days on market: 18 days
- Road surface type: Concrete, Paved
Estimated market value
$421,700
$396,000 - $451,000
$2,400/mo
Price history
| Date | Event | Price |
|---|---|---|
| 7/30/2026 | Pending sale | $369,990-1%$187/sqft |
Source:  Canopy MLS as distributed by MLS GRID #4404209 Report a problem Canopy MLS as distributed by MLS GRID #4404209 Report a problem | ||
| 7/28/2026 | Price change | $373,678+1%$189/sqft |
Source:  TRI Pointe Homes Report a problem TRI Pointe Homes Report a problem | ||
| 6/29/2026 | Price change | $369,990-0.5%$187/sqft |
Source: TRI Pointe Homes Report a problem | ||
| 6/16/2026 | Price change | $371,773+0.5%$188/sqft |
Source: TRI Pointe Homes Report a problem | ||
| 6/3/2026 | Price change | $369,990-5.1%$187/sqft |
Source: TRI Pointe Homes Report a problem | ||
| 4/2/2026 | Price change | $389,990-12.3%$197/sqft |
Source: TRI Pointe Homes Report a problem | ||
| 2/24/2026 | Price change | $444,695+1.1%$224/sqft |
Source: TRI Pointe Homes Report a problem | ||
| 11/7/2025 | Price change | $439,695+0%$222/sqft |
Source: TRI Pointe Homes Report a problem | ||
| 10/17/2025 | Price change | $439,595-5.7%$222/sqft |
Source: Canopy MLS as distributed by MLS GRID #4305632 Report a problem | ||
| 9/23/2025 | Listed for sale | $466,095$235/sqft |
Source: Canopy MLS as distributed by MLS GRID #4305632 Report a problem | ||
Public tax history
| Year | Property taxes | Tax assessment |
|---|---|---|
| 2025 | $443 | $42,000 |
| 2024 | -- | $42,000 |
Find assessor info on the county website
Monthly payment
Est. payment
Payment breakdown
Explore the cost of this home by adjusting the details. Changes won't be saved.Climate risks
Neighborhood: 28012
Nearby schools
GreatSchools rating
- 10/10New Hope Elementary SchoolGrades: K-5Distance: 4.1 mi
- 10/10Cramerton Middle SchoolGrades: 6-8Distance: 4.9 mi
- 8/10South Point High SchoolGrades: 9-12Distance: 4.3 mi
Schools provided by the listing agent
- Elementary: New Hope
- Middle: Cramerton
- High: South Point (NC)
Source: Canopy MLS as distributed by MLS GRID. This data may not be complete. We recommend contacting the local school district to confirm school assignments for this home.
- $468,0002,613 Square Feet319 Ardmore Dr, Belmont, NC 28012Sold
- $424,9903 bd3 ba2.2k sqft323 Ardmore Dr, Belmont, NC 28012New Construction
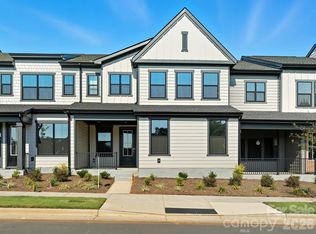
- $394,9903 bd3 ba1.9k sqft325 Ardmore Dr, Belmont, NC 28012Pending
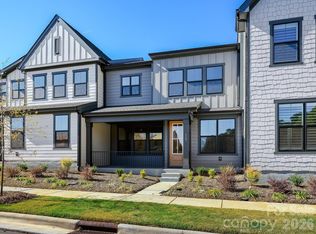
- $547,5003,484 Square Feet317 Ardmore Dr, Belmont, NC 28012Sold
- $601,5003,484 Square Feet210 Halemarg Dr, Belmont, NC 28012Sold
- $524,8913 bd3 ba2.4k sqft320 Ardmore Dr, Belmont, NC 28012Sold
- $374,9903 bd3 ba1.9k sqft212 Halemarg Dr, Belmont, NC 28012Pending
- $457,0002,613 Square Feet318 Ardmore Dr, Belmont, NC 28012Sold
A local agent can set up tours, give advice and negotiate with sellers.
Similar homes
- from $362,9903 bd3 ba2k sqftStuart Plan, Millstone, Cramerton, NC 28032New Construction
 TRI Pointe Homes
 - from $366,9903 bd3 ba1.8k sqftBayview Plan, Nolen Farm, Gastonia, NC 28056New Construction
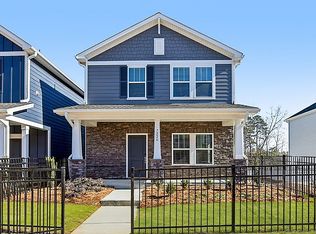 Meritage Homes
 - from $363,9903 bd3 ba1.6k sqftOleander Plan, Nolen Farm, Gastonia, NC 28056New Construction
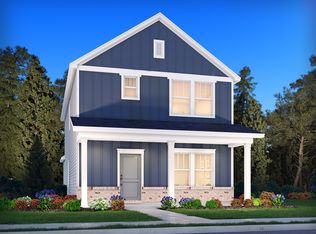 Meritage Homes
 - $399,9903 bd3 ba1.7k sqft471 Nash St, Fort Mill, SC 29715New Construction

 Canopy MLS as distributed by MLS GRID
 - $352,0003 bd3 ba1.9k sqft9439 Old Dowd Rd, Charlotte, NC 28214New ConstructionLennar Homes
- $426,0993 bd3 ba1.8k sqft441 Nash St, Fort Mill, SC 29715New ConstructionTRI Pointe Homes
- $344,1893 bd3 ba1.6k sqft9004 Foggy Brook Loop, Charlotte, NC 28216New ConstructionMLS ID #4406482, Jimmy McClurg, Meritage Homes of the Carolinas. Canopy MLS as distributed by MLS GRID
- $339,0003 bd3 ba1.9k sqft9431 Old Dowd Rd, Charlotte, NC 28214New ConstructionLennar Homes
- from $350,9003 bd3 ba2.2k sqftWillow Plan, Rhyne Court, Gastonia, NC 28052New ConstructionLGI Homes
- from $409,9003 bd2 ba1.6k sqftRankin Plan, The Terraces at Cramerton Mills, Cramerton, NC 28032New ConstructionBrookline Homes
- from $339,4303 bd3 ba1.9k sqftThompson Plan, Nolen Farm, Gastonia, NC 28056New ConstructionMeritage Homes
- from $396,4903 bd3 ba1.8k sqftClarion Plan, Grahym at Southbridge, Fort Mill, SC 29715New ConstructionTRI Pointe Homes
- from $396,4903 bd3 ba1.7k sqftAnne Plan, Grahym at Southbridge, Fort Mill, SC 29715New ConstructionTRI Pointe Homes
- $330,0003 bd3 ba1.8k sqft9447 Old Dowd Rd, Charlotte, NC 28214New ConstructionLennar Homes
- from $404,4903 bd3 ba1.8k sqftYork Plan, Grahym at Southbridge, Fort Mill, SC 29715New ConstructionTRI Pointe Homes
- from $340,9903 bd3 ba1.8k sqftBexley II Plan, Bellamore, York, SC 29745New ConstructionM/I Homes
- $315,2943 bd3 ba1.5k sqft5853 Tuckaseegee Rd, Charlotte, NC 28208New ConstructionCanopy MLS as distributed by MLS GRID
- $315,5953 bd3 ba1.5k sqft5847 Tuckaseegee Rd, Charlotte, NC 28208New ConstructionCanopy MLS as distributed by MLS GRID
- $308,8643 bd3 ba1.4k sqft5861 Tuckaseegee Rd, Charlotte, NC 28208New ConstructionCanopy MLS as distributed by MLS GRID
- from $372,9903 bd3 ba1.8k sqftBexley II Plan, Boulder Ridge, Gastonia, NC 28052New ConstructionM/I Homes
