This home delivers a striking blend of sophistication and comfort in one of the community’s most desirable settings. Enjoy open views, abundant natural light, and a peaceful connection to the activity lawn, pavilion, and miles of scenic walking trails just outside your door. Inside, rich dark accents, premium flooring, and airy open spaces create an upscale yet inviting atmosphere. The sleek, two-tone gourmet kitchen is a true showpiece, featuring crisp white cabinetry, dramatic matte black hardware, quartz countertops, and designer pendant lighting. The open rail design on the first floor enhances the home’s bright, flowing layout, making each space feel even more expansive.
Under contract-no show
Price increase: $15K (6/12)
$394,990
325 Ardmore Dr, Belmont, NC 28012
3beds
1,999sqft
:
Get pre-qualified$2,601/mo
Townhouse
Built in 2026
0.06 Acres Lot
$421,900 Zestimate®
$198/sqft
$235/mo HOA
What's special
- 87 days |
- 9 |
- 1 |
Zillow last checked:
Listing updated:
Listed by:
Jamie Warner james.warner@tripointehomes.com,
TRI Pointe Homes INC
Source: Canopy MLS as distributed by MLS GRID,MLS#: 4378189
Facts & features
Interior
Bedrooms & bathrooms
- Bedrooms: 3
- Bathrooms: 3
- Full bathrooms: 2
- 1/2 bathrooms: 1
Primary bedroom
- Level: Upper
Bedroom s
- Level: Upper
Bedroom s
- Level: Upper
Bathroom full
- Level: Upper
Bathroom half
- Level: Main
Bathroom full
- Level: Upper
Breakfast
- Level: Main
Dining room
- Level: Main
Great room
- Level: Main
Kitchen
- Level: Main
Laundry
- Level: Upper
Heating
- Forced Air, Zoned
Cooling
- Central Air
Appliances
- Included: Dishwasher, Disposal, Gas Range, Microwave, Wall Oven
- Laundry: Upper Level
Features
- Drop Zone, Soaking Tub, Kitchen Island, Open Floorplan, Pantry, Walk-In Closet(s), Walk-In Pantry
- Flooring: Carpet, Tile, Vinyl, Wood
- Has basement: No
- Attic: Pull Down Stairs
Interior area
- Total structure area: 1,999
- Total interior livable area: 1,999 sqft
- Finished area above ground: 1,999
- Finished area below ground: 0
Video & virtual tour
Property
Parking
- Total spaces: 2
- Parking features: Attached Garage, Garage Faces Rear, Garage on Main Level
- Attached garage spaces: 2
Features
- Levels: Two
- Stories: 2
- Entry location: Main
- Patio & porch: Covered, Front Porch
- Exterior features: Lawn Maintenance
- Waterfront features: Other - See Remarks
- Body of water: Lake Wylie
Lot
- Size: 0.06 Acres
Details
- Parcel number: 311639
- Zoning: IC-D(CD)
- Special conditions: Standard
Construction
Type & style
- Home type: Townhouse
- Property subtype: Townhouse
Materials
- Fiber Cement
- Foundation: Slab
Condition
- New construction: Yes
- Year built: 2026
Details
- Builder model: The Allison
- Builder name: Tri Pointe Homes
Utilities & green energy
- Sewer: Public Sewer
- Water: City
- Utilities for property: Underground Power Lines
Community & HOA
Community
- Features: Sidewalks, Street Lights, Walking Trails
- Security: Carbon Monoxide Detector(s)
- Subdivision: Seven Oaks
HOA
- Has HOA: Yes
- HOA fee: $235 monthly
- HOA name: Property Matters
- HOA phone: 704-861-0833
Location
- Region: Belmont
Financial & listing details
- Price per square foot: $198/sqft
- Tax assessed value: $394,990
- Annual tax amount: $443
- Date on market: 5/5/2026
- Cumulative days on market: 88 days
- Road surface type: Concrete, Paved
Estimated market value
$421,900
$392,000 - $456,000
$2,374/mo
Price history
| Date | Event | Price |
|---|---|---|
| 6/12/2026 | Pending sale | $394,990+3.9%$198/sqft |
Source:  Canopy MLS as distributed by MLS GRID #4378189 Report a problem Canopy MLS as distributed by MLS GRID #4378189 Report a problem | ||
| 6/3/2026 | Price change | $379,990-3.8%$190/sqft |
Source:  TRI Pointe Homes Report a problem TRI Pointe Homes Report a problem | ||
| 4/25/2026 | Price change | $394,990-4.8%$198/sqft |
Source: TRI Pointe Homes Report a problem | ||
| 4/2/2026 | Price change | $414,990-8.8%$208/sqft |
Source: TRI Pointe Homes Report a problem | ||
| 2/24/2026 | Price change | $455,192+1.1%$228/sqft |
Source: TRI Pointe Homes Report a problem | ||
| 12/12/2025 | Listed for sale | $450,192$225/sqft |
Source: TRI Pointe Homes Report a problem | ||
Public tax history
| Year | Property taxes | Tax assessment |
|---|---|---|
| 2025 | $443 | $42,000 |
| 2024 | -- | $42,000 |
Find assessor info on the county website
Monthly payment
Est. payment
Payment breakdown
Explore the cost of this home by adjusting the details. Changes won't be saved.Climate risks
Neighborhood: 28012
Nearby schools
GreatSchools rating
- 10/10New Hope Elementary SchoolGrades: K-5Distance: 4.1 mi
- 10/10Cramerton Middle SchoolGrades: 6-8Distance: 4.9 mi
- 8/10South Point High SchoolGrades: 9-12Distance: 4.3 mi
Schools provided by the listing agent
- Elementary: New Hope
- Middle: Cramerton
- High: South Point (NC)
Source: Canopy MLS as distributed by MLS GRID. This data may not be complete. We recommend contacting the local school district to confirm school assignments for this home.
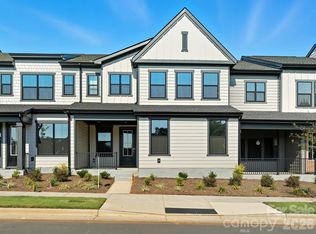
- $434,9903 bd3 ba2.2k sqft323 Ardmore Dr, Belmont, NC 28012New Construction
- $369,9903 bd3 ba1.9k sqft321 Ardmore Dr, Belmont, NC 28012Pending

- $468,0002,613 Square Feet319 Ardmore Dr, Belmont, NC 28012Sold
- $547,5003,484 Square Feet317 Ardmore Dr, Belmont, NC 28012Sold
- $601,5003,484 Square Feet210 Halemarg Dr, Belmont, NC 28012Sold
- $547,2373 bd3 ba2.1k sqft330 Ardmore Dr, Belmont, NC 28012Pending
- $524,8913 bd3 ba2.4k sqft320 Ardmore Dr, Belmont, NC 28012Sold
- $42,0002,613 Square Feet332 Ardmore Dr, Belmont, NC 28012Off Market
A local agent can set up tours, give advice and negotiate with sellers.
Similar homes
- $434,9903 bd3 ba2.2k sqftSeven Oaks, Belmont, NC 28012New Construction
 Canopy MLS as distributed by MLS GRID
 - $339,9003 bd3 ba1.7k sqftSmith Farm, Belmont, NC 28012For Sale
 MLS ID #4395875, Brett Winter, Keller Williams South Park. Canopy MLS as distributed by MLS GRID
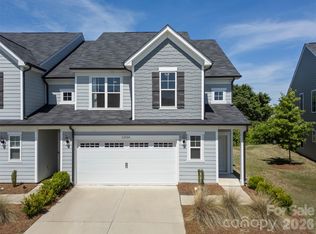
 - $399,9993 bd3 ba1.8k sqft23206 Clarabelle Dr, Charlotte, NC 28273For Sale
 MLS ID #4381832, Stacey Sauls, Keller Williams Ballantyne Area. Canopy MLS as distributed by MLS GRID
 - $395,7633 bd3 ba2k sqft711 Bowery Pl, Cramerton, NC 28032New Construction
 Canopy MLS as distributed by MLS GRID
 - $399,9003 bd3 ba2.2k sqft15748 Country House St, Charlotte, NC 28273For SaleMLS ID #4355499, Kalie Koivisto, COMPASS. Canopy MLS as distributed by MLS GRID
- $368,1603 bd3 ba1.8k sqft707 Bowery Pl, Cramerton, NC 28032New ConstructionCanopy MLS as distributed by MLS GRID
- $563,3554 bd3 ba2.7k sqft549 Cottage Garden Ln, Belmont, NC 28012New ConstructionMLS ID #4378051, Sunday Lewandowski, Pulte Home Corporation. Canopy MLS as distributed by MLS GRID
- $389,9003 bd3 ba1.8k sqft1074 Mackey Ct, Gastonia, NC 28056New ConstructionMLS ID #4371604, Andy Matthews, Asheford Realty LLC. Canopy MLS as distributed by MLS GRID
- $409,0004 bd4 ba2k sqft9812 Ainslie Downs St, Charlotte, NC 28273For SaleMLS ID #4375661, Jessica Lamb, Keller Williams Ballantyne Area. Canopy MLS as distributed by MLS GRID
- $409,9903 bd3 ba1.7k sqft463 Nash St, Fort Mill, SC 29715New ConstructionCanopy MLS as distributed by MLS GRID
- $404,2404 bd4 ba2k sqft371 Golden Maple Ct, Fort Mill, SC 29708New ConstructionMLS ID #4394437, Jimmy McClurg, Meritage Homes of the Carolinas. Canopy MLS as distributed by MLS GRID
- $299,5003 bd3 ba1.6k sqft1022 Chicory Trce, Lake Wylie, SC 29710For SaleMLS ID #4330328, Pamela White, The Kingdom Property Group LLC. Canopy MLS as distributed by MLS GRID
- $405,0003 bd3 ba1.9k sqft411 Hickory View Dr, Rock Hill, SC 29732For SaleMLS ID #4376381, Nadine Morgan, Howard Hanna Allen Tate Center City. Canopy MLS as distributed by MLS GRID
- $406,8904 bd4 ba2k sqft383 Golden Maple Ct, Fort Mill, SC 29708New ConstructionMLS ID #4394438, Jimmy McClurg, Meritage Homes of the Carolinas. Canopy MLS as distributed by MLS GRID
- $419,9903 bd3 ba1.8k sqft467 Nash St, Fort Mill, SC 29715New ConstructionCanopy MLS as distributed by MLS GRID
- $397,3633 bd3 ba1.8k sqft8312 Discovery Ln, Charlotte, NC 28216New ConstructionCanopy MLS as distributed by MLS GRID
- $339,4303 bd3 ba1.9k sqft7274 Yardley St, Gastonia, NC 28056New ConstructionCanopy MLS as distributed by MLS GRID
- $469,9003 bd4 ba1.9k sqft3114 Middle St, Charlotte, NC 28278New ConstructionCanopy MLS as distributed by MLS GRID
- $349,9903 bd3 ba1.8k sqft604 Webster Ln, Cramerton, NC 28032New ConstructionCanopy MLS as distributed by MLS GRID
- $397,0223 bd3 ba1.8k sqft8328 Discovery Ln, Charlotte, NC 28216New ConstructionCanopy MLS as distributed by MLS GRID
