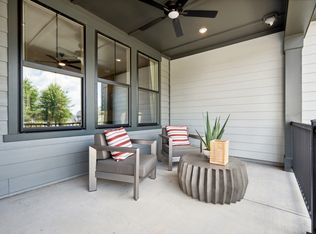
This desirable new townhome design in Belmont, NC, part of the popular new lakeside planned community, McLean, features a spacious open-concept first floor with the primary suite downstairs, a unique outdoor living space upstairs, and tons of storage space. The Stowe offers 3 exquisite exterior style options, a 2-car attached rear-load garage, and even the option to add a 4th full bedroom upstairs with a bonus room. The main level includes an optional gourmet kitchen upgrade, replacing the standard 30" range with a larger 36" cooktop, as well as upgraded cabinets and appliances, complimented perfectly by the great room, with an optional 9' sliding glass door connecting to the covered outdoor living space. Upstairs offers two bedrooms, a large loft, and ample storage, with possibilities for additional living space and bathroom upgrades.
Under contract-no show
$547,237
330 Ardmore Dr, Belmont, NC 28012
3beds
2,198sqft
:
Get pre-qualified$3,658/mo
Townhouse
Built in 2026
0.08 Acres Lot
$547,600 Zestimate®
$249/sqft
$235/mo HOA
What's special
Tons of storage spaceGreat roomSpacious open-concept first floorUpgraded cabinets and appliancesCovered outdoor living spacePrimary suite downstairs
- 53 days |
- 9 |
- 0 |
Zillow last checked:
Listing updated:
Listed by:
Jamie Warner james.warner@tripointehomes.com,
TRI Pointe Homes INC
Source: Canopy MLS as distributed by MLS GRID,MLS#: 4392394
Facts & features
Interior
Bedrooms & bathrooms
- Bedrooms: 3
- Bathrooms: 3
- Full bathrooms: 2
- 1/2 bathrooms: 1
- Main level bedrooms: 1
Primary bedroom
- Level: Main
Bedroom s
- Level: Upper
Bedroom s
- Level: Upper
Bathroom full
- Level: Upper
Bathroom half
- Level: Main
Bathroom full
- Level: Main
Dining room
- Level: Main
Great room
- Level: Main
Kitchen
- Level: Main
Laundry
- Level: Main
Loft
- Level: Upper
Heating
- Forced Air, Zoned
Cooling
- Central Air
Appliances
- Included: Dishwasher, Disposal, Gas Cooktop, Microwave, Wall Oven
- Laundry: Main Level
Features
- Drop Zone, Soaking Tub, Kitchen Island, Open Floorplan, Pantry, Storage, Walk-In Closet(s), Walk-In Pantry
- Flooring: Carpet, Tile, Vinyl, Wood
- Has basement: No
- Attic: Pull Down Stairs
Interior area
- Total structure area: 2,198
- Total interior livable area: 2,198 sqft
- Finished area above ground: 2,198
- Finished area below ground: 0
Property
Parking
- Total spaces: 2
- Parking features: Attached Garage, Garage Faces Rear, Garage on Main Level
- Attached garage spaces: 2
Features
- Levels: Two
- Stories: 2
- Entry location: Main
- Patio & porch: Balcony, Covered, Front Porch, Patio
- Exterior features: Rooftop Terrace
- Waterfront features: Other - See Remarks
- Body of water: Lake Wylie
Lot
- Size: 0.08 Acres
- Features: End Unit
Details
- Parcel number: 311673
- Zoning: IC-D(CD)
- Special conditions: Standard
Construction
Type & style
- Home type: Townhouse
- Property subtype: Townhouse
Materials
- Vinyl
- Foundation: Slab
Condition
- New construction: Yes
- Year built: 2026
Details
- Builder model: Stowe
- Builder name: Tri Pointe Homes
Utilities & green energy
- Sewer: Public Sewer
- Water: City
- Utilities for property: Underground Power Lines
Community & HOA
Community
- Features: Sidewalks, Street Lights, Walking Trails
- Security: Carbon Monoxide Detector(s)
- Subdivision: Seven Oaks
HOA
- Has HOA: Yes
- HOA fee: $235 monthly
- HOA name: Property Matters
- HOA phone: 704-861-0833
Location
- Region: Belmont
Financial & listing details
- Price per square foot: $249/sqft
- Tax assessed value: $547,237
- Annual tax amount: $443
- Date on market: 6/11/2026
- Road surface type: Concrete, Paved
Estimated market value
$547,600
$520,000 - $575,000
$2,506/mo
Price history
| Date | Event | Price |
|---|---|---|
| 6/11/2026 | Pending sale | $547,237$249/sqft |
Source:  Canopy MLS as distributed by MLS GRID #4392394 Report a problem Canopy MLS as distributed by MLS GRID #4392394 Report a problem | ||
| 6/11/2026 | Listed for sale | $547,237$249/sqft |
Source: Canopy MLS as distributed by MLS GRID #4392394 Report a problem | ||
Public tax history
| Year | Property taxes | Tax assessment |
|---|---|---|
| 2025 | $443 | $42,000 |
| 2024 | -- | $42,000 |
Find assessor info on the county website
Monthly payment
Est. payment
Payment breakdown
Explore the cost of this home by adjusting the details. Changes won't be saved.Climate risks
Neighborhood: 28012
Nearby schools
GreatSchools rating
- 10/10New Hope Elementary SchoolGrades: K-5Distance: 4.1 mi
- 10/10Cramerton Middle SchoolGrades: 6-8Distance: 4.9 mi
- 8/10South Point High SchoolGrades: 9-12Distance: 4.3 mi
Schools provided by the listing agent
- Elementary: New Hope
- Middle: Cramerton
- High: South Point (NC)
Source: Canopy MLS as distributed by MLS GRID. This data may not be complete. We recommend contacting the local school district to confirm school assignments for this home.
- $42,0002,613 Square Feet332 Ardmore Dr, Belmont, NC 28012Off Market
- $424,9903 bd3 ba1.9k sqft334 Ardmore Dr, Belmont, NC 28012New Construction
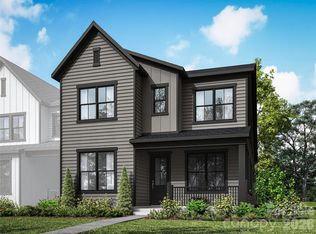
- $491,6913 bd3 ba2.2k sqft336 Ardmore Dr, Belmont, NC 28012Pending

- $506,6653 bd3 ba2.2k sqft67 Seven Oaks Lndg, Belmont, NC 28012Pending
- $42,0002,613 Square Feet65 Seven Oaks Lndg, Belmont, NC 28012Off Market
- $540,1634 bd3 ba2.4k sqft338 Ardmore Dr, Belmont, NC 28012Pending
- $457,0002,613 Square Feet318 Ardmore Dr, Belmont, NC 28012Sold
- $551,0984 bd3 ba2.4k sqft63 Seven Oaks Lndg, Belmont, NC 28012Pending
A local agent can set up tours, give advice and negotiate with sellers.
Similar homes
- $450,0003 bd2 ba1.9k sqft1100 Morning View Dr, Belmont, NC 28012For Sale

 MLS ID #4405133, Lauren Eason, Gold House Properties LLC. Canopy MLS as distributed by MLS GRID
 - $523,5653 bd2 ba1.8k sqft551 Cottage Garden Ln, Belmont, NC 28012New Construction
 MLS ID #4379859, Sunday Lewandowski, Pulte Home Corporation. Canopy MLS as distributed by MLS GRID
 - $573,7555 bd3 ba2.6k sqft547 Cottage Garden Ln, Belmont, NC 28012New Construction
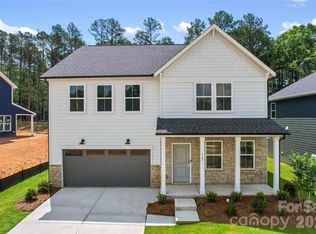 MLS ID #4378508, Sunday Lewandowski, Pulte Home Corporation. Canopy MLS as distributed by MLS GRID
 - $741,0904 bd4 ba2.7k sqft1234 Hunting Ridge Dr, Belmont, NC 28012New Construction
 MLS ID #4410375, Robert Johnson, Johnson Real Estate Group Inc. Canopy MLS as distributed by MLS GRID
 - $609,0004 bd4 ba2.6k sqft2935 Audubon Rdg #30, Belmont, NC 28012New ConstructionCanopy MLS as distributed by MLS GRID
- $564,9993 bd4 ba2.6k sqft18018 Grey Mossrun Dr, Charlotte, NC 28278For SaleMLS ID #4366883, Lucas Mudrey, Better Homes and Garden Real Estate Paracle. Canopy MLS as distributed by MLS GRID
- $559,1805 bd3 ba2.7k sqft12049 Bradshaw Ct, Charlotte, NC 28278New ConstructionCanopy MLS as distributed by MLS GRID
- $469,9003 bd4 ba1.9k sqft3114 Middle St, Charlotte, NC 28278New ConstructionCanopy MLS as distributed by MLS GRID
- $425,0004 bd4 ba2.1k sqft4552 Millennium Ave, Charlotte, NC 28217For SaleMLS ID #4405822, Matt Sarver, Keller Williams Lake Norman. Canopy MLS as distributed by MLS GRID
- $414,9903 bd3 ba2k sqft715 Bowery Pl, Cramterton, NC 28032New ConstructionCanopy MLS as distributed by MLS GRID
- $399,9903 bd3 ba1.9k sqft705 Bowery Pl, Cramterton, NC 28032New ConstructionCanopy MLS as distributed by MLS GRID
- $532,2854 bd4 ba2k sqft5424 Whaler Walk Way, Charlotte, NC 28226New ConstructionMLS ID #4408726, Brooke Fields-Christenburg, TRI Pointe Homes INC. Canopy MLS as distributed by MLS GRID
- $579,0003 bd3 ba2.2k sqft7418 Westrow Ave, Charlotte, NC 28278New ConstructionCanopy MLS as distributed by MLS GRID
- $475,9003 bd4 ba1.9k sqft3126 Middle St, Charlotte, NC 28278New ConstructionCanopy MLS as distributed by MLS GRID
- $475,9003 bd4 ba1.9k sqft3102 Middle St, Charlotte, NC 28278New ConstructionCanopy MLS as distributed by MLS GRID
- $499,0003 bd3 ba2k sqft6220 Barcelona Way, Charlotte, NC 28214For SaleMLS ID #4404198, Justine Brawley, WEICHERT REALTORS-LKN Partners. Canopy MLS as distributed by MLS GRID
- $374,9033 bd3 ba1.8k sqft709 Bowery Pl, Cramterton, NC 28032New ConstructionCanopy MLS as distributed by MLS GRID
- $438,4903 bd3 ba1.8k sqft416 Nash St, Fort Mill, SC 29715New ConstructionMLS ID #4408992, Brooke Fields-Christenburg, TRI Pointe Homes INC. Canopy MLS as distributed by MLS GRID
- $432,3743 bd3 ba1.8k sqft449 Nash St, Fort Mill, SC 29715New ConstructionCanopy MLS as distributed by MLS GRID
- $556,9203 bd3 ba2.1k sqft10321 Princess Crossing Dr, Charlotte, NC 28277New ConstructionMLS ID #4394960, Brooke Fields-Christenburg, TRI Pointe Homes INC. Canopy MLS as distributed by MLS GRID
