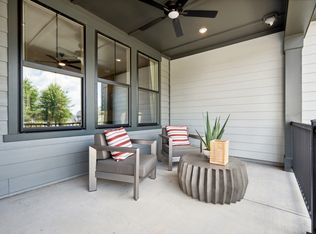
Our largest new townhome design in Belmont, NC, part of the popular new lakeside planned community, McLean, features a spacious open-concept first floor and four bedrooms upstairs with two full baths. The Torrence offers 3 exquisite exterior style options, a 2-car attached rear-load garage, and even the option to add a 5th bedroom with a 3rd full bathroom downstairs. The main level includes an optional gourmet kitchen upgrade, replacing the standard 30" range with a larger 36" cooktop, as well as upgraded cabinets and appliances, complimented perfectly by the great room, with both a front and rear outdoor living space, with the front offering an optional 9' sliding glass door and the rear offering an optional screened porch. Upstairs are four bedrooms, with the option to remove a bedroom to create a larger loft, as well as multiple bathroom and laundry upgrades.
Under contract-no show
$540,163
338 Ardmore Dr, Belmont, NC 28012
4beds
2,422sqft
:
Get pre-qualified$3,470/mo
Townhouse
Built in 2026
0.08 Acres Lot
$540,600 Zestimate®
$223/sqft
$235/mo HOA
What's special
Four bedrooms upstairsGreat roomSpacious open-concept first floorUpgraded cabinets and appliancesRear outdoor living space
- 47 days |
- 2 |
- 0 |
Zillow last checked:
Listing updated:
Listed by:
Jamie Warner james.warner@tripointehomes.com,
TRI Pointe Homes INC
Source: Canopy MLS as distributed by MLS GRID,MLS#: 4392389
Facts & features
Interior
Bedrooms & bathrooms
- Bedrooms: 4
- Bathrooms: 3
- Full bathrooms: 3
- Main level bedrooms: 1
Primary bedroom
- Level: Upper
Bedroom s
- Level: Upper
Bedroom s
- Level: Upper
Bedroom s
- Level: Main
Bathroom full
- Level: Upper
Bathroom full
- Level: Upper
Bathroom full
- Level: Main
Breakfast
- Level: Main
Dining room
- Level: Main
Great room
- Level: Main
Kitchen
- Level: Main
Laundry
- Level: Upper
Loft
- Level: Upper
Heating
- Forced Air, Zoned
Cooling
- Central Air
Appliances
- Included: Dishwasher, Disposal, Gas Cooktop, Microwave, Wall Oven
- Laundry: Upper Level
Features
- Drop Zone, Soaking Tub, Kitchen Island, Open Floorplan, Pantry, Walk-In Closet(s), Walk-In Pantry
- Flooring: Carpet, Tile, Vinyl, Wood
- Has basement: No
- Attic: Pull Down Stairs
Interior area
- Total structure area: 2,422
- Total interior livable area: 2,422 sqft
- Finished area above ground: 2,422
- Finished area below ground: 0
Property
Parking
- Total spaces: 2
- Parking features: Attached Garage, Garage Faces Rear, Garage on Main Level
- Attached garage spaces: 2
Features
- Levels: Two
- Stories: 2
- Entry location: Main
- Patio & porch: Covered, Front Porch, Patio, Rear Porch
- Exterior features: Lawn Maintenance
- Waterfront features: Other - See Remarks
- Body of water: Lake Wylie
Lot
- Size: 0.08 Acres
- Features: End Unit
Details
- Parcel number: 311678
- Zoning: IC-D(CD)
- Special conditions: Standard
Construction
Type & style
- Home type: Townhouse
- Property subtype: Townhouse
Materials
- Fiber Cement, Vinyl
- Foundation: Slab
Condition
- New construction: Yes
- Year built: 2026
Details
- Builder model: Torrence
- Builder name: Tri Pointe Homes
Utilities & green energy
- Sewer: Public Sewer
- Water: City
- Utilities for property: Underground Power Lines
Community & HOA
Community
- Features: Sidewalks, Street Lights, Walking Trails
- Security: Carbon Monoxide Detector(s)
- Subdivision: Seven Oaks
HOA
- Has HOA: Yes
- HOA fee: $235 monthly
- HOA name: Property Matters
- HOA phone: 704-861-0833
Location
- Region: Belmont
Financial & listing details
- Price per square foot: $223/sqft
- Tax assessed value: $540,163
- Annual tax amount: $443
- Date on market: 6/11/2026
- Road surface type: Concrete, Paved
Estimated market value
$540,600
$514,000 - $568,000
$2,554/mo
Price history
| Date | Event | Price |
|---|---|---|
| 6/11/2026 | Pending sale | $540,163$223/sqft |
Source:  Canopy MLS as distributed by MLS GRID #4392389 Report a problem Canopy MLS as distributed by MLS GRID #4392389 Report a problem | ||
| 6/11/2026 | Listed for sale | $540,163$223/sqft |
Source: Canopy MLS as distributed by MLS GRID #4392389 Report a problem | ||
Public tax history
| Year | Property taxes | Tax assessment |
|---|---|---|
| 2025 | $443 | $42,000 |
| 2024 | -- | $42,000 |
Find assessor info on the county website
Monthly payment
Est. payment
Payment breakdown
Explore the cost of this home by adjusting the details. Changes won't be saved.Climate risks
Neighborhood: 28012
Nearby schools
GreatSchools rating
- 10/10New Hope Elementary SchoolGrades: K-5Distance: 4.1 mi
- 10/10Cramerton Middle SchoolGrades: 6-8Distance: 4.9 mi
- 8/10South Point High SchoolGrades: 9-12Distance: 4.3 mi
Schools provided by the listing agent
- Elementary: New Hope
- Middle: Cramerton
- High: South Point (NC)
Source: Canopy MLS as distributed by MLS GRID. This data may not be complete. We recommend contacting the local school district to confirm school assignments for this home.
- $491,6913 bd3 ba2.2k sqft336 Ardmore Dr, Belmont, NC 28012Pending

- $472,0003 bd3 ba1.9k sqft334 Ardmore Dr, Belmont, NC 28012New Construction
- $486,4904 bd3 ba2.4k sqft342 Ardmore Dr, Belmont, NC 28012Pending

- $42,0002,613 Square Feet332 Ardmore Dr, Belmont, NC 28012Off Market
- $42,0002,613 Square Feet344 Ardmore Dr, Belmont, NC 28012Off Market
- $42,0002,613 Square Feet346 Ardmore Dr, Belmont, NC 28012Off Market
- $551,0984 bd3 ba2.4k sqft63 Seven Oaks Lndg, Belmont, NC 28012Pending
- $547,2373 bd3 ba2.1k sqft330 Ardmore Dr, Belmont, NC 28012Pending
A local agent can set up tours, give advice and negotiate with sellers.
Similar homes
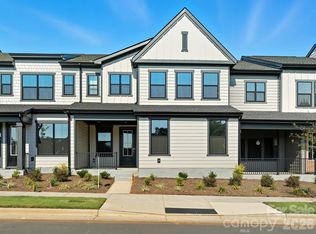
- $434,9903 bd3 ba2.2k sqftSeven Oaks, Belmont, NC 28012New Construction
 Canopy MLS as distributed by MLS GRID
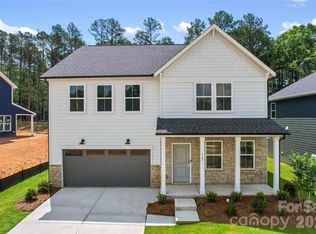
 - $573,7555 bd3 ba2.6k sqft547 Cottage Garden Ln, Belmont, NC 28012New Construction
 MLS ID #4378508, Sunday Lewandowski, Pulte Home Corporation. Canopy MLS as distributed by MLS GRID
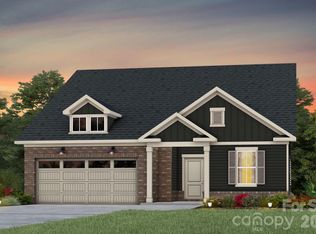
 - $559,2953 bd3 ba2.5k sqft560 Cottage Garden Ln, Belmont, NC 28012New Construction
 MLS ID #4399737, Lara German, Pulte Home Corporation. Canopy MLS as distributed by MLS GRID
 - $523,5653 bd2 ba1.8k sqft551 Cottage Garden Ln, Belmont, NC 28012New Construction
 MLS ID #4379859, Sunday Lewandowski, Pulte Home Corporation. Canopy MLS as distributed by MLS GRID
 - $339,9003 bd3 ba1.7k sqftSmith Farm, Belmont, NC 28012For SaleMLS ID #4395875, Brett Winter, Keller Williams South Park. Canopy MLS as distributed by MLS GRID
- $495,0004 bd4 ba2.3k sqft1184 Lost Cove Rd, Indian Land, SC 29707For SaleMLS ID #4406787, Alex Dewey, Century 21 First Choice. Canopy MLS as distributed by MLS GRID
- $564,9993 bd4 ba2.6k sqft18018 Grey Mossrun Dr, Charlotte, NC 28278For SaleMLS ID #4366883, Lucas Mudrey, Better Homes and Garden Real Estate Paracle. Canopy MLS as distributed by MLS GRID
- $469,9003 bd4 ba1.9k sqft3114 Middle St, Charlotte, NC 28278New ConstructionCanopy MLS as distributed by MLS GRID
- $479,9904 bd4 ba2.1k sqft7937 Cedarsmith Ct, Charlotte, NC 28217New ConstructionCanopy MLS as distributed by MLS GRID
- $525,0003 bd4 ba2.3k sqft1740 Pat Garrett St, Charlotte, NC 28206For SaleMLS ID #4378197, Mitch Boraski, EXP Realty LLC Ballantyne. Canopy MLS as distributed by MLS GRID
- $475,9003 bd4 ba1.9k sqft3126 Middle St, Charlotte, NC 28278New ConstructionCanopy MLS as distributed by MLS GRID
- $475,9003 bd4 ba1.9k sqft3102 Middle St, Charlotte, NC 28278New ConstructionCanopy MLS as distributed by MLS GRID
- $550,0003 bd4 ba2.2k sqft2641 Ravencroft Dr #2B, Charlotte, NC 28208New ConstructionMLS ID #4389878, Sandy McComb, Accent Homes Carolinas, Inc. Canopy MLS as distributed by MLS GRID
- $530,0003 bd3 ba2k sqft2645 Ravencroft Dr #2C, Charlotte, NC 28208New ConstructionMLS ID #4389902, Sandy McComb, Accent Homes Carolinas, Inc. Canopy MLS as distributed by MLS GRID
- $579,0003 bd3 ba2.2k sqft7418 Westrow Ave, Charlotte, NC 28278New ConstructionCanopy MLS as distributed by MLS GRID
- $589,5003 bd4 ba2.1k sqft15004 Bayou Dr, Charlotte, NC 28277For SaleMLS ID #4392564, Kellece Ross, Howard Hanna Allen Tate SouthPark. Canopy MLS as distributed by MLS GRID
- $548,6063 bd4 ba2k sqft1311 Sandstar Ln, Charlotte, NC 28226New ConstructionCanopy MLS as distributed by MLS GRID
- $443,0004 bd4 ba2.4k sqft312 North St, Dallas, NC 28034New ConstructionMLS ID #4407235, Richard Price, R.W Price Realty LLC. Canopy MLS as distributed by MLS GRID
- $556,9203 bd3 ba2.1k sqft10321 Princess Crossing Dr, Charlotte, NC 28277New ConstructionMLS ID #4394960, Brooke Fields-Christenburg, TRI Pointe Homes INC. Canopy MLS as distributed by MLS GRID
- $517,4354 bd4 ba2.1k sqft416 Celestial Dr, Tega Cay, SC 29708New ConstructionCanopy MLS as distributed by MLS GRID
