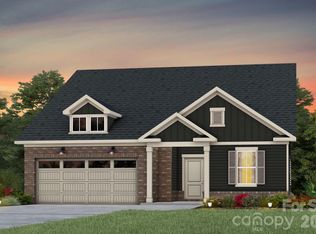
Life moves at your pace by Lake Wylie at 342 Ardmore Dr in Seven Oaks, where sunlit mornings and calm evenings await on inviting outdoor spaces. This Torrance plan is part of an award-winning townhome collection offering spacious, low-maintenance design crafted for gathering, relaxing, and creating lasting memories in a naturally connected community. Designability is at the heart of the experience, giving you the opportunity to personalize finishes alongside an expert design team while tracking your home's progress through a one-of-a-kind app. Photos are model representative of plan. Anticipated move-in date of November 2026. Photo representation of the Torrence model home
Under contract-no show
$486,490
342 Ardmore Dr, Belmont, NC 28012
4beds
2,433sqft
:
Get pre-qualified$3,148/mo
Townhouse
Built in 2026
0.08 Acres Lot
$485,800 Zestimate®
$200/sqft
$235/mo HOA
What's special
Spacious low-maintenance designInviting outdoor spaces
- 82 days |
- 1 |
- 1 |
Likely to sell faster than
Zillow last checked:
Listing updated:
Listed by:
Jamie Warner james.warner@tripointehomes.com,
TRI Pointe Homes INC
Source: Canopy MLS as distributed by MLS GRID,MLS#: 4378261
Facts & features
Interior
Bedrooms & bathrooms
- Bedrooms: 4
- Bathrooms: 3
- Full bathrooms: 2
- 1/2 bathrooms: 1
Primary bedroom
- Level: Upper
Bedroom s
- Level: Upper
Bedroom s
- Level: Upper
Bedroom s
- Level: Main
Bathroom full
- Level: Upper
Bathroom full
- Level: Upper
Bathroom full
- Level: Main
Breakfast
- Level: Main
Dining room
- Level: Main
Great room
- Level: Main
Kitchen
- Level: Main
Laundry
- Level: Upper
Loft
- Level: Upper
Heating
- Forced Air, Zoned
Cooling
- Central Air
Appliances
- Included: Dishwasher, Disposal, Gas Cooktop, Microwave, Wall Oven
- Laundry: Upper Level
Features
- Drop Zone, Soaking Tub, Kitchen Island, Open Floorplan, Pantry, Walk-In Closet(s), Walk-In Pantry
- Flooring: Carpet, Tile, Vinyl, Wood
- Has basement: No
- Attic: Pull Down Stairs
Interior area
- Total structure area: 2,433
- Total interior livable area: 2,433 sqft
- Finished area above ground: 2,433
- Finished area below ground: 0
Video & virtual tour
Property
Parking
- Total spaces: 2
- Parking features: Attached Garage, Garage Faces Rear, Garage on Main Level
- Attached garage spaces: 2
Features
- Levels: Two
- Stories: 2
- Entry location: Main
- Patio & porch: Covered, Front Porch, Patio, Rear Porch
- Exterior features: Lawn Maintenance
- Waterfront features: Other - See Remarks
- Body of water: Lake Wylie
Lot
- Size: 0.08 Acres
- Features: Corner Lot, End Unit
Details
- Parcel number: 311678
- Zoning: IC-D(CD)
- Special conditions: Standard
Construction
Type & style
- Home type: Townhouse
- Property subtype: Townhouse
Materials
- Fiber Cement, Vinyl
- Foundation: Slab
Condition
- New construction: Yes
- Year built: 2026
Details
- Builder model: The Torrence
- Builder name: Tri Pointe Homes
Utilities & green energy
- Sewer: Public Sewer
- Water: City
- Utilities for property: Underground Power Lines
Community & HOA
Community
- Features: Sidewalks, Street Lights, Walking Trails
- Security: Carbon Monoxide Detector(s)
- Subdivision: Seven Oaks
HOA
- Has HOA: Yes
- HOA fee: $235 monthly
- HOA name: Property Matters
- HOA phone: 704-861-0833
Location
- Region: Belmont
Financial & listing details
- Price per square foot: $200/sqft
- Tax assessed value: $486,490
- Annual tax amount: $443
- Date on market: 5/5/2026
- Cumulative days on market: 232 days
- Road surface type: Concrete, Paved
Estimated market value
$485,800
$462,000 - $510,000
$2,639/mo
Price history
| Date | Event | Price |
|---|---|---|
| 5/11/2026 | Pending sale | $486,490$200/sqft |
Source:  Canopy MLS as distributed by MLS GRID #4378261 Report a problem Canopy MLS as distributed by MLS GRID #4378261 Report a problem | ||
| 5/5/2026 | Listed for sale | $486,490$200/sqft |
Source: Canopy MLS as distributed by MLS GRID #4378261 Report a problem | ||
Public tax history
| Year | Property taxes | Tax assessment |
|---|---|---|
| 2025 | $443 | $42,000 |
| 2024 | -- | $42,000 |
Find assessor info on the county website
Monthly payment
Est. payment
Payment breakdown
Explore the cost of this home by adjusting the details. Changes won't be saved.Climate risks
Neighborhood: 28012
Nearby schools
GreatSchools rating
- 10/10New Hope Elementary SchoolGrades: K-5Distance: 4.1 mi
- 10/10Cramerton Middle SchoolGrades: 6-8Distance: 4.9 mi
- 8/10South Point High SchoolGrades: 9-12Distance: 4.3 mi
Schools provided by the listing agent
- Elementary: New Hope
- Middle: Cramerton
- High: South Point (NC)
Source: Canopy MLS as distributed by MLS GRID. This data may not be complete. We recommend contacting the local school district to confirm school assignments for this home.
- $42,0002,613 Square Feet344 Ardmore Dr, Belmont, NC 28012Off Market
- $42,0002,613 Square Feet346 Ardmore Dr, Belmont, NC 28012Off Market
- $540,1634 bd3 ba2.4k sqft338 Ardmore Dr, Belmont, NC 28012Pending

- $491,6913 bd3 ba2.2k sqft336 Ardmore Dr, Belmont, NC 28012Pending

- $42,0003,049 Square Feet348 Ardmore Dr, Belmont, NC 28012Off Market
- $497,3993 bd3 ba2.1k sqft59 Seven Oaks Lndg, Belmont, NC 28012New Construction
- $42,0002,613 Square Feet334 Ardmore Dr, Belmont, NC 28012Off Market
- $42,0002,613 Square Feet57 Seven Oaks Lndg, Belmont, NC 28012Off Market
A local agent can set up tours, give advice and negotiate with sellers.
Similar homes
- $635,0004 bd4 ba2.9k sqftOverlake, Belmont, NC 28012For Sale

 MLS ID #4407634, Brett Carraway, Northstar Real Estate, LLC. Canopy MLS as distributed by MLS GRID
 - $523,5653 bd2 ba1.8k sqft551 Cottage Garden Ln, Belmont, NC 28012New Construction
 MLS ID #4379859, Sunday Lewandowski, Pulte Home Corporation. Canopy MLS as distributed by MLS GRID
 - $573,7555 bd3 ba2.6k sqft547 Cottage Garden Ln, Belmont, NC 28012New Construction
 MLS ID #4378508, Sunday Lewandowski, Pulte Home Corporation. Canopy MLS as distributed by MLS GRID
 - $559,2953 bd3 ba2.5k sqft560 Cottage Garden Ln, Belmont, NC 28012New Construction
 MLS ID #4399737, Leslie Fury, Pulte Home Corporation. Canopy MLS as distributed by MLS GRID
 - $495,0004 bd4 ba2.3k sqft1184 Lost Cove Rd, Indian Land, SC 29707For SaleMLS ID #4406787, Alex Dewey, Century 21 First Choice. Canopy MLS as distributed by MLS GRID
- $609,0004 bd4 ba2.6k sqft2935 Audubon Rdg #30, Belmont, NC 28012New ConstructionCanopy MLS as distributed by MLS GRID
- $475,9003 bd4 ba1.9k sqft3126 Middle St, Charlotte, NC 28278New ConstructionCanopy MLS as distributed by MLS GRID
- $475,9003 bd4 ba1.9k sqft3102 Middle St, Charlotte, NC 28278New ConstructionCanopy MLS as distributed by MLS GRID
- $479,9904 bd4 ba2.1k sqft7937 Cedarsmith Ct, Charlotte, NC 28217New ConstructionCanopy MLS as distributed by MLS GRID
- $469,9003 bd4 ba1.9k sqft3114 Middle St, Charlotte, NC 28278New ConstructionCanopy MLS as distributed by MLS GRID
- $485,0003 bd3 ba2.2k sqft111 Cranford Dr, Pineville, NC 28134For SaleMLS ID #4381418, Dana Galli, Corcoran HM Properties. Canopy MLS as distributed by MLS GRID
- $485,9904 bd4 ba2.3k sqft3166 Beacon Heights Rd, Indian Land, SC 29707New ConstructionMLS ID #4366276, Sean Robertson, Taylor Morrison of Carolinas Inc. Canopy MLS as distributed by MLS GRID
- $469,9003 bd3 ba2.3k sqft1716 Valkrie Pl, York, SC 29745For SaleMLS ID #4401953, Leslie Blackwood, Premier South. Canopy MLS as distributed by MLS GRID
- $420,0004 bd4 ba2k sqft9812 Ainslie Downs St, Charlotte, NC 28273For SaleMLS ID #4375661, Jessica Lamb, Keller Williams Ballantyne Area. Canopy MLS as distributed by MLS GRID
- $484,5003 bd4 ba1.6k sqftMontclaire Terraces, Charlotte, NC 28217New ConstructionCanopy MLS as distributed by MLS GRID
- $484,9003 bd4 ba1.6k sqftMontclaire Terraces, Charlotte, NC 28217New ConstructionCanopy MLS as distributed by MLS GRID
- $439,9003 bd4 ba1.8k sqft3106 Middle St, Charlotte, NC 28278New ConstructionCanopy MLS as distributed by MLS GRID
- $499,9904 bd4 ba2.3k sqft3165 Beacon Heights Rd, Indian Land, SC 29707New ConstructionMLS ID #4353393, Lauren Cartwright, Taylor Morrison of Carolinas Inc. Canopy MLS as distributed by MLS GRID
- $455,0003 bd3 ba2.4k sqft1309 Margo Mannor None, Fort Mill, SC 29708New ConstructionMLS ID #4381883, Casey Williams, SM South Carolina Brokerage LLC. Canopy MLS as distributed by MLS GRID
- $499,0002 bd4 ba1.7k sqft606 W End Dr, Charlotte, NC 28208For SaleMLS ID #4369198, Jordan Steady, Corcoran HM Properties. Canopy MLS as distributed by MLS GRID
