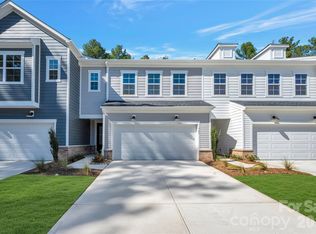
Welcome home to 705 Bowery Place, an end unit tucked into a quiet cul-de-sac in Millstone, one of the Charlotte region's most serene hidden gems, where tree-lined streets and small-town Cramerton charm meet the everyday convenience of nearby employment centers and entertainment. You'll pull into your full-length driveway and park in the 2-bay front-load garage, then pause at the drop zone to set down bags and shoes before stepping inside. Oak box stairs will lead you through this 1,997 square foot Mayes plan, where 3 bedrooms and 2.5 bathrooms give everyone room to spread out. In the kitchen, you'll cook and gather beneath white cabinets and white quartz countertops, rinsing produce in the single bowl stainless steel sink outfitted with a Delta Essa Touch faucet, and preparing meals on the GE 30" electric range. When the day winds down, you'll step out to your extended private back patio, where the retreat-like feel of Millstone will settle in around you.
Under contract-no show
Price cut: $4K (10/7)
$389,990
705 Bowery Pl, Cramterton, NC 28032
3beds
1,997sqft
Townhouse
Built in 2026
0.06 Acres Lot
$366,900 Zestimate®
$195/sqft
$130/mo HOA
What's special
Extended private back patioDelta essa touch faucetWhite quartz countertopsTree-lined streetsFull-length drivewayWhite cabinetsOak box stairs
- 100 days
- 33
- 1
Zillow last checked:
Listing updated:
Listed by:
Jamie Warner james.warner@tripointehomes.com,
TRI Pointe Homes INC
Source: Canopy MLS as distributed by MLS GRID,MLS#: 4409008
Facts & features
Interior
Bedrooms & bathrooms
- Bedrooms: 3
- Bathrooms: 3
- Full bathrooms: 2
- 1/2 bathrooms: 1
Primary bedroom
- Level: Upper
Bedroom s
- Level: Upper
Bedroom s
- Level: Upper
Bathroom half
- Level: Main
Bathroom full
- Level: Upper
Bathroom full
- Level: Upper
Dining room
- Level: Main
Kitchen
- Level: Main
Living room
- Level: Main
Heating
- Central
Cooling
- Central Air
Appliances
- Included: Dishwasher, Disposal, Electric Range, Microwave
- Laundry: None
Features
- Has basement: No
Interior area
- Total structure area: 1,997
- Total interior livable area: 1,997 sqft
- Finished area above ground: 1,997
- Finished area below ground: 0
Property
Parking
- Total spaces: 2
- Parking features: Driveway, Attached Garage, Garage Door Opener, Garage Faces Front, Garage on Main Level
- Attached garage spaces: 2
- Has uncovered spaces: Yes
Features
- Levels: Two
- Stories: 2
- Entry location: Main
Lot
- Size: 0.06 Acres
- Features: Corner Lot, Cul-De-Sac, End Unit
Details
- Parcel number: 315344
- Zoning: R3
- Special conditions: Standard
Construction
Type & style
- Home type: Townhouse
- Property subtype: Townhouse
Materials
- Fiber Cement
- Foundation: Slab
Condition
- New construction: Yes
- Year built: 2026
Details
- Builder model: Mayes
- Builder name: TRI POINTE HOMES
Utilities & green energy
- Sewer: Public Sewer
- Water: City
Community & HOA
Community
- Features: Sidewalks, Street Lights, Walking Trails
- Subdivision: Millstone
HOA
- Has HOA: Yes
- HOA fee: $130 monthly
Location
- Region: Cramterton
Financial & listing details
- Price per square foot: $195/sqft
- Tax assessed value: $389,990
- Date on market: 7/29/2026
- Cumulative days on market: 100 days
- Road surface type: Concrete, Paved
Estimated market value
$366,900
$349,000 - $385,000
$2,173/mo
Price history
| Date | Event | Price |
|---|---|---|
| 10/20/2026 | Pending sale | $389,990$195/sqft |
Source:  Canopy MLS as distributed by MLS GRID #4409008 Report a problem | ||
| 10/7/2026 | Price change | $389,990-1%$195/sqft |
Source:  TRI Pointe Homes Report a problem | ||
| 8/19/2026 | Price change | $393,990-1.5%$197/sqft |
Source: Canopy MLS as distributed by MLS GRID #4409008 Report a problem | ||
| 8/1/2026 | Price change | $399,990-0.1%$200/sqft |
Source: Canopy MLS as distributed by MLS GRID #4409008 Report a problem | ||
| 7/28/2026 | Listed for sale | $400,224$200/sqft |
Source: TRI Pointe Homes Report a problem | ||
Public tax history
Tax history is unavailable.
Monthly payment
Est. payment
Payment breakdown
Explore the cost of this home by adjusting the details. Changes won't be saved.Climate risks
Neighborhood: 28032
Nearby schools
Schools provided by the listing agent
- Elementary: McAdenville
- Middle: Cramerton
- High: Stuart W Cramer
Source: Canopy MLS as distributed by MLS GRID. This data may not be complete. We recommend contacting the local school district to confirm school assignments for this home.
Similar homes
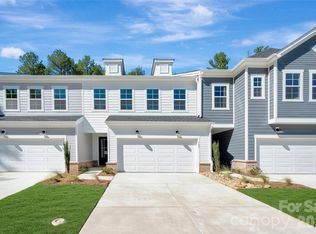
- $384,9903 bd3 ba1.9k sqft717 Bowery Pl, Cramerton, NC 28032New Construction

 Canopy MLS as distributed by MLS GRID
- $404,9903 bd3 ba1.9k sqft721 Bowery Pl, Cramerton, NC 28032New Construction
 Canopy MLS as distributed by MLS GRID
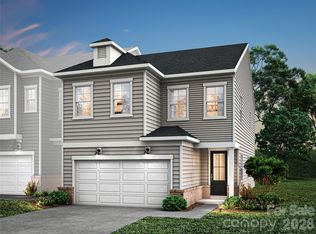
- $404,9903 bd3 ba2k sqft715 Bowery Pl, Cramterton, NC 28032New Construction
 Canopy MLS as distributed by MLS GRID
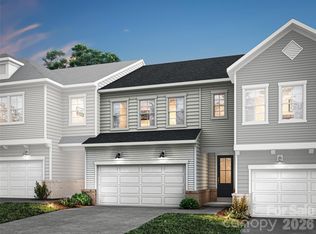
- $369,9903 bd3 ba1.8k sqft719 Bowery Pl, Cramerton, NC 28032New Construction
 Canopy MLS as distributed by MLS GRID
- $374,9003 bd3 ba1.8k sqft518 Nixon Rd, Belmont, NC 28012For SaleMLS ID #4421426, Josh Plyler, Keller Williams Connected. Canopy MLS as distributed by MLS GRID
- $414,9994 bd3 ba2k sqft532 Lowrey Ln, Lowell, NC 28098New ConstructionMLS ID #4422028, Brandy Mercer, Finial Construction LLC. Canopy MLS as distributed by MLS GRID
- $381,1003 bd3 ba1.9k sqft4310 Tintagel Ln, Gastonia, NC 28056New ConstructionCanopy MLS as distributed by MLS GRID
- $414,9003 bd3 ba1.8k sqft4031 Bass River Pkwy, Charlotte, NC 28217New ConstructionCanopy MLS as distributed by MLS GRID
- $404,9903 bd3 ba1.9k sqftSeven Oaks, Belmont, NC 28012New ConstructionMLS ID #4423908, Jamie Warner, TRI Pointe Homes INC. Canopy MLS as distributed by MLS GRID
- $389,9003 bd3 ba1.8k sqft23206 Clarabelle Dr, Charlotte, NC 28273For SaleMLS ID #4381832, Stacey Sauls, Keller Williams Ballantyne Area. Canopy MLS as distributed by MLS GRID
- $379,9003 bd3 ba1.7k sqftVillages at Beachmont, Charlotte, NC 28208For SaleMLS ID #4406016, Kim King, Coldwell Banker Realty. Canopy MLS as distributed by MLS GRID
- $434,9003 bd3 ba1.8k sqft4011 Bass River Pkwy, Charlotte, NC 28217New ConstructionCanopy MLS as distributed by MLS GRID
- $434,9003 bd3 ba1.8k sqft4019 Bass River Pkwy, Charlotte, NC 28217New ConstructionCanopy MLS as distributed by MLS GRID
- $399,0004 bd3 ba2.2k sqft312 E Glendale Ave, Mount Holly, NC 28120New ConstructionMLS ID #4431494, Stephanie Brown, Better Homes and Garden Real Estate Paracle. Canopy MLS as distributed by MLS GRID
- $384,9903 bd3 ba1.8k sqft7223 Archimedes Ln, Charlotte, NC 28216New ConstructionCanopy MLS as distributed by MLS GRID
- $431,0003 bd2 ba1.9k sqft1100 Morning View Dr, Belmont, NC 28012For SaleMLS ID #4405133, Lauren Eason, Gold House Properties LLC. Canopy MLS as distributed by MLS GRID
- $399,9903 bd3 ba1.8k sqft8300 Discovery Ln, Charlotte, NC 28216New ConstructionCanopy MLS as distributed by MLS GRID
- $389,9903 bd3 ba1.8k sqft8328 Discovery Ln, Charlotte, NC 28216New ConstructionCanopy MLS as distributed by MLS GRID
- $385,0003 bd4 ba1.6k sqft3122 Coquina Ln, Charlotte, NC 28206For SaleMLS ID #4421612, Danny King, Keller Williams Select. Canopy MLS as distributed by MLS GRID
- $394,9903 bd3 ba1.8k sqft8312 Discovery Ln, Charlotte, NC 28216New ConstructionCanopy MLS as distributed by MLS GRID
