New fencing and concrete patio adds even more desirability to this beautiful barndominium that blends modern style with country charm, and offers excellent investment potential or the ideal place to call home. With spray foam insulation throughout, this home is exceptionally energy efficient, helping keep utility bills low while providing year-round comfort.
Inside, you'll find an open-concept floor plan featuring spacious living, dining, and kitchen areas, along with 3 bedrooms and 2 full baths designed for comfortable everyday living. Outside, a large carport provides ample covered parking, complemented by a newly poured concrete driveway and a new metal fence that enhance both functionality and curb appeal.
Whether you're searching for a first home, an investment property, or a peaceful retreat from city life, this property offers the best of country living with modern conveniences, all within an easy drive to Waco, Stephenville, and the DFW Metroplex.
Located in charming Walnut Springs, Texas, you'll enjoy live music, local dining, a cozy coffee shop, and unique small-town shopping. Surrounded by scenic beauty and friendly neighbors, it's the perfect place to relax and experience the best of Texas country living.
For sale
Price cut: $5K (7/23)
$220,000
321 Avenue B Unit B, Walnut Springs, TX 76690
3beds
1,240sqft
:
Get pre-qualified$1,514/mo
Single Family Residence
Built in 2024
9,801 Square Feet Lot
$-- Zestimate®
$177/sqft
$-- HOA
What's special
New fencingOpen-concept floor planExceptionally energy efficientSpray foam insulation throughout
- 99 days |
- 792 |
- 48 |
Zillow last checked:
Listing updated:
Listed by:
Sandy Raushenberger 0653998 512-710-4000,
Amazing Realty LLC 512-710-4000
Source: NTREIS,MLS#: 21248233
Facts & features
Interior
Bedrooms & bathrooms
- Bedrooms: 3
- Bathrooms: 2
- Full bathrooms: 1
- 1/2 bathrooms: 1
Primary bedroom
- Level: First
- Dimensions: 12 x 12
Primary bathroom
- Level: First
- Dimensions: 10 x 8
Living room
- Level: First
- Dimensions: 18 x 20
Heating
- Electric, Other
Cooling
- Ceiling Fan(s), Electric, Other
Appliances
- Included: Electric Range, Electric Water Heater, Refrigerator
- Laundry: Washer Hookup, Dryer Hookup
Features
- Open Floorplan
- Has basement: No
- Has fireplace: No
Interior area
- Total interior livable area: 1,240 sqft
Video & virtual tour
Property
Parking
- Total spaces: 2
- Parking features: Carport
- Carport spaces: 2
Features
- Levels: One
- Stories: 1
- Pool features: None
Lot
- Size: 9,801 Square Feet
Details
- Parcel number: R41345
Construction
Type & style
- Home type: SingleFamily
- Architectural style: Detached
- Property subtype: Single Family Residence
Materials
- Foundation: Slab
- Roof: Metal
Condition
- Year built: 2024
Utilities & green energy
- Sewer: Public Sewer
- Water: Public
- Utilities for property: Electricity Connected, Sewer Available, Water Available
Community & HOA
Community
- Subdivision: Wanlut Sptings Ot
HOA
- Has HOA: No
Location
- Region: Walnut Springs
Financial & listing details
- Price per square foot: $177/sqft
- Tax assessed value: $185,000
- Annual tax amount: $2,667
- Date on market: 4/24/2026
- Cumulative days on market: 100 days
- Listing terms: Cash,Conventional,FHA,USDA Loan,VA Loan
Estimated market value
Not available
Estimated sales range
Not available
Not available
Price history
| Date | Event | Price |
|---|---|---|
| 7/23/2026 | Price change | $220,000-2.2%$177/sqft |
Source: NTREIS #21248233 Report a problem | ||
| 4/24/2026 | Listed for sale | $225,000$181/sqft |
Source: NTREIS #21248233 Report a problem | ||
Public tax history
| Year | Property taxes | Tax assessment |
|---|---|---|
| 2025 | $2,667 +832.7% | $185,000 +927.9% |
| 2024 | $286 | $17,998 |
Find assessor info on the county website
Monthly payment
Est. payment
Payment breakdown
Explore the cost of this home by adjusting the details. Changes won't be saved.Climate risks
Neighborhood: 76690
Nearby schools
GreatSchools rating
- 3/10Walnut Springs SchoolGrades: PK-12Distance: 0.2 mi
Schools provided by the listing agent
- Elementary: Walnut Sp
- Middle: Walnut Sp
- High: Walnut Sp
- District: Walnut Springs ISD
Source: NTREIS. This data may not be complete. We recommend contacting the local school district to confirm school assignments for this home.
- $226,900-- bd-- ba1.2k sqft321 Avenue B SUITE A, Walnut Springs, TX 76690Off Market
- $--3 bd2 ba1.3k sqft119 Avenue A, Walnut Springs, TX 76690Sold

- $57,574-- bd-- ba1.6k sqft113 Avenue A, Walnut Springs, TX 76690Off Market
- $28,750-- bd-- ba-- sqft315 Avenue B, Walnut Springs, TX 76690Off Market
- $87,500-- bd1 ba700 sqft133 Avenue A, Walnut Springs, TX 76690Off Market
- $97,500-- bd1 ba1k sqft295 Avenue B, Walnut Springs, TX 76690Off Market
- $208,200-- bd1 ba2.1k sqft147 Avenue A, Walnut Springs, TX 76690Off Market
- $92,900-- bd1 ba480 sqft128 W Texas St, Walnut Springs, TX 76690Off Market
A local agent can set up tours, give advice and negotiate with sellers.
Similar homes
- $255,0003 bd2 ba1.3k sqft328 E Norway St, Walnut Springs, TX 76690For Sale
 MLS ID #21281404, John Adams. NTREIS
 - $180,0003 bd2 ba1k sqft502 Nancy Dr, Glen Rose, TX 76043For Sale
 MLS ID #21342881, Robert Bitters. NTREIS
 - $225,0003 bd2 ba1.2k sqft925 N Kirk St, Hico, TX 76457For Sale
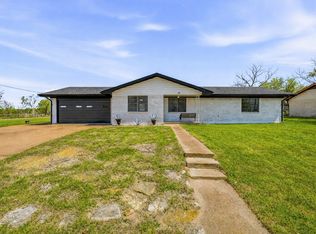 MLS ID #21218903, Ben Tackett. NTREIS
 - $225,7502 bd2 ba1k sqft200 Austin Rd, Glen Rose, TX 76043For Sale
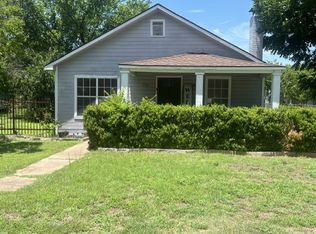 MLS ID #21301772, Lisa Andersen. NTREIS
 - $225,0003 bd3 ba1.6k sqft208 E 3rd St, Hico, TX 76457For SaleMLS ID #21318434, Christi Black. NTREIS
- $325,0003 bd2 ba1.4k sqft6677 County Road 2008, Glen Rose, TX 76043For SaleMLS ID #21256457, Stephanie Simmons. NTREIS
- $180,0003 bd2 ba1k sqft200 S Cleveland, Meridian, TX 76665For SaleMLS ID #21214684, Awnya Dietiker. NTREIS
- $240,0003 bd2 ba1.5k sqft166 Private Road 1387, Morgan, TX 76671For SaleMLS ID #21304382, Melissa Daniell. NTREIS
- $212,9904 bd2 ba1.4k sqft714 Iredell St, Hico, TX 76457New ConstructionMLS ID #21306606, Ben Caballero. NTREIS
- $164,0003 bd2 ba1k sqft500 Highway 22, Meridian, TX 76665For SaleMLS ID #21225460, Debi McKamie. NTREIS
- $225,9904 bd2 ba1.5k sqft404 Poplar St, Hico, TX 76457New ConstructionMLS ID #21306695, Ben Caballero. NTREIS
- $225,9904 bd2 ba1.5k sqft410 Poplar Ct, Hico, TX 76457New ConstructionMLS ID #21306706, Ben Caballero. NTREIS
- $184,9003 bd2 ba1.4k sqft104 County Road 1296, Morgan, TX 76671For SaleMLS ID #21221953, Happiness Edwards. NTREIS
- $209,9904 bd2 ba1.4k sqft406 Poplar Ct, Hico, TX 76457For SaleMLS ID #21306568, Ben Caballero. NTREIS
- $212,9904 bd2 ba1.4k sqft412 Poplar St, Hico, TX 76457New ConstructionMLS ID #21306593, Ben Caballero. NTREIS
- $299,9003 bd1 ba1.1k sqft418 S Broadway St, Meridian, TX 76665For SaleMLS ID #21273040, Lisa Hill. NTREIS
- $210,0002 bd1 ba1.1k sqft610 N Mesquite St, Hico, TX 76457For SaleMLS ID #21125598, Valerie Russell. NTREIS
- $315,0003 bd2 ba1.7k sqft606 Nancy Dr, Glen Rose, TX 76043For SaleMLS ID #21266146, Charles O'Neal. NTREIS
- $275,0003 bd2 ba1.2k sqft709 N Sycamore St, Hico, TX 76457For SaleMLS ID #21167470, Erin Warner. NTREIS
- $114,9993 bd1 ba1k sqft710 Whitney St, Morgan, TX 76671For SaleMLS ID #21190301, Michael Miller. NTREIS
