Have you ever dreamed of owning your own, Perfectly Designed Custom Home? This could be the one for you! this 2+1 Bedroom, 4 Bathroom home has the potential to easily be remade into 4 Bedrooms if needed, or can be left as the Luxurious 2-Bedroom it is now! When you enter you are greeted with an Incredible Chapel-Ceilinged Loft and Living room area, Open, bright and Airy. As you walk through the main floor you flow through the Stunning Kitchen (Built in 2017) and out onto the most incredible Stamped Concrete/Wood Combo Deck around! Coming back through the Massive Primary Bedroom you find your Beautiful Walk-In Closet, and Stunning 5-Piece Ensuite Bath! Upstairs there is another Generously-sized Bedroom, and an Open Den/Office that was previously a third bedroom; which would be easy to convert back! The Den has a walk-out to a Beautiful Balcony, and a great view! Throughout the rest of the house there is nothing to do but move-in and enjoy; with 2 Gas Fireplaces, New Windows (2025), New Skylights (2017), 50 year Shingles, 2 Sump Pumps, Stamped concrete around the home AND a Huge 2-Car Driveway, make sure to book your private showing before it's too late!
Sold for $810,000
C$810,000
321 Beckett Cres, Pelham, ON L0S 1E4
2beds
1,827sqft
Single Family Residence, Residential
Built in 1997
5,189 Square Feet Lot
$-- Zestimate®
C$443/sqft
C$2,930 Estimated rent
Home value
Not available
Estimated sales range
Not available
Not available
Owner options
List your home for rent
C$2,930/mo
Rent Zestimate®
Find your next renter with Zillow Rental Manager. Plus, with online applications, you can quickly screen prospective tenants – for free.
C$2,930/mo
Rent Zestimate®
Refinance and save
C$3,424/mo
Est. payment
Refinancing to a lower rate could help reduce your monthly payments and save thousands over the life of the loan.
C$3,424/mo
Est. payment
Explore your selling options
Work with a Zillow partner agent
Leverage their expertise and Zillow's premium Showcase listings to get your home seen by more buyers.
Get startedList with your own agent
Get your home in front of millions of buyers by listing it on Zillow.
Learn how to do itSell it yourself
Take full control of how buyers see your home on Zillow by listing For Sale by Owner (FSBO).
List your homeWhat's special
Zillow last checked:
Listing updated:
Listed by:
Joshua Fleming, Salesperson,
RE/MAX Escarpment Realty Inc.
Source: ITSO,MLS®#: 40714116Originating MLS®#: Cornerstone Association of REALTORS®
Facts & features
Interior
Bedrooms & bathrooms
- Bedrooms: 2
- Bathrooms: 4
- Full bathrooms: 2
- 1/2 bathrooms: 2
- Main level bathrooms: 2
- Main level bedrooms: 1
Other
- Description: Massive Primary Bedroom on the main floor with Custom Hardwood, Ensuite privileges, a great walk-in Closet, and a walk-out to a private deck!
- Features: Ensuite, Ensuite Privilege
- Level: Main
Bedroom
- Description: Great-sized second bedroom, with custom hardwood floors!
- Level: Second
Bathroom
- Features: 2-Piece
- Level: Main
Bathroom
- Features: 4-Piece
- Level: Second
Bathroom
- Description: Rough in for shower already underneath current tile
- Features: 2-Piece
- Level: Basement
Other
- Description: WOW! 5-Piece Ensuite, with separate shower and tub, and water-closet. Beautiful custom work, and a walkway past the walk-in closet!
- Features: 5+ Piece
- Level: Main
Den
- Description: Previously a third bedroom, easy to convert back! Beautiful Custom Hardwood floors, a walk-out to a private balcony, bright, airy and open!
- Features: Cathedral Ceiling(s)
- Level: Second
Eat in kitchen
- Description: Beautiful Custom Kitchen with Stone Tiles, walk-Out to private Deck, stone counters and a great Breakfast Nook
- Level: Main
Family room
- Description: MASSIVE open basement space... family room, rec room, gym space, potential 3/4 bedroom, with Gas fireplace! The possibilities are endless!
- Features: Fireplace
- Level: Basement
Game room
- Description: Custom Built bar area, perfect for entertaining! Welcome to wine country!
- Level: Basement
Great room
- Description: Great Room or Living/Dining. incredible Cathedral-Style Ceilings, Open and Airy! Custom Hardwood floors, and a huge picture window
- Features: Cathedral Ceiling(s), Fireplace
- Level: Main
Laundry
- Level: Main
Heating
- Forced Air
Cooling
- Central Air
Appliances
- Included: Dishwasher, Dryer, Freezer, Range Hood, Refrigerator, Stove, Washer
- Laundry: In-Suite, Inside, Laundry Closet, Laundry Room, Main Level
Features
- Auto Garage Door Remote(s)
- Windows: Window Coverings
- Basement: Full,Finished
- Number of fireplaces: 2
- Fireplace features: Gas
Interior area
- Total structure area: 2,827
- Total interior livable area: 1,827 sqft
- Finished area above ground: 1,827
- Finished area below ground: 1,000
Property
Parking
- Total spaces: 4
- Parking features: Attached Garage, Garage Door Opener, Concrete, Private Drive Double Wide
- Attached garage spaces: 2
- Uncovered spaces: 2
Accessibility
- Accessibility features: Accessible Doors
Features
- Patio & porch: Deck, Porch
- Exterior features: Balcony, Privacy
- Frontage type: North
- Frontage length: 45.06
Lot
- Size: 5,189 Square Feet
- Dimensions: 45.06 x 115.17
- Features: Rural, Rectangular, Ample Parking, Arts Centre, Highway Access, Hospital, Park, Place of Worship, Quiet Area, Rec./Community Centre, Schools
Details
- Additional structures: Shed(s)
- Parcel number: 643970196
- Zoning: R2
Construction
Type & style
- Home type: SingleFamily
- Architectural style: Two Story
- Property subtype: Single Family Residence, Residential
Materials
- Stone
- Foundation: Poured Concrete
- Roof: Asphalt Shing
Condition
- 16-30 Years
- New construction: No
- Year built: 1997
Utilities & green energy
- Sewer: Sewer (Municipal)
- Water: Municipal
Community & HOA
Location
- Region: Pelham
Financial & listing details
- Price per square foot: C$443/sqft
- Annual tax amount: C$4,739
- Date on market: 4/7/2025
- Inclusions: Dishwasher, Dryer, Freezer, Garage Door Opener, Range Hood, Refrigerator, Stove, Washer, Window Coverings, Negotiable, Fridge * 2, Stand Up Freezer, Washer, Dryer, All Elfs, All Window Coverings As Hung, Stove, Dishwasher
- Exclusions: Bar Cabinet In Basement. (Not Attached)
Price history
| Date | Event | Price |
|---|---|---|
| 8/14/2025 | Sold | C$810,000C$443/sqft |
Source: ITSO #40714116 Report a problem | ||
Public tax history
Tax history is unavailable.
Neighborhood: Fonthill
Nearby homes
- C$629,9003 bd4 ba-- sqft180 Lawrence Ln, Pelham, ON L0S1E4For Sale

- C$629,9003 bd4 ba1.6k sqft180 Lawrence Ln, Fonthill, ON L2SFor Sale

- C$--3 bd4 ba1.6k sqft166 Lawrence Ln, Pelham, ON L0S1E4Off Market
- C$599,9002 bd1 ba-- sqft7 Milliner Pl, Pelham, ON L0S1E4For Sale
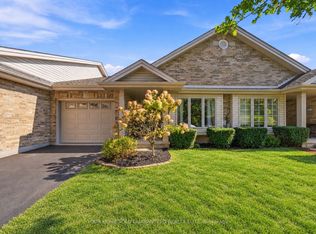
- C$599,9003 bd2 ba-- sqft178 Beckett Cres, Pelham, ON L0S1E4For Sale
- C$---- bd-- ba-- sqft990 Haist St, Pelham, ON L0S1C0Off Market
- C$699,5003 bd3 ba-- sqft73 Rolling Meadows Blvd, Pelham, ON L0S1E4For Sale
- C$1,429,0004 bd4 ba-- sqft167 Welland Rd, Pelham, ON L0S1E4For Sale
Nearby schools
GreatSchools rating
- 4/10Harry F Abate Elementary SchoolGrades: 2-6Distance: 13.8 mi
- 3/10Gaskill Preparatory SchoolGrades: 7-8Distance: 14.7 mi
- 3/10Niagara Falls High SchoolGrades: 9-12Distance: 15.6 mi
- Ontario
- Niagara Regional Municipality
- Pelham
- L0S 1E4
- Fonthill
- 321 Beckett Cres
