Welcome to this lovely FREEHOLD bungalow townhome with no rear neighbors located in prestigious Fonthill! Built in 1990 and offering approximately 2000 sq. ft. of finished living space, this inviting home sits on an impressive 26' x 194' lot backing onto tranquil farmland, offering wonderful privacy and panoramic views. The bright main floor features 2 bedrooms, a full bathroom and convenient main-floor laundry. The updated kitchen showcases a stylish subway tile backsplash, newer appliances & counters plus huge island which flows into the open-concept dining and living areas, where a cozy gas fireplace creates a warm and welcoming atmosphere. Garden doors lead to a large covered deck overlooking the huge private backyard-the perfect setting to relax, entertain and enjoy the peaceful surroundings. A beautifully crafted custom-built 10' x 10' shed provides excellent additional storage. The fully finished lower level offers a spacious family/rec room, 3rd bedroom, second full bathroom, office area and plenty of storage. Oversized basement windows allow an abundance of natural light, while built-in French doors provide added privacy from the upper level. Additional features include an attached garage, furnace & A/C (2020) and roof (2010). Enjoy bungalow living in a warm, friendly community with lovely neighbors, mature greenery and the charm of prestigious Fonthill-all with the freedom of NO CONDO FEES!
Under contract
C$599,900
178 Beckett Cres, Pelham, ON L0S 1E4
3beds
2baths
Townhouse
Built in ----
5,007 Square Feet Lot
$-- Zestimate®
C$--/sqft
C$-- HOA
What's special
Backing onto tranquil farmlandWonderful privacyPanoramic viewsBright main floorConvenient main-floor laundryUpdated kitchenStylish subway tile backsplash
- 46 days
- 12
- 0
Zillow last checked:
Listing updated:
Listed by:
ROYAL LEPAGE NRC REALTY
Source: TRREB,MLS®#: X13759948 Originating MLS®#: Niagara Association of REALTORS
Originating MLS®#: Niagara Association of REALTORSFacts & features
Interior
Bedrooms & bathrooms
- Bedrooms: 3
- Bathrooms: 2
Primary bedroom
- Level: Main
- Dimensions: 3.35 x 4.35
Bedroom
- Level: Main
- Dimensions: 2.53 x 3.15
Bedroom
- Level: Basement
- Dimensions: 2.96 x 3.33
Bathroom
- Level: Main
- Dimensions: 2.45 x 2.4
Bathroom
- Level: Basement
- Dimensions: 2.46 x 2.92
Other
- Level: Basement
- Dimensions: 3.7 x 3.77
Dining room
- Level: Main
- Dimensions: 3 x 2.06
Foyer
- Level: Main
- Dimensions: 1.57 x 3.24
Kitchen
- Level: Main
- Dimensions: 4.81 x 2.06
Laundry
- Level: Main
- Dimensions: 2.46 x 1.82
Living room
- Level: Main
- Dimensions: 3.91 x 3.95
Other
- Level: Basement
- Dimensions: 4.2 x 3.44
Recreation
- Level: Basement
- Dimensions: 5.62 x 6.29
Utility room
- Level: Basement
- Dimensions: 3.58 x 2.68
Heating
- Forced Air, Gas
Cooling
- Central Air
Features
- Primary Bedroom - Main Floor
- Basement: Full,Finished
- Has fireplace: Yes
- Fireplace features: Living Room, Natural Gas
Interior area
- Living area range: 700-1100 null
Video & virtual tour
Property
Parking
- Total spaces: 3
- Parking features: Private, Inside Entrance, Garage Door Opener
- Has garage: Yes
Accessibility
- Accessibility features: Level Within Dwelling
Features
- Patio & porch: Deck, Porch
- Exterior features: Awning(s)
- Pool features: None
- Has view: Yes
- View description: Panoramic, Meadow
- Waterfront features: None
Lot
- Size: 5,007 Square Feet
- Features: Greenbelt/Conservation, Golf, Park
- Topography: Level
Details
- Additional structures: Shed
- Parcel number: 643970242
Construction
Type & style
- Home type: Townhouse
- Architectural style: Bungalow
- Property subtype: Townhouse
- Attached to another structure: Yes
Materials
- Brick, Vinyl Siding
- Foundation: Poured Concrete
- Roof: Asphalt Shingle
Utilities & green energy
- Sewer: Sewer
- Water: Unknown
Community & HOA
Location
- Region: Pelham
Financial & listing details
- Tax assessed value: C$266,000
- Annual tax amount: C$4,440
- Date on market: 9/9/2026
Price history
Price history is unavailable.
Public tax history
Tax history is unavailable.
Climate risks
Neighborhood: Fonthill
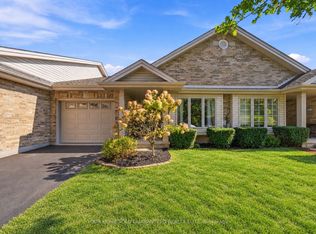


Similar homes
- C$549,0003 bd3 ba-- sqft399 Autumn Cres, Welland, ON L3C 7K1For Sale
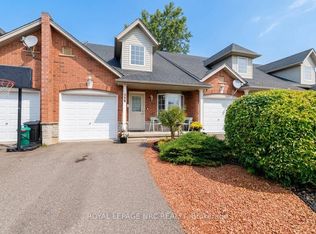 MLS ID #X13875576, ROYAL LEPAGE NRC REALTY. TRREB
 - C$799,9004 bd3 ba-- sqft143 Welland Rd, Pelham, ON L0S 1E4For Sale
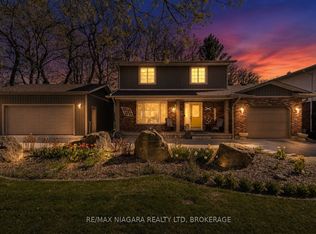 MLS ID #X13056166, RE/MAX NIAGARA REALTY LTD, BROKERAGE. TRREB
 - C$619,9005 bd3 ba-- sqft24 Huntington Cir, Welland, ON L3C 6J4For Sale
 MLS ID #X14096860, CENTURY 21 AVMARK REALTY LIMITED. TRREB
 - C$524,9003 bd3 ba-- sqft31 1/2 Thorold Rd E, Welland, ON L3C 3T3For Sale
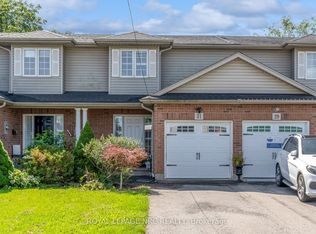 MLS ID #X13869146, ROYAL LEPAGE NRC REALTY. TRREB
