Welcome to 325 Bridge Street, a beautifully renovated modern retreat nestled in the vibrant heart of Greenport, NY. This exquisite residence, set on an expansive 8,712 square foot lot, seamlessly blends elegance with modern convenience. Step inside to discover stunning new hardwood floors that flow throughout, leading you to a stylish kitchen with views of the professionally landscaped outdoor oasis. The backyard is your private sanctuary, offering ample space for relaxation or entertaining. Adjacent, a versatile barn awaits your personal touch, ready to be transformed into the space of your dreams. The interior features thoughtfully designed living spaces, with the first floor offering flexible areas for dining and relaxing. Upstairs, spacious primary suites provide luxurious retreats for restful evenings.
Located in a prime area, this home is a stone's throw from transportation, delightful wineries, eclectic shops, renowned restaurants, serene parks, and a marina. Experience the charm and convenience of Greenport living at its finest. For further inquiries, feel free to reach out for a personal tour of this exceptional property. Your Sanctuary for Creating Lasting Memories.
For sale
$1,399,000
321 Bridge Street, Greenport, NY 11944
3beds
1,800sqft
Single Family Residence, Residential
Built in 1890
8,712 Square Feet Lot
$-- Zestimate®
$777/sqft
$-- HOA
What's special
Professionally landscaped outdoor oasisBeautifully renovated modern retreatThoughtfully designed living spacesVersatile barnStunning new hardwood floors
- 172 days |
- 425 |
- 23 |
Zillow last checked:
Listing updated:
Listed by:
Compass Greater NY LLC 631-251-8644,
Jennifer A. Benton 631-251-8644
Source: OneKey® MLS as distributed by MLS GRID,MLS#: 955522
Loading...
Facts & features
Interior
Bedrooms & bathrooms
- Bedrooms: 3
- Bathrooms: 3
- Full bathrooms: 3
Primary bedroom
- Description: Primary Bedroom with Ensuite Bath
- Level: Second
Bedroom 2
- Level: Second
Bedroom 3
- Level: Second
Primary bathroom
- Level: Second
Bathroom 1
- Description: Full Bath with Shower
- Level: First
Bathroom 3
- Description: Full Guest Bathroom
- Level: Second
Other
- Description: Sunroom/Entry
- Level: First
Basement
- Description: Full unfinished basement
- Level: Basement
Dining room
- Level: First
Kitchen
- Level: First
Laundry
- Level: First
Living room
- Level: First
Heating
- Electric, Other
Cooling
- Ductless
Appliances
- Included: Dishwasher, Disposal, Dryer, ENERGY STAR Qualified Appliances, Exhaust Fan, Gas Range, Refrigerator, Stainless Steel Appliance(s), Tankless Water Heater, Washer
- Laundry: Washer/Dryer Hookup, Laundry Room
Features
- First Floor Full Bath, Chandelier, Chefs Kitchen, Double Vanity, Entrance Foyer, Formal Dining, High Speed Internet, Primary Bathroom, Open Floorplan, Open Kitchen, Quartz/Quartzite Counters, Recessed Lighting, Storage
- Flooring: Hardwood
- Windows: Blinds
- Basement: Unfinished
- Attic: Full
- Has fireplace: No
Interior area
- Total structure area: 1,800
- Total interior livable area: 1,800 sqft
Property
Parking
- Total spaces: 4
- Parking features: Driveway, Off Street
- Has uncovered spaces: Yes
Features
- Levels: Two
- Patio & porch: Deck, Porch
- Exterior features: Rain Gutters
- Fencing: Back Yard,Fenced,Full,Wood
Lot
- Size: 8,712 Square Feet
- Features: Back Yard, Front Yard, Landscaped, Near Public Transit, Near School, Near Shops, Private
Details
- Additional structures: Barn(s)
- Parcel number: 1001002000200002000
- Special conditions: None
Construction
Type & style
- Home type: SingleFamily
- Architectural style: Colonial
- Property subtype: Single Family Residence, Residential
Materials
- Vinyl Siding
- Foundation: Block
Condition
- Year built: 1890
Utilities & green energy
- Sewer: Public Sewer
- Water: Public
- Utilities for property: Electricity Connected, Sewer Connected, Trash Collection Private, Water Connected
Community & HOA
Community
- Security: Security Lights, Smoke Detector(s)
HOA
- Has HOA: No
Location
- Region: Greenport
Financial & listing details
- Price per square foot: $777/sqft
- Annual tax amount: $7,261
- Date on market: 1/27/2026
- Cumulative days on market: 173 days
- Listing agreement: Exclusive Right To Sell
- Electric utility on property: Yes
Estimated market value
Not available
Estimated sales range
Not available
Not available
Price history
| Date | Event | Price |
|---|---|---|
| 1/27/2026 | Listed for sale | $1,399,000$777/sqft |
Source:  OneKey® MLS as distributed by MLS GRID #955522 Report a problem OneKey® MLS as distributed by MLS GRID #955522 Report a problem | ||
Public tax history
Tax history is unavailable.
Monthly payment
Climate risks
Neighborhood: 11944
Nearby schools
GreatSchools rating
- 6/10Greenport Elementary SchoolGrades: PK-6Distance: 0.7 mi
- 5/10Greenport High SchoolGrades: 7-12Distance: 0.7 mi
Schools provided by the listing agent
- Elementary: Greenport Elementary School
- Middle: Greenport High School
- High: Greenport High School
Source: OneKey® MLS as distributed by MLS GRID. This data may not be complete. We recommend contacting the local school district to confirm school assignments for this home.
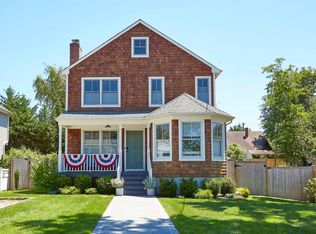
- $1,178,4003 bd3 ba2.2k sqft311 Bridge St, Greenport, NY 11944Off Market
- $1,473,8004 bd4 ba2.3k sqft912 Main St, Greenport, NY 11944Off Market
- $679,2002 bd1 ba1.2k sqft322 Monsell Pl, Greenport, NY 11944Off Market
- $--9,147 Square FeetBridge St, Greenport, NY 11944Off Market
- $771,200-- bd-- ba-- sqft318 Monsell Pl, Greenport, NY 11944Off Market
- $1,209,5004 bd2 ba2k sqft307 Bridge St, Greenport, NY 11944Off Market
- $1,366,7004 bd3 ba2.5k sqft902 Main St, Greenport, NY 11944Off Market
- $761,5002 bd1 ba1.4k sqft308 Monsell Pl, Greenport, NY 11944Off Market
A local agent can set up tours, give advice and negotiate with sellers.
Similar homes
- $1,377,0003 bd3 ba1.5k sqft550 Madison Avenue, Greenport, NY 11944New Construction

 MLS ID #998976, Gerald J. Cibulski CBR E-PRO CRS G, Listing by: Century 21 Albertson Realty. OneKey® MLS as distributed by MLS GRID
 - $1,149,9003 bd2 ba1.6k sqft380 Homestead Way, Greenport, NY 11944For Sale
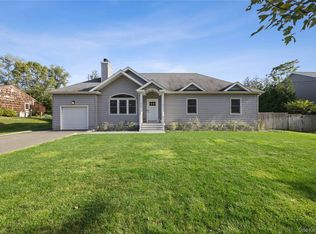 MLS ID #921412, Jules Zaphire, Listing by: Locqube New York, Inc.. OneKey® MLS as distributed by MLS GRID
 - $1,325,0003 bd3 ba2k sqft55 Brown St, Greenport, NY 11944For Sale
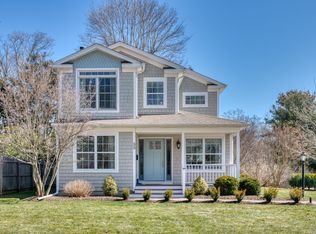 MLS ID #392835, JoAnn Wind - Real Estate Sales Person, Listing by: Daniel Gale Sotheby's International Realty. Out East
 - $1,150,0003 bd3 ba1.8k sqft450 Maple Lane, Greenport, NY 11944For Sale
 MLS ID #1002141, Peter K. Johnstone Jr, Listing by: Century 21 Albertson Realty. OneKey® MLS as distributed by MLS GRID
 - $1,249,0004 bd2 ba1.8k sqft336 2ND Street, Greenport, NY 11944New ConstructionMLS ID #940213, Ron Moschetta, Listing by: Keller Williams Realty Greater. OneKey® MLS as distributed by MLS GRID
- $1,950,0004 bd3 ba2.4k sqft660 Sutton Pl, Greenport, NY 11944For SaleMLS ID #396124, Bridget Elkin - Real Estate Sales Person, Listing by: Compass. Out East
- $1,725,0003 bd3 ba1.8k sqft541 Main St, Greenport, NY 11944For SaleMLS ID #396291, David Kapell - Real Estate Broker, Listing by: Kapell Real Estate. Out East
- $1,299,0004 bd2 ba1.3k sqft8440 Main Road, East Marion, NY 11939For SaleMLS ID #1021286, Peggy VanGorden CBR SFR, Listing by: Daniel Gale Sothebys Intl Rlty. OneKey® MLS as distributed by MLS GRID
- $1,297,0004 bd2 ba1.7k sqft407 Wiggins Street, Greenport, NY 11944For SaleMLS ID #980655, Douglas Cabral, Listing by: Century 21 Excelsior Realty. OneKey® MLS as distributed by MLS GRID
- $1,297,0004 bd2 ba1.7k sqft401 Wiggins Street, Greenport, NY 11944For SaleMLS ID #980657, Douglas Cabral, Listing by: Century 21 Excelsior Realty. OneKey® MLS as distributed by MLS GRID
- $1,300,0003 bd3 ba1.8k sqft10940 Main Rd, East Marion, NY 11939For SaleMLS ID #394750, Kristy B. Naddell - Associate Real Estate Broker, Listing by: Douglas Elliman Real Estate. Out East
- $1,545,0004 bd4 ba2.5k sqft425 Maple Ln, Southold, NY 11971For SaleMLS ID #396848, Nancy Cervelli - Associate Real Estate Broker, Listing by: Daniel Gale Sotheby's International Realty. Out East
- $895,0002 bd1 ba990 sqft307 Champlin Pl, Greenport, NY 11944For SaleMLS ID #395248, Angelo Piccozzi - Associate Real Estate Broker, Listing by: Dering Harbor Real Estate. Out East
- $1,495,0004 bd2 ba2k sqft6 Oxford Avenue, Shelter Island, NY 11964For SaleMLS ID #1017824, Tina Marika Kaasik, Listing by: Daniel Gale Sothebys Intl Rlty. OneKey® MLS as distributed by MLS GRID
- $995,0003 bd2 ba1.8k sqft100 Bayberry Ln, Greenport, NY 11944For SaleMLS ID #396513, Diane Mollica - Real Estate Sales Person, Listing by: Compass. Out East
- $1,595,0003 bd2 ba1k sqft146 W Neck Rd, Shelter Island Heights, NY 11965For SaleMLS ID #396060, Theresa Andrew - Real Estate Sales Person, Listing by: Corcoran Group. Out East
- $1,445,0003 bd2 ba1.6k sqft470 Windy Point Lane, Southold, NY 11971For SaleMLS ID #975344, Katie Schimpf, Listing by: Daniel Gale Sothebys Intl Rlty. OneKey® MLS as distributed by MLS GRID
- $1,390,0003 bd3 ba2k sqft17 Squires Blvd, Hampton Bays, NY 11946For SaleMLS ID #396361, Aimee Barone White - Real Estate Sales Person, Listing by: Brown Harris Stevens. Out East
- $1,299,0004 bd3 ba2.2k sqft1075 Ships Drive, Southold, NY 11971For SaleMLS ID #1016785, Joshua Whalley, Listing by: Douglas Elliman Real Estate. OneKey® MLS as distributed by MLS GRID
- $895,0003 bd3 ba1.9k sqft445 Budds Pond Rd, Southold, NY 11971For SaleMLS ID #396849, Bridget Elkin - Real Estate Sales Person, Listing by: Compass. Out East
