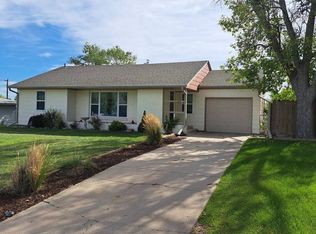
Do not inquire through Contact Agent or Request a Tour. Contact listing agency directly for fastest response. Set on an oversized, private lot, this charming mid-century 3-bedroom, 2-bath home offers an open, comfortable living space with an abundance of natural light, a 3-car garage with workbench, and a large, well-kept yard with numerous trees. A 600-sf Additional Dwelling Unit (ADU) over the garage has two bedrooms and carries a separate address, offering additional primary living space or potential income in this college town. Conveniently located near public schools, downtown Chadron, and Chadron State College, the home is nestled on a quiet, tree-lined street. The large double lot, beautiful shade trees, and backyard patio bring together privacy, nature, and functionality in a lovely in-town setting. Step into an inviting farmhouse-style living area featuring wood flooring and a large entryway closet. New floor-to-ceiling windows provide natural lighting and cross-ventilation on cool evenings. A centrally-located gas stove ensures a cozy, warm space for those cold Nebraska winters. The spacious kitchen has abundant cabinets, tile and oak flooring, and a breakfast nook that overlooks the back yard. The handy main-floor laundry is located off the kitchen and serves as a mudroom for the back door. The primary bathroom and two bedrooms are off the main living space via a large open hallway suitable for bookshelves, an armoire, or other storage. A third bedroom with a deep storage closet is accessible off the laundry room or via a separate entrance that connects to the basement. The 2nd bathroom has been completely renovated to include a deep soaker tub, and is located off the laundry. The large three-bay, heated garage contains a workbench and plenty of room for projects and storage and includes a washer/dryer hookup. An out-building with "chuck wagon" hearkens back to a time when this area of Chadron was a hub of community activity. Underground sprinklers service the property and keep the lawn and vegetation looking immaculate.
For sale
Price cut: $15K (9/15)
$320,000
321 Chapin St, Chadron, NE 69337
3beds
2,472sqft
Single Family Residence
Built in 1928
0.32 Acres Lot
$310,800 Zestimate®
$129/sqft
$-- HOA
What's special
Quiet tree-lined streetLarge double lotBackyard patioBeautiful shade treesLarge entryway closetNatural lighting and cross-ventilationOversized private lot
- 63 days
- 399
- 25
Zillow last checked:
Listing updated:
Listed by:
Jessica Brueckner 308-430-4094,
Western View Real Estate
Source: My State MLS,MLS#: 11924949
Facts & features
Interior
Bedrooms & bathrooms
- Bedrooms: 3
- Bathrooms: 2
- Full bathrooms: 2
Basement
- Area: 720
Heating
- Natural Gas, Forced Air
Cooling
- Central
Appliances
- Included: Dishwasher, Dryer, Refrigerator, Microwave, Oven, Washer
Features
- Flooring: Hardwood, Stone, Tile
- Basement: Partial
- Has fireplace: No
Interior area
- Total structure area: 3,192
- Total interior livable area: 2,472 sqft
- Finished area above ground: 2,472
Property
Parking
- Total spaces: 3
- Parking features: Driveway, Detached
- Garage spaces: 3
- Has uncovered spaces: Yes
Features
- Patio & porch: Patio, Deck
- Exterior features: Sprinkler System
Lot
- Size: 0.32 Acres
- Features: Trees
Details
- Additional structures: Workshop
- Parcel number: 230005132
- Lease amount: $0
Construction
Type & style
- Home type: SingleFamily
- Architectural style: Ranch
- Property subtype: Single Family Residence
Materials
- Stone Siding
- Roof: Asphalt
Condition
- New construction: No
- Year built: 1928
Utilities & green energy
- Electric: Amps(0)
- Sewer: Municipal
- Water: Municipal
- Utilities for property: Naturl Gas Available
Community & HOA
HOA
- Has HOA: No
Location
- Region: Chadron
Financial & listing details
- Price per square foot: $129/sqft
- Tax assessed value: $267,885
- Annual tax amount: $3,710
- Date on market: 8/7/2026
- Date available: 08/06/2026
- Listing agreement: Exclusive
Estimated market value
$310,800
$295,000 - $326,000
$1,512/mo
Price history
| Date | Event | Price |
|---|---|---|
| 9/15/2026 | Price change | $320,000-4.5%$129/sqft |
Source: My State MLS #11924949 Report a problem | ||
| 8/7/2026 | Listed for sale | $335,000$136/sqft |
Source: My State MLS #11924949 Report a problem | ||
| 8/6/2026 | Listing removed | $335,000$136/sqft |
Source: My State MLS #11916124 Report a problem | ||
| 8/4/2026 | Listed for sale | $335,000+157.7%$136/sqft |
Source: My State MLS #11916124 Report a problem | ||
| 8/4/2003 | Sold | $130,000$53/sqft |
Source: Agent Provided Report a problem | ||
Public tax history
| Year | Property taxes | Tax assessment |
|---|---|---|
| 2025 | $3,710 +11.7% | $267,885 +11% |
| 2024 | $3,322 -24% | $241,340 |
| 2023 | $4,370 -7.8% | $241,340 -4.1% |
| 2022 | $4,740 +6.4% | $251,570 +8.9% |
| 2021 | $4,454 -0.8% | $230,940 +5% |
| 2020 | $4,488 +2.7% | $219,945 |
| 2018 | $4,372 +5.9% | $219,945 |
| 2017 | $4,128 +34.6% | $219,945 +33.5% |
| 2016 | $3,066 | $164,785 |
| 2015 | $3,066 -1% | $164,785 +2.4% |
| 2013 | $3,096 | $160,855 |
Find assessor info on the county website
Monthly payment
Est. payment
Payment breakdown
Explore the cost of this home by adjusting the details. Changes won't be saved.Climate risks
Neighborhood: 69337
Similar homes
- $286,0004 bd2 ba2.5k sqft740 Parry Dr, Chadron, NE 69337For Sale
 MLS ID #11678032, Donny Grantham, Western View Real Estate. My State MLS
 - $289,4004 bd3 ba2k sqft734 Shelton St, Chadron, NE 69337For Sale
 MLS ID #11794014, Leala Jimerson, Lashley Land and Recreational Brokers. My State MLS
 - $269,0003 bd2 ba2.2k sqft414 Henkens Dr, Chadron, NE 69337For Sale
 MLS ID #11960978, Jessica Brueckner, Western View Real Estate. My State MLS
 - $255,0004 bd2 ba2.1k sqft781 Parry Dr, Chadron, NE 69337For Sale
 MLS ID #11908961, Barbara Schaer, Schaer Real Estate. My State MLS
