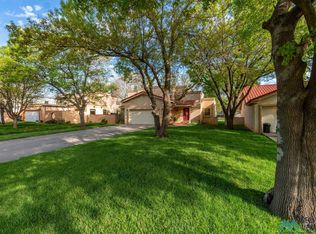
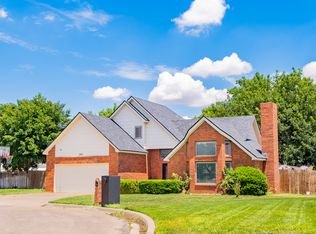
$202,900
3 bd2 ba-- sqft
309 Diamondhead Dr #1, Clovis, NM 88101
Off Market
Likely to sell faster than
Zillow last checked:
Listing updated:
Katharine Fly 575-799-9500,
Sagebrush Real Estate 575-762-5611

$307,900
$293,000 - $323,000
$1,842/mo
| Date | Event | Price |
|---|---|---|
| 8/29/2026 | Listed for sale | $315,000$151/sqft |
Source:  New Mexico MLS #26000942 Report a problem New Mexico MLS #26000942 Report a problem | ||
| 8/28/2026 | Listing removed | $315,000$151/sqft |
Source: New Mexico MLS #20261280 Report a problem | ||
| 12/5/2025 | Listing removed | $1,700$1/sqft |
Source: Zillow Rentals Report a problem | ||
| 11/6/2025 | Price change | $1,700-5.6%$1/sqft |
Source: Zillow Rentals Report a problem | ||
| 11/2/2025 | Price change | $1,800-9.8%$1/sqft |
Source: Zillow Rentals Report a problem | ||
| 10/3/2025 | Price change | $1,995-2.7%$1/sqft |
Source: Zillow Rentals Report a problem | ||
| 9/15/2025 | Price change | $2,050-10.9%$1/sqft |
Source: Zillow Rentals Report a problem | ||
| 9/10/2025 | Listed for rent | $2,300+53.3%$1/sqft |
Source: Zillow Rentals Report a problem | ||
| 6/10/2025 | Listed for sale | $315,000-6%$151/sqft |
Source: New Mexico MLS #20253287 Report a problem | ||
| 6/10/2025 | Listing removed | $335,000$161/sqft |
Source: New Mexico MLS #20250155 Report a problem | ||
| 1/9/2025 | Listed for sale | $335,000+3.1%$161/sqft |
Source: New Mexico MLS #20250155 Report a problem | ||
| 2/28/2023 | Sold | -- |
Source: New Mexico MLS #20226042 Report a problem | ||
| 1/11/2023 | Pending sale | $325,000$156/sqft |
Source: New Mexico MLS #20226042 Report a problem | ||
| 11/10/2022 | Listed for sale | $325,000+41.9%$156/sqft |
Source: New Mexico MLS #20226042 Report a problem | ||
| 6/14/2021 | Sold | -- |
Source: New Mexico MLS #20211205 Report a problem | ||
| 5/6/2021 | Listed for sale | $229,000$110/sqft |
Source:  Berkshire Hathaway HomeServices #20211205 Report a problem Berkshire Hathaway HomeServices #20211205 Report a problem | ||
| 3/18/2021 | Listing removed | -- |
Source: Berkshire Hathaway HomeServices Report a problem | ||
| 3/14/2021 | Listed for sale | $229,000$110/sqft |
Source: Berkshire Hathaway HomeServices #20211205 Report a problem | ||
| 5/2/2019 | Listing removed | $1,500$1/sqft |
Source: Zillow Rental Manager Report a problem | ||
| 4/11/2019 | Price change | $1,500-11.8%$1/sqft |
Source: Zillow Rental Manager Report a problem | ||
| 1/16/2019 | Listed for rent | $1,700$1/sqft |
Source: Zillow Rental Manager Report a problem | ||
| 12/17/2018 | Listing removed | $1,700$1/sqft |
Source: Zillow Rental Manager Report a problem | ||
| 7/5/2018 | Listed for rent | $1,700$1/sqft |
Source: Zillow Rental Manager Report a problem | ||
| Year | Property taxes | Tax assessment |
|---|---|---|
| 2025 | -- | $103,376 +2.8% |
| 2024 | $2,369 +10.4% | $100,573 +16.1% |
| 2023 | $2,147 +1% | $86,614 +2.7% |
| 2022 | $2,125 +19.8% | $84,299 +11.9% |
| 2021 | $1,774 +2.1% | $75,365 +2.7% |
| 2020 | $1,738 | $73,378 |
| 2019 | $1,738 +1% | $73,378 +0.1% |
| 2018 | $1,722 | $73,329 +0.7% |
| 2017 | $1,722 -1.7% | $72,834 -4.3% |
| 2016 | $1,752 | $76,106 -0.7% |
| 2015 | $1,752 +0.1% | $76,635 +0.7% |
| 2014 | $1,750 | $76,079 |
Source: New Mexico MLS. This data may not be complete. We recommend contacting the local school district to confirm school assignments for this home.
A local agent can set up tours, give advice and negotiate with sellers.