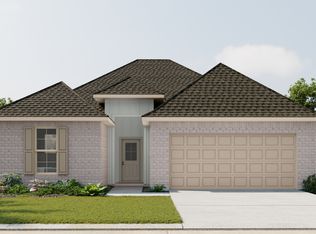
LOCATED ON A CUL-DE-SAC LOT! The Romeno V H has an open floor plan with 3 bedrooms & 2 full bathrooms. This home includes upgraded granite counters, backsplash, undermount cabinet lighting, and more. Special plan features: kitchen island overlooking the living room, spacious walk-in pantry, double vanity, garden tub, separate shower, and walk-in closet in the primary suite, covered patio, ceiling fans in the living room and primary bedroom, smart connect wi-fi thermostat, post tension slab, sodded yard with seasonal landscaping package, architectural 30-year shingles, flood lights, and more! Energy Efficient Features: a stainless kitchen appliance package, low E tilt-in windows, and more!
New construction
Price increase: $3K (10/9)
$295,820
321 Dove Ct, Bridge City, TX 77611
3beds
1,740sqft
Single Family Residence
Built in 2026
-- sqft lot
$295,800 Zestimate®
$170/sqft
$-- HOA
What's special
Open floor planUpgraded granite countersFlood lightsCovered patioCul-de-sac lotSmart connect wi-fi thermostatLow e tilt-in windows
- 161 days
- 78
- 4
Zillow last checked:
Listing updated:
Listed by:
Libby Mitchell TREC #0475701 832-819-4788,
REGENCY Real Estate Professionals
Source: HAR,MLS#: 51119561
Facts & features
Interior
Bedrooms & bathrooms
- Bedrooms: 3
- Bathrooms: 2
- Full bathrooms: 2
Primary bedroom
- Level: First
- Area: 206.4
- Dimensions: 12x17.2
Bedroom
- Level: First
- Area: 127
- Dimensions: 10x12.7
Bedroom
- Level: First
- Area: 116.6
- Dimensions: 11x10.6
Breakfast
- Level: First
- Area: 127.2
- Dimensions: 12x10.6
Kitchen
- Level: First
- Area: 156
- Dimensions: 12x13
Living room
- Level: First
- Area: 327.6
- Dimensions: 15.6x21
Heating
- Electric
Cooling
- Electric
Appliances
- Included: Disposal, Electric Oven, Freestanding Oven, Microwave, Electric Range, Free-Standing Range, Dishwasher
- Laundry: Electric Dryer Hookup
Features
- Flooring: Carpet, Vinyl
- Windows: Insulated/Low-E windows
Interior area
- Total structure area: 1,740
- Total interior livable area: 1,740 sqft
Video & virtual tour
Property
Parking
- Total spaces: 2
- Parking features: Attached, Garage Door Opener, Double-Wide Driveway
- Attached garage spaces: 2
Features
- Stories: 1
- Patio & porch: Covered, Porch
- Exterior features: Side Yard
Lot
- Features: Back Yard, Corner Lot, Cul-De-Sac, Subdivided, 0 Up To 1/4 Acre
Construction
Type & style
- Home type: SingleFamily
- Architectural style: Traditional
- Property subtype: Single Family Residence
Materials
- Brick, Cement Siding
- Foundation: Slab
- Roof: Composition
Condition
- New construction: Yes
- Year built: 2026
Details
- Builder name: DSLD Homes, LLC
Utilities & green energy
- Sewer: Public Sewer
- Water: Public
Community & HOA
Community
- Subdivision: Cardinal Estates
HOA
- Has HOA: Yes
- HOA fee: $220 bi-annually
Location
- Region: Bridge City
Financial & listing details
- Price per square foot: $170/sqft
- Date on market: 5/6/2026
- Listing terms: Cash,Conventional,FHA,USDA Loan,VA Loan
- Road surface type: Concrete, Curbs, Gutters
Estimated market value
$295,800
$281,000 - $311,000
$2,224/mo
Price history
| Date | Event | Price |
|---|---|---|
| 10/9/2026 | Price change | $295,820+1%$170/sqft |
Source:  BBOR #267341 Report a problem BBOR #267341 Report a problem | ||
| 4/21/2026 | Listed for sale | $292,820$168/sqft |
Source:  DSLD Homes Report a problem DSLD Homes Report a problem | ||
Public tax history
Tax history is unavailable.
Monthly payment
Est. payment
Payment breakdown
Explore the cost of this home by adjusting the details. Changes won't be saved.Climate risks
Neighborhood: 77611
Nearby schools
Schools provided by the listing agent
- Elementary: Bridge City Elementary School
- Middle: Bridge City Middle School
- High: Bridge City High School
Source: HAR. This data may not be complete. We recommend contacting the local school district to confirm school assignments for this home.
Similar homes
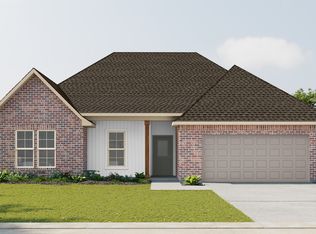
- from $294,9903 bd2 ba1.7k sqftNolana IV G Plan, Cardinal Estates, Bridge City, TX 77611New Construction
 DSLD Homes
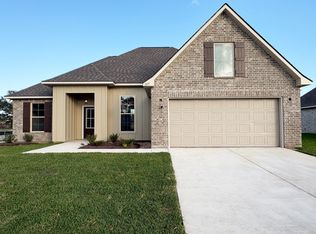
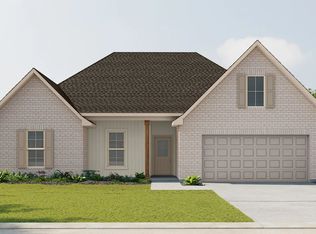
 - from $292,9903 bd2 ba1.7k sqftRomeno V H Plan, Cardinal Estates, Bridge City, TX 77611New Construction
 DSLD Homes
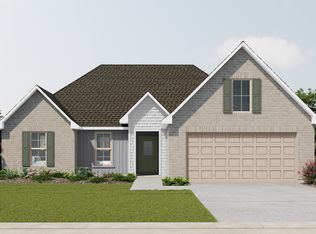
 - from $299,9904 bd3 ba1.8k sqftYucca III G Plan, Cardinal Estates, Bridge City, TX 77611New Construction
 DSLD Homes
 - from $282,9903 bd2 ba1.7k sqftLasalle V G Plan, Cardinal Estates, Bridge City, TX 77611New Construction
 DSLD Homes
 - $320,5005 bd3 ba2.2k sqft290 Thurman, Bridge City, TX 77611New Construction
 MLS ID #263033, Ja Cee Stanley, Connect Realty. BBOR
 - $379,5003 bd3 ba2.4k sqft425 Jones St, Bridge City, TX 77611For SaleMLS ID #267697, Sunni Moseley, Advantage Real Estate. BBOR
- $365,0004 bd3 ba2.1k sqft629 Pioneer Dr, Bridge City, TX 77611For SaleMLS ID #268160, Trent Hayhurst, Coldwell Banker Southern Homes. BBOR
- $369,0003 bd2 ba1.7k sqft892 Suncrest Dr, Orange, TX 77630For SaleMLS ID #267633, Marjorie Stafford, Advantage Real Estate. BBOR
- $389,5003 bd2 ba1.9k sqft4009 W Roundbunch Rd, Orange, TX 77630For SaleMLS ID #270047, Heather Oldbury, The Property Shoppe. BBOR
- $295,0003 bd2 ba1.4k sqft420 Needles St, Vidor, TX 77662New ConstructionMLS ID #270520, Crystal Shafer, RE/MAX ONE. BBOR
- $279,9003 bd2 ba1.8k sqft3435 Michelle Ave, Vidor, TX 77662For SaleMLS ID #270901, Rebekah Sanders, RE/MAX ONE. BBOR
- $358,0004 bd2 ba2.1k sqft6298 Garner St, Groves, TX 77619New ConstructionMLS ID #271566, Lisa Marino, Marino Real Estate, LLC. BBOR
- $290,0003 bd2 ba2k sqft8648 Lamplighter Ln, Port Arthur, TX 77642For SaleMLS ID #270812, Sofia Moreno, Connect Realty. BBOR
