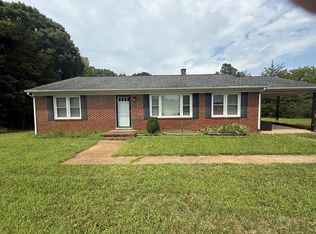
Welcome to 321 E. 4th Street in the heart of Chase City! Beautifully renovated in 2023, this move-in-ready Victorian home offers the perfect blend of modern updates and small-town charm. Featuring 4 spacious bedrooms and 2 full bathrooms, the home has been thoughtfully updated with a new roof, HVAC system, energy-efficient windows, stylish fixtures, and numerous additional improvements throughout. Inside, you'll find bright, inviting living spaces designed for comfortable everyday living. Outside, enjoy a fully fenced yard that provides privacy, security, and plenty of space for pets, play, or gardening. The backyard also features a patio, fire pit, and storage shed, creating the perfect setting for entertaining or relaxing outdoors. Conveniently located in the center of Chase City, you're within walking distance of local shops, restaurants, parks, and everyday conveniences. For outdoor enthusiasts, Kerr Lake's 50,000 acres of boating, fishing, swimming, and recreation are just a 15-minute drive away. Whether you're looking for your first home, a place to grow, or a turnkey property with modern upgrades, this beautifully updated home is ready to welcome its next owner.
For sale
$299,900
321 E 4th St, Chase City, VA 23924
4beds
2,642sqft
Residential
Built in 1970
10,454 Square Feet Lot
$288,900 Zestimate®
$114/sqft
$-- HOA
What's special
Stylish fixturesFully fenced yardStorage shedBright inviting living spacesFire pitNew roofEnergy-efficient windows
- 8 days |
- 339 |
- 21 |
Likely to sell faster than
Zillow last checked:
Listing updated:
Listed by:
Colby Bailey,
Southern Pine Realty Solutions 434-372-5352
Source: Southern Piedmont Land & Lake AOR,MLS#: 73287
Facts & features
Interior
Bedrooms & bathrooms
- Bedrooms: 4
- Bathrooms: 2
- Full bathrooms: 2
Rooms
- Room types: Dining Room
Dining room
- Level: First
Family room
- Level: First
Kitchen
- Level: First
Living room
- Level: First
Heating
- Gas Pack, Heat Pump
Cooling
- Central Air, Gas/Oil Pak A/C, Heat Pump
Appliances
- Included: Electric Water Heater, Dishwasher, Gas Range, Microwave, Refrigerator
- Laundry: 1st Floor Laundry, Laundry Room, Washer Hookup
Features
- 1st Floor Bedroom, Ceiling Fan(s), High Ceilings, Entrance Foyer
- Flooring: Tile, Carpet
- Basement: None
- Attic: Access Only
- Number of fireplaces: 2
- Fireplace features: 2
Interior area
- Total structure area: 2,642
- Total interior livable area: 2,642 sqft
- Finished area above ground: 2,642
Property
Parking
- Parking features: No Garage
Features
- Levels: Two
- Patio & porch: Back, Covered, Deck, Front, Porch
- Has view: Yes
- View description: Neighborhood
Lot
- Size: 10,454 Square Feet
- Features: Under 1 Acre
Details
- Additional structures: Storage
- Parcel number: 32596
- Zoning: B3
Construction
Type & style
- Home type: SingleFamily
- Architectural style: Victorian
- Property subtype: Residential
Materials
- Wood Siding
- Foundation: Crawl Space
- Roof: 1-5,Metal
Condition
- Year built: 1970
Utilities & green energy
- Sewer: Public Sewer
- Water: Public
Community & HOA
HOA
- Has HOA: No
Location
- Region: Chase City
Financial & listing details
- Price per square foot: $114/sqft
- Tax assessed value: $140,200
- Annual tax amount: $505
- Date on market: 7/14/2026
Estimated market value
$288,900
$274,000 - $303,000
$2,385/mo
Price history
| Date | Event | Price |
|---|---|---|
| 7/14/2026 | Listed for sale | $299,900-14.3%$114/sqft |
Source: Southern Piedmont Land & Lake AOR #73287 Report a problem | ||
| 8/29/2024 | Listing removed | $349,900$132/sqft |
Source: Roanoke Valley Lake Gaston BOR #138058 Report a problem | ||
| 8/5/2024 | Price change | $349,900-6.7%$132/sqft |
Source: Roanoke Valley Lake Gaston BOR #138058 Report a problem | ||
| 7/23/2024 | Listed for sale | $375,000+188.5%$142/sqft |
Source: Roanoke Valley Lake Gaston BOR #138058 Report a problem | ||
| 4/8/2022 | Sold | $130,000-3.7%$49/sqft |
Source: Southern Piedmont Land & Lake AOR #65055 Report a problem | ||
| 1/24/2022 | Pending sale | $135,000$51/sqft |
Source: Southern Piedmont Land & Lake AOR #65055 Report a problem | ||
| 1/6/2022 | Listed for sale | $135,000$51/sqft |
Source: Southern Piedmont Land & Lake AOR #65055 Report a problem | ||
Public tax history
| Year | Property taxes | Tax assessment |
|---|---|---|
| 2024 | $505 +30.9% | $140,200 +45.4% |
| 2023 | $386 | $96,400 |
| 2022 | $386 +1.9% | $96,400 +7% |
| 2021 | $378 | $90,100 |
| 2020 | $378 -3.9% | $90,100 -3.9% |
| 2018 | $394 +9899% | $93,800 |
| 2017 | $4 -99% | $93,800 +3% |
| 2016 | $383 | $91,100 -1.6% |
| 2015 | -- | $92,600 |
| 2013 | -- | $92,600 |
| 2012 | -- | $92,600 -6.7% |
| 2011 | -- | $99,300 |
| 2010 | -- | $99,300 |
Find assessor info on the county website
Monthly payment
Est. payment
Payment breakdown
Explore the cost of this home by adjusting the details. Changes won't be saved.Climate risks
Neighborhood: 23924
Nearby schools
GreatSchools rating
- 3/10Chase City Elementary SchoolGrades: PK-5Distance: 1.1 mi
- 5/10Mecklenburg County Middle SchoolGrades: 6-8Distance: 12.7 mi
- 4/10Mecklenburg County High SchoolGrades: 9-12Distance: 12.6 mi
Schools provided by the listing agent
- Elementary: Chase City Elementary
- Middle: Mecklenburg County Middle School
- High: Mecklenburg County
Source: Southern Piedmont Land & Lake AOR. This data may not be complete. We recommend contacting the local school district to confirm school assignments for this home.
- $266,3003 bd2 ba4.6k sqft518 N Marshall St, Chase City, VA 23924Off Market
- $10,400-- bd-- ba-- sqft518 N Marshall St, Chase City, VA 23924Off Market
- $---- bd-- ba-- sqft514 N Main St, Chase City, VA 23924Off Market

- $173,0003 bd3 ba2.6k sqft507 N Marshall St, Chase City, VA 23924Off Market

- $315,7001 bd6 ba-- sqft316 N Main St, Chase City, VA 23924Off Market
- $173,2004 bd3 ba2.1k sqft611 N Marshall St, Chase City, VA 23924Off Market
- $41,200-- bd-- ba-- sqft611 N Marshall St, Chase City, VA 23924Off Market
- $62,8002 bd3 ba1.5k sqft605 N Marshall St, Chase City, VA 23924Off Market
A local agent can set up tours, give advice and negotiate with sellers.
Similar homes
- $299,0003 bd2 ba2.8k sqft11641 Highway 47, Chase City, VA 23924For Sale
 MLS ID #73298, Joanne Rogers. Southern Piedmont Land & Lake AOR
 - $--3 bd-- ba1.3k sqft275 Spanish Grove Rd, Chase City, VA 23924AuctionAuction.com 2
- $160,0003 bd3 ba1.9k sqft11679 Highway 47, Chase City, VA 23924For Sale
 MLS ID #73299, Beth Morgan. Southern Piedmont Land & Lake AOR
 - $249,9994 bd2 ba2.1k sqft14900 Highway 47, Chase City, VA 23924For Sale
 MLS ID #142390, Stephanie Powell. Roanoke Valley Lake Gaston BOR
 - $245,0004 bd3 ba2k sqft541 Boyd St, Chase City, VA 23924For SaleMLS ID #71606, Kay Burleson. Southern Piedmont Land & Lake AOR
- $155,0003 bd3 ba2.5k sqft304 W Sycamore St, Chase City, VA 23924For SaleMLS ID #2605718, Benjamin Manis, RE/MAX Advantage Plus. CVRMLS
- $155,0003 bd2 ba2.1k sqft95 Jonbil Rd, Chase City, VA 23924For SaleMLS ID #73133, Tiffany Nichols. Southern Piedmont Land & Lake AOR
- $335,6003 bd2 ba3k sqft12186 Highway 58, Clarksville, VA 23927For SaleMLS ID #111585, Chandler Walker. REALSTACK
- $295,0003 bd2 ba2.9k sqft106 Mansion Dr, Clarksville, VA 23927For SaleMLS ID #73266, Tammy Mulchi. Southern Piedmont Land & Lake AOR
- $--1 bd-- ba2.4k sqft10 Park Ave, Clarksville, VA 23927AuctionAuction.com 2
- $280,0003 bd2 ba1.6k sqft1123 Rock Church Rd, Clarksville, VA 23927For SaleMLS ID #59867, Shaelyn Badeaux. South Central AOR VA
- $299,0003 bd2 ba1.6k sqft107 Marrow St, Clarksville, VA 23927For SaleMLS ID #73176, Chad Madison. Southern Piedmont Land & Lake AOR
- $302,0004 bd3 ba1.5k sqft139 College St, Clarksville, VA 23927For SaleMLS ID #71652, Kurt Royster. Southern Piedmont Land & Lake AOR
- $305,0003 bd2 ba1.5k sqft28 Oak Run, Clarksville, VA 23927For SaleMLS ID #142095, Ann M. Bennett. Roanoke Valley Lake Gaston BOR
- $330,0003 bd2 ba3.4k sqft17934 Us Highway 58, Boydton, VA 23917For SaleMLS ID #2614009, Adriana Espinola, Long & Foster REALTORS. CVRMLS
- $298,0003 bd2 ba1.5k sqft611 Arrow Rd, South Hill, VA 23970For SaleMLS ID #142310, Kim Cross, ABR, GRI. Roanoke Valley Lake Gaston BOR
- $279,9003 bd2 ba1.7k sqft100 & 64 Gayles Dr, Clarksville, VA 23927For SaleMLS ID #59619, Clark Dodson. South Central AOR VA
- $279,0004 bd3 ba1.9k sqft711 Forest Hill Dr, South Hill, VA 23970For SaleMLS ID #142206, Kristen DeJarnette. Roanoke Valley Lake Gaston BOR
- $335,0003 bd2 ba1.8k sqft(Undisclosed Address), Keysville, VA 23947For SaleMLS ID #59877, Alecia Daves-Johnson. South Central AOR VA
- $285,0004 bd1 ba1.8k sqft867 Hite Dr, Buffalo Junction, VA 24529For SaleMLS ID #2610252, Lisa Novak, EXP Realty LLC. CVRMLS
