Charming 3 bed, 1 bath home situated on .67 acre M/L corner lot in the heart of Westville! Enjoy the beautiful picture windows in the living room overlooking the spacious front porch — the perfect spot to watch Oklahoma sunrises while enjoying your morning coffee. This property offers plenty of outdoor space for relaxing, entertaining, or family gatherings. Conveniently located just blocks from the revitalization of downtown Westville featuring a new town square, sidewalks, parks, splash pad, playground equipment, and more improvements still to come. Dining, shopping, and everyday conveniences are just steps away. Located only 15 minutes to Northwest Arkansas and approximately 90 minutes to Tulsa, making this an ideal location for commuters, first-time buyers, downsizing, or investment opportunities!
For sale
Price cut: $13K (7/15)
$160,000
321 E Delaware St, Westville, OK 74965
3beds
1,367sqft
:
Get pre-qualified$1,046/mo
Single Family Residence
Built in 1972
0.67 Acres Lot
$-- Zestimate®
$117/sqft
$-- HOA
What's special
Spacious front porch
- 67 days |
- 284 |
- 17 |
Zillow last checked:
Listing updated:
Listed by:
Kimi McDonald 479-220-7260,
Keller Williams Market Pro
Source: MLS Technology, Inc.,MLS#: 2618304 Originating MLS: MLS Technology
Originating MLS: MLS TechnologyFacts & features
Interior
Bedrooms & bathrooms
- Bedrooms: 3
- Bathrooms: 1
- Full bathrooms: 1
Heating
- Gas, Other
Cooling
- Window Unit(s)
Appliances
- Included: Gas Water Heater, Oven, Range, Stove
- Laundry: Washer Hookup, Electric Dryer Hookup
Features
- High Ceilings, Laminate Counters, Other, Ceiling Fan(s), Gas Range Connection, Gas Oven Connection
- Flooring: Vinyl, Wood
- Windows: Vinyl
- Basement: Crawl Space
- Has fireplace: No
Interior area
- Total structure area: 1,367
- Total interior livable area: 1,367 sqft
Property
Parking
- Total spaces: 2
- Parking features: Carport
- Garage spaces: 2
- Has carport: Yes
Features
- Levels: One
- Stories: 1
- Patio & porch: Covered, Porch
- Exterior features: Other
- Pool features: None
- Fencing: None
Lot
- Size: 0.67 Acres
- Features: Corner Lot, Mature Trees, Other
Details
- Additional structures: Shed(s), Storage
- Parcel number: 035500007003000000
Construction
Type & style
- Home type: SingleFamily
- Property subtype: Single Family Residence
Materials
- Vinyl Siding, Wood Frame
- Foundation: Crawlspace
- Roof: Metal
Condition
- Year built: 1972
Utilities & green energy
- Sewer: Public Sewer
- Water: Public
- Utilities for property: Electricity Available, Natural Gas Available, Water Available
Community & HOA
Community
- Security: No Safety Shelter
- Subdivision: Williams
HOA
- Has HOA: No
Location
- Region: Westville
Financial & listing details
- Price per square foot: $117/sqft
- Tax assessed value: $41,970
- Annual tax amount: $321
- Date on market: 5/18/2026
- Cumulative days on market: 406 days
- Listing terms: Conventional,Other
Estimated market value
Not available
Estimated sales range
Not available
Not available
Price history
| Date | Event | Price |
|---|---|---|
| 7/15/2026 | Price change | $160,000-7.5%$117/sqft |
Source:  MLS Technology, Inc. #2618304 Report a problem MLS Technology, Inc. #2618304 Report a problem | ||
| 5/19/2026 | Listed for sale | $173,000+33.1%$127/sqft |
Source: MLS Technology, Inc. #2618304 Report a problem | ||
| 5/1/2026 | Listing removed | $130,000$95/sqft |
Source: MLS Technology, Inc. #2522900 Report a problem | ||
| 2/7/2026 | Price change | $130,000-13.3%$95/sqft |
Source: MLS Technology, Inc. #2522900 Report a problem | ||
| 7/30/2025 | Price change | $150,000-13.6%$110/sqft |
Source: MLS Technology, Inc. #2522900 Report a problem | ||
| 5/29/2025 | Listed for sale | $173,609$127/sqft |
Source: MLS Technology, Inc. #2522900 Report a problem | ||
Public tax history
| Year | Property taxes | Tax assessment |
|---|---|---|
| 2025 | $293 +3.8% | $5,036 +3% |
| 2024 | $282 -6.5% | $4,890 |
| 2023 | $302 +7.3% | $4,890 +6.1% |
| 2022 | $281 +3.1% | $4,609 +3% |
| 2021 | $273 -3.1% | $4,475 -2% |
| 2020 | $282 -2.5% | $4,567 -2% |
| 2019 | $289 -0.1% | $4,658 -1.9% |
| 2018 | $289 +0.6% | $4,750 |
| 2017 | $287 +1.3% | $4,750 +1.6% |
| 2016 | $284 +13.8% | $4,673 +3% |
| 2015 | $249 +3.5% | $4,536 +2.7% |
| 2014 | $241 +3.9% | $4,417 +3% |
| 2013 | $232 | $4,288 |
| 2012 | $232 | $4,288 |
| 2011 | $232 | $4,288 |
| 2010 | $232 | $4,288 |
| 2009 | $232 +6% | $4,288 +5% |
| 2008 | $219 -0.2% | $4,084 |
| 2007 | $219 | $4,084 |
Find assessor info on the county website
Monthly payment
Est. payment
Payment breakdown
Explore the cost of this home by adjusting the details. Changes won't be saved.Climate risks
Neighborhood: 74965
Nearby schools
GreatSchools rating
- 3/10Westville Elementary SchoolGrades: PK-6Distance: 0.5 mi
- 5/10Westville Junior High SchoolGrades: 7-8Distance: 0.5 mi
- 3/10Westville High SchoolGrades: 9-12Distance: 0.5 mi
Schools provided by the listing agent
- Elementary: Westville
- High: Westville
- District: Westville - Sch Dist (A3)
Source: MLS Technology, Inc.. This data may not be complete. We recommend contacting the local school district to confirm school assignments for this home.
- $25,0000.379 Acres1274 E Delaware St, Westville, OK 74965Sold

- $125,3003 bd1 ba1.5k sqft215 E Delaware St, Westville, OK 74965Off Market
- $186,2003 bd1 ba2.4k sqft690 S 2nd St, Westville, OK 74965Off Market
- $30,3132 bd1 ba672 sqft690 S 2nd St, Westville, OK 74965Off Market
- $32,5003 bd2 ba2.5k sqft123 E Delaware St, Westville, OK 74965Sold
- $89,7003 bd2 ba920 sqft124 E Delaware St, Westville, OK 74965Off Market
- $113,5003 bd1 ba1k sqft1202 E Pine St, Westville, OK 74965Sold
- $188,3003 bd2 ba1.8k sqft1348 E Pine St, Westville, OK 74965Off Market
A local agent can set up tours, give advice and negotiate with sellers.
A local lender can help you make sure your offer is ready when you are.
Similar homes
- $155,0002 bd1 ba1k sqft71153 S 4737th Rd, Westville, OK 74965For Sale
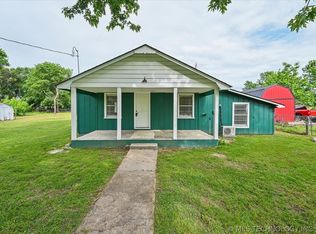 MLS ID #2616367, Todd Varnadoe, Wright Street Real Estate. MLS Technology, Inc.
 - $139,9003 bd1 ba1.2k sqft1695 Louise St, Westville, OK 74965For Sale
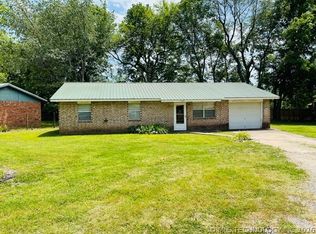 MLS ID #2617884, Kimi McDonald, Keller Williams Market Pro. MLS Technology, Inc.
 - $165,5002 bd2 ba880 sqft1439 W Main St, Westville, OK 74965For Sale
 MLS ID #1353644, Matthew Ford, Keller Williams Market Pro Realty - OK. ArkansasOne MLS
 - $215,0003 bd2 ba1.3k sqft1627 S Locust Ave, Westville, OK 74965For Sale
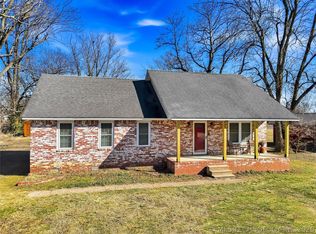 MLS ID #2604693, Kimi McDonald, Keller Williams Market Pro. MLS Technology, Inc.
 - $175,0003 bd2 ba1.5k sqft471195 E 713th Rd, Westville, OK 74965For SaleMLS ID #2621829, Kimi McDonald, Keller Williams Market Pro. MLS Technology, Inc.
- $130,0003 bd2 ba1.2k sqft1184 S Lake Ave, Westville, OK 74965For SaleMLS ID #2615728, Kimi McDonald, Keller Williams Market Pro. MLS Technology, Inc.
- $159,0003 bd1 ba1.5k sqft221 W Poplar St, Stilwell, OK 74960For SaleMLS ID #1355977, Matthew Ford, Keller Williams Market Pro Realty - OK. ArkansasOne MLS
- $200,0003 bd2 ba1.4k sqft6189 Rr 1, Westville, OK 74965For SaleMLS ID #1354993, Amy McDonald, Keller Williams Market Pro Realty - OK. ArkansasOne MLS
- $130,0003 bd2 ba1.1k sqft70920 S 4769th Rd, Westville, OK 74965For SaleMLS ID #2603556, Kimi McDonald, Keller Williams Market Pro. MLS Technology, Inc.
- $175,0003 bd2 ba1k sqft1344 W Main St, Westville, OK 74965For SaleMLS ID #2616747, Kimi McDonald, Keller Williams Market Pro. MLS Technology, Inc.
- $179,0003 bd1 ba744 sqft500 E Adams St, Lincoln, AR 72744For SaleMLS ID #1356090, Keith Marrs, Legend Realty Inc. ArkansasOne MLS
- $199,0006 bd2 ba2k sqft70894 S 4769th Rd, Westville, OK 74965For SaleMLS ID #2603559, Kimi McDonald, Keller Williams Market Pro. MLS Technology, Inc.
- $230,0004 bd3 ba1.3k sqft73650 S 4756th Rd, Westville, OK 74965For SaleMLS ID #2619244, Dawn Miller, Pleasant Homes Management, LLC. MLS Technology, Inc.
- $160,0002 bd1 ba1.1k sqft1 W Pine St, Stilwell, OK 74960For SaleMLS ID #2612845, Max Ford, Keller Williams Market Pro. MLS Technology, Inc.
- $150,0003 bd1 ba1.1k sqft20695 Burgess Ln, Lincoln, AR 72744For SaleMLS ID #1341407, Tania Martinez, PAK Home Realty. ArkansasOne MLS
- $199,0004 bd3 ba1.5k sqft80852 S 4723rd Rd, Stilwell, OK 74960For SaleMLS ID #2625420, Jessica Greene, Epique Realty. MLS Technology, Inc.
- $175,0002 bd1 ba1.6k sqft5222 Cedar Dr, Colcord, OK 74338For SaleMLS ID #1354464, Jessica Jordan, Crye-Leike REALTORS, Gentry. ArkansasOne MLS
- $--3 bd1 ba1.7k sqft116 N Carter Ave, Lincoln, AR 72744AuctionAuction.com 1
- $135,0003 bd1 ba1k sqft1106 W Hickory St, Stilwell, OK 74960For SaleMLS ID #2623349, Dana Renfro, Realty One Group Dreamers. MLS Technology, Inc.
- $167,0004 bd4 ba1.3k sqft1017 Carla Ave, Stilwell, OK 74960For SaleMLS ID #2611264, Dayna Hume, C21/Wright Real Estate. MLS Technology, Inc.
