Cute as a button and completely refreshed from top to bottom! This charming 2-bedroom, 1-bath cottage has recently undergone an extensive renovation—taken down to the studs and thoughtfully rebuilt with virtually everything new. Step inside to a crisp, clean interior with fresh finishes and an easy, welcoming feel. The brand-new kitchen is a standout, featuring beautiful butcher block countertops and an updated design. With new finishes and systems throughout, the hard work has already been done—just move in and enjoy! Outside, you’ll find even more to love. The oversized carport features its own electricity and dedicated breaker, while an RV hookup adds even more versatility. Alley access provides convenient additional off-street parking with a new asphalt-base and rock driveway—plenty of room for vehicles, an RV, or extra toys. The fenced backyard creates a private little retreat, complete with a deck conveniently located just off the kitchen—perfect for morning coffee, grilling, or relaxing at the end of the day. Gather around the backyard firepit on cool evenings and enjoy a space made for easy outdoor living and entertaining. Perfect for a first-time buyer, someone looking to downsize, or an investor searching for a truly turnkey property, this sweet cottage packs a lot of appeal into an efficient footprint. Fresh, charming and completely transformed—this one is ready for its next chapter!
Active
$172,500
321 N Harrison St, Lindsborg, KS 67456
2beds
884sqft
Single Family Residence
Built in 1920
10,018 Square Feet Lot
$112,200 Zestimate®
$195/sqft
$-- HOA
What's special
Brand-new kitchenRv hookupBeautiful butcher block countertops
- 1 day
- 180
- 10
Zillow last checked:
Listing updated:
Listed by:
Liz Strnad 785-819-3811,
NextHome Skandia Hem Realty
Source: Mid Kansas MLS & Prairie Land Realtors as distributed by MLS GRID,MLS#: 55776
Facts & features
Interior
Bedrooms & bathrooms
- Bedrooms: 2
- Bathrooms: 1
- Full bathrooms: 1
- Main level bathrooms: 1
- Main level bedrooms: 2
Heating
- Has Heating (Unspecified Type)
Cooling
- Ceiling Fan(s), Electric
Appliances
- Included: Dishwasher, Disposal, Microwave, Electric Range, Refrigerator, Gas Water Heater
- Laundry: Lower Level
Features
- Flooring: Laminate
- Windows: Double Hung, Vinyl Windows
- Basement: Partial
- Has fireplace: No
- Fireplace features: None
Interior area
- Total structure area: 884
- Total interior livable area: 884 sqft
Property
Parking
- Total spaces: 2
- Parking features: Alley Access
- Carport spaces: 2
Features
- Patio & porch: Deck, Covered
- Exterior features: Guttering
- Fencing: Chain Link
Lot
- Size: 10,018 Square Feet
- Features: City Lot
Details
- Parcel number: 0341701013008000
Construction
Type & style
- Home type: SingleFamily
- Architectural style: Bungalow
- Property subtype: Single Family Residence
Materials
- Brick, Concrete, Vinyl Siding
- Roof: Composition
Condition
- Year built: 1920
- Major remodel year: 2026
Utilities & green energy
- Sewer: Public Sewer
- Water: Public
Community & HOA
Community
- Security: Smoke Detector(s)
HOA
- Has HOA: No
Location
- Region: Lindsborg
Financial & listing details
- Price per square foot: $195/sqft
- Tax assessed value: $75,690
- Annual tax amount: $915
- Date on market: 10/30/2026
- Listing terms: Cash,Conventional,FHA,VA Loan,Rural Development
- Road surface type: Paved
Estimated market value
$112,200
$94,000 - $129,000
$963/mo
Price history
| Date | Event | Price |
|---|---|---|
| 10/30/2026 | Listed for sale | $172,500$195/sqft |
Source: Mid Kansas MLS & Prairie Land Realtors as distributed by MLS GRID #55776 Report a problem | ||
Public tax history
| Year | Property taxes | Tax assessment |
|---|---|---|
| 2026 | -- | $8,704 +18.3% |
| 2025 | $927 +2.6% | $7,358 +3% |
| 2024 | $903 -0.7% | $7,144 +3% |
| 2023 | $909 +3.9% | $6,936 +5% |
| 2022 | $875 -0.6% | $6,606 +5% |
| 2021 | $880 +8.7% | $6,290 +2% |
| 2020 | $810 +5.4% | $6,167 +1.6% |
| 2019 | $768 +6.6% | $6,072 +3.7% |
| 2018 | $721 +36.1% | $5,858 +2% |
| 2017 | $529 | $5,743 +2% |
| 2016 | $529 | $5,630 +2% |
| 2015 | $529 | $5,520 -0.8% |
| 2014 | $529 | $5,563 +32.2% |
| 2013 | -- | $4,209 |
| 2012 | -- | -- |
| 2011 | -- | -- |
| 2010 | -- | $4,140 -5% |
| 2009 | -- | $4,358 +0.3% |
| 2008 | -- | $4,343 |
Find assessor info on the county website
Monthly payment
Est. payment
Payment breakdown
Explore the cost of this home by adjusting the details. Changes won't be saved.Climate risks
Neighborhood: 67456
Nearby schools
Schools provided by the listing agent
- Elementary: Soderstrom - Smoky Valley
- Middle: Smoky Valley
- High: Smoky Valley
- District: Soderstrom-Smoky Val
Source: Mid Kansas MLS & Prairie Land Realtors as distributed by MLS GRID. This data may not be complete. We recommend contacting the local school district to confirm school assignments for this home.
Similar homes
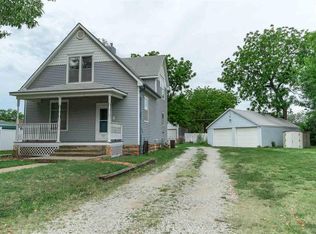
- $135,0002 bd1 ba608 sqft604 N Main St, Lindsborg, KS 67456For Sale
 MLS ID #55249, Mari Loder, Central Kansas Realty. Mid Kansas MLS & Prairie Land Realtors as distributed by MLS GRID
- $139,5002 bd1 ba980 sqft831 N Barber St, McPherson, KS 67460For Sale
 MLS ID #55779, Kim Unruh, Sheets - Adams, Realtors. Mid Kansas MLS & Prairie Land Realtors as distributed by MLS GRID
- $142,5002 bd1 ba912 sqft324 W Ellsworth Ave, Salina, KS 67401For Sale
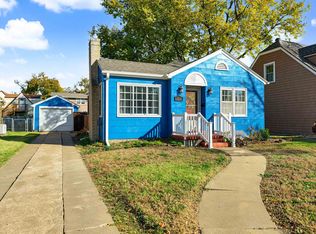 MLS ID #681179, Juanelle Garretson, SalinaHomes. SCKMLS as distributed by MLS GRID
- $140,0003 bd2 ba957 sqft256 S 11th St, Salina, KS 67401For Sale
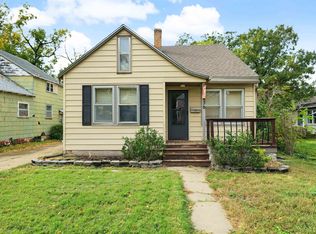 MLS ID #681101, Teana Mills, SalinaHomes. SCKMLS as distributed by MLS GRID
