Skip main navigation
Off market
  • $550,500

    321 Oxford Lot 58, Chalfont, PA 18914

    3beds
    1,972sqft
    Townhouse
    Built in 2014
    2,613.6 Square Feet Lot
    $550,500 Zestimate®
    $279/sqft
    $3,110 Estimated rent

    Home value

    $550,500

    $523,000 - $578,000

    $3,110/mo

    Zestimate® history
    Loading
    Loading...

    Owner options

    List your home for rent

    $3,110/mo

    Rent Zestimate®

    Find your next renter with Zillow Rental Manager. Plus, with online applications, you can quickly screen prospective tenants – for free.

    Learn more

    $3,110/mo

    Rent Zestimate®

    Refinance and save

    $3,435/mo

    Est. payment

    Refinancing to a lower rate could help reduce your monthly payments and save thousands over the life of the loan.

    See today's rates

    $3,435/mo

    Est. payment

    Explore your selling options

    Work with a Zillow partner agent

    Leverage their expertise and Zillow's premium Showcase listings to get your home seen by more buyers.

    Get started

    List with your own agent

    Get your home in front of millions of buyers by listing it on Zillow.

    Learn how to do it

    Sell it yourself

    Take full control of how buyers see your home on Zillow by listing For Sale by Owner (FSBO).

    List your home

    What's special

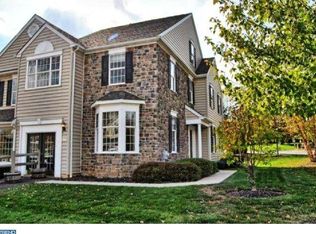
    LAST CHANCE TO OWN A NEW HOME IN Oxford Lane Town home Community RELO ready. 30 day Delivery!!!Incredible Valued town home sitting on a fabulous lot with a WALK-OUT Basement with 9 ft ceiling height and backing to wooded Open space,this 2100 sq. ft. Canterbury Model town home has over 45K in Value added Options. Take advantage of the Best priced New Home in the Boro of Chalfont without the long wait of New construction. Featuring 3 bedrooms, 2 1/2 baths, 9 ft ceilings on the first floor,Hardwood flooring on first floor, custom Oak tread stairs with matching Bannister, Upgraded 42 inch cabinetry and counter tops including Granite . Crown Moldings and chair rail and a wonderful Sun room addition with 2 skylights overlooking the private rear yard, and a 12 X 9 Trex deck overlooking the wooded Open space. The second level features a Master bedroom with inverted tray ceiling, private bath with double sinks and separate stall shower with clear glass, plus a 6 foot soaker tub and ceramic tile flooring. There is also a walk-in closet to die for. Two other bedrooms and a wonderful sized laundry room complete the 2nd floor. The basement is ready to be finished with 9 ft high ceilings, daylight windows and a walkout basement with sliders. Over 3,000 in electrical upgrades plus economical Gas heat and Central air make this home the place to be. Included in this fantastic price is a Sodded and landscaped front yard and with Belgium block curbing and antique lamp posts. FINAL 6 Townhomes Under Construction ONLY 2 END UNITS LEFT starting at 370,075. This lovely Community is within walking distance to the Chalfont train station. Beautifully Decorated Models Open Friday through Monday 12 to 5 pm or by appointment. Photos are from our Decorated Model homes.

    This property is off market, which means it's not currently listed for sale or rent on Zillow. This may be different from what's available on other websites or public sources.
    Zillow last checked:

    Listing updated:

    Listed by:

    Janice Robinson,

    Long & Foster Real Estate, Inc.

    Source: Long & Foster Broker Feed,MLS#: 1003130588MLS Logo

    Facts & features

    Interior

    Bedrooms & bathrooms
    • Bedrooms: 3
    • Bathrooms: 3
    • Full bathrooms: 2
    • 1/2 bathrooms: 1
    Heating
    • Gas, Forced Air
    Cooling
    • Central A/C
    Appliances
    • Included: Built-In Range, Oven - Self Cleaning, Dishwasher, Disposal, Energy Efficient Appliances, Built-In Microwave
    Features
    • Primary Bath(s), Skylight(s), Dining Area
    • Flooring: Wood, Fully Carpeted, Vinyl, Tile/Brick
    • Basement: Full,Unfinished,Outside Entrance,Drainage System
    Interior area
    • Total structure area: 1,972
    • Total interior livable area: 1,972 sqft

    Property

    Parking
    • Parking features: Other
    Features
    • Exterior features: Street Lights
    Lot
    • Size: 2,613 sqft
    • Dimensions: 24X115

    Construction

    Type & style
    • Home type: Townhouse
    • Architectural style: Interior Row/Townhouse
    • Property subtype: Townhouse
    Materials
    • Vinyl Siding, Stone
    • Roof: Shingle
    Condition
    • New construction: Yes
    • Year built: 2014

    Utilities & green energy

    • Sewer: Public Sewer
    • Water: Public

    Community & neighborhood

    Location
    • Region: Chalfont
    • Subdivision: Oxford Lane

    HOA & financial

    HOA
    • Has HOA: Yes
    • HOA fee: $97 monthly

    Other

    Other facts
    • Ownership: Fee Simple

    Price history

    DateEventPrice
    4/17/2015Sold$355,000$180/sqft
    Source: Long & Foster Broker Feed #1003130588_100 Report a problem

    Public tax history

    Tax history is unavailable.

    Neighborhood: 18914

    Nearby schools

    GreatSchools rating
    Schools provided by the listing agent
    • Elementary: Pine Run
    • Middle: Tohickon
    • High: Central Bucks High School West
    • District: Central Bucks

    Source: Long & Foster Broker Feed. This data may not be complete. We recommend contacting the local school district to confirm school assignments for this home.

    Get a cash offer in 3 minutes
    Find out how much your home could sell for in as little as 3 minutes with a no-obligation cash offer.
    Estimated market value
    $550,500
    Get a cash offer in 3 minutes
    Find out how much your home could sell for in as little as 3 minutes with a no-obligation cash offer.
    Estimated market value
    $550,500
