Skip main navigation
For sale
  • Price cut: $150K (7/8)
    $1,950,000

    321 S 6th Avenue, Frisco, CO 80443

    4beds
    2,465sqft
    : 
    Loading
    Get pre-qualified
    Single Family Residence
    Built in 1990
    5,227 Square Feet Lot
    $1,882,000 Zestimate®
    $791/sqft
    $-- HOA

    What's special

    Mountain viewsStone surround gas fireplaceGranite counter topsAttached carportLuxury vinyl flooringUpdated bath
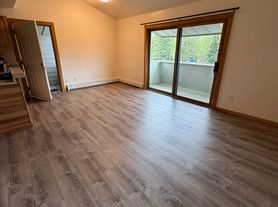
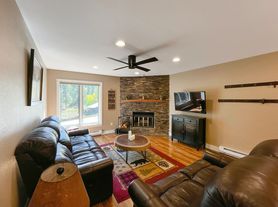
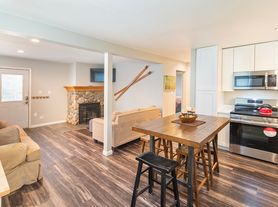
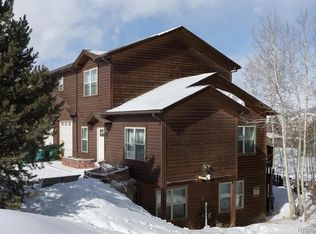
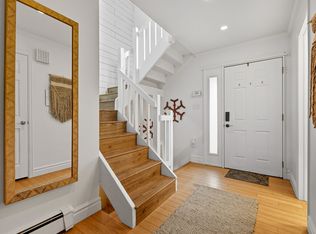
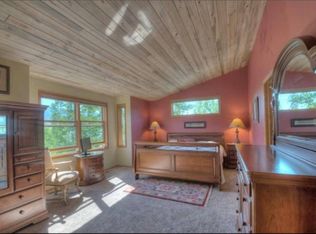
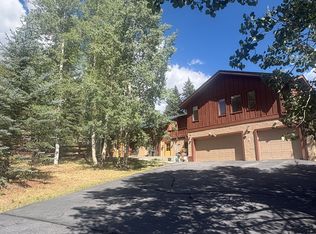
    FRISCO Single Family Home with private guest suite and separate entrance 3 blocks to Main Street! 4 bedroom plus office, 3 bath home with Mountain Views. The home features a spacious great room with vaulted ceilings, stone surround gas fireplace, tongue and groove wood accents, with access to two large decks with amazing western views surrounded by aspen trees and private setting. Kitchen has been updated with stainless appliances, luxury vinyl flooring, and granite counter tops. Main floor bedroom with private access to the patio. Large primary bedroom on the top floor, updated bath, and large loft (4th bedroom) for additional sleeping or flex space. Guest suite in the Lower level with private entrance, patio and parking. This level includes a open family room/eating area, 3rd bedroom, office/workout room, 3rd bathroom, and 2nd laundry room. Attached one car garage with storage, attached carport, and large driveway and 2nd driveway for additional parking. Many options with this home. Bedroom count includes the entire home. Minutes from Main Street to enjoy all the town has to offer. Great local restaurants, marina, festivals, and concerts. Hiking, biking, boating, and walking right out your door. Located in the heart of Summit County surrounded by 5 world class ski areas. Near free bus stop. No HOA, small yard for easy maintenance! Great opportunity!
    26 days
    |
    653
    |
    17
    |

    Zillow last checked:

    Listing updated:

    Listed by:

    Ronda L. Campbell RondaCampbell11@gmail.com,

    RE/MAX Properties of the Summit

    Source: Altitude Realtors,MLS#: S1069583MLS LogoOriginating MLS: Summit Association of Realtors

    Loading...

      Facts & features

      Interior

      Bedrooms & bathrooms
      • Bedrooms: 4
      • Bathrooms: 3
      • Full bathrooms: 2
      • 3/4 bathrooms: 1
      Primary bedroom
      • Level: Upper
      Bedroom
      • Level: Main
      Bedroom
      • Level: Lower
      Den
      • Level: Lower
      Dining room
      • Level: Main
      Family room
      • Level: Lower
      Other
      • Level: Upper
      Other
      • Level: Main
      Great room
      • Level: Main
      Kitchen
      • Level: Main
      Kitchen
      • Level: Lower
      Laundry
      • Level: Main
      Laundry
      • Level: Lower
      Loft
      • Level: Upper
      Other
      • Level: Lower
      Heating
      • Baseboard
      Appliances
      • Included: Dryer, Dishwasher, Disposal, Microwave Hood Fan, Microwave, Range, Refrigerator, See Remarks, Washer, Washer/Dryer
      • Laundry: Main Level, In Unit, See Remarks
      Features
      • Ceiling Fan(s), Fireplace, Granite Counters, High Ceilings, In-Law Floorplan, Primary Suite, Open Floorplan, Cable TV, Vaulted Ceiling(s)
      • Flooring: Carpet, Luxury Vinyl, Luxury VinylTile, Tile
      • Basement: Exterior Entry,Walk-Out Access,Finished,Heated
      • Has fireplace: Yes
      • Fireplace features: Gas
      Interior area
      • Total interior livable area: 2,465 sqft

      Property

      Parking
      • Total spaces: 1
      • Parking features: Attached Carport, Asphalt, Attached, Garage, Parking Pad
      • Garage spaces: 1
      • Has carport: Yes
      Features
      • Levels: Three Or More,Multi/Split
      • Has view: Yes
      • View description: Mountain(s), Valley, Trees/Woods
      Lot
      • Size: 5,227 Square Feet
      • Features: City Lot, Near Public Transit
      Details
      • Parcel number: 1102413
      • Zoning description: See Remarks

      Construction

      Type & style
      • Home type: SingleFamily
      • Property subtype: Single Family Residence
      Materials
      • Wood Frame
      • Roof: Asphalt
      Condition
      • Resale
      • Year built: 1990

      Utilities & green energy

      • Sewer: Connected
      • Water: Public
      • Utilities for property: Electricity Available, Natural Gas Available, High Speed Internet Available, Phone Available, Sewer Available, Snow Removal, Trash Collection, Water Available, Cable Available, Sewer Connected

      Community & HOA

      Community
      • Features: Trails/Paths, Public Transportation
      • Subdivision: Frisco Town Sub
      HOA
      • Has HOA: No
      Location
      • Region: Frisco

      Financial & listing details

      • Price per square foot: $791/sqft
      • Tax assessed value: $1,982,600
      • Annual tax amount: $6,979
      • Date on market: 6/18/2026
      • Exclusions: No
      • Road surface type: Paved

        Estimated market value

        $1,882,000

        $1.79M - $1.98M

        $4,872/mo

        Price history

        DateEventPrice
        7/8/2026Price change$1,950,000-7.1%$791/sqft
        Source: Altitude Realtors #S1069583 Report a problem
        6/30/2026Price change$2,100,000-7.7%$852/sqft
        Source: Altitude Realtors #S1069583 Report a problem
        6/18/2026Listed for sale$2,275,000$923/sqft
        Source: Altitude Realtors #S1069583 Report a problem

        Public tax history

        YearProperty taxesTax assessment
        2025$5,931 -4.2%$123,913 +6.3%
        2024$6,190 +42.3%$116,614 -1%
        2023$4,351 -0.9%$117,745 +56.8%
        2022$4,391 +31.7%$75,116 -2.8%
        2021$3,333 +1.4%$77,277 +23.4%
        2019$3,287 -98.6%$62,602 +15%
        2017$240,795 +8816.5%$54,427 +13.8%
        2016$2,701 +12.2%$47,811
        2015$2,408 +3.2%$47,811 +2.3%
        2014$2,334 +1%$46,740
        2013$2,310 $46,740 -4.8%
        2012-- $49,121
        2011-- $49,121 -14.1%
        2010-- $57,182
        Find assessor info on the county website

        Monthly payment

        Est. payment

        Payment breakdown

        Explore the cost of this home by adjusting the details. Changes won't be saved.
        All calculations are estimates and provided by Zillow, Inc. for informational purposes only. Actual amounts may vary.
        HOA fees may include property taxes on listings classified as Co-Ops. Contact the listing agent and/or owner for fee details.
        Mortgage interest rates are dependent on a number of factors, including credit score, down payment, and repayment length. Interest rate data provided by Zillow Group Marketplace, Inc. as of 1/1/1970 from various mortgage lenders with which we have lead or other similar arrangements; the Estimated Payment is an average of those rates.
        See how much you could borrow to make a competitive offer.

        Climate risks

        Neighborhood: 80443

        Getting around

        64 / 100
        Somewhat Walkable
        63 / 100
        Bikeable

        Nearby schools

        GreatSchools rating

        A local agent can set up tours, give advice and negotiate with sellers.

        A local lender can help you make sure your offer is ready when you are.

        Browse local experts

        Similar homes