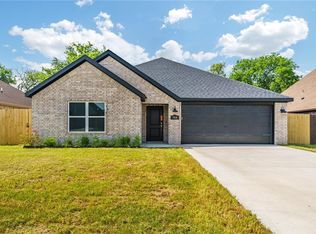
Welcome to 321 Silvaner St in Lowell! This beautiful home offers modern style, thoughtful design, and inviting spaces throughout. The open-concept floor plan features abundant natural light, beautiful wood-look flooring, and a spacious living room with a cozy fireplace. The kitchen is a standout with stylish sage-green cabinetry, granite countertops, stainless steel appliances, a large island, and plenty of storage. The primary suite offers a relaxing retreat with a spacious bathroom, double vanity, walk-in shower, and generous walk-in closet. Enjoy the convenience of a dedicated laundry room and versatile additional bedrooms, perfect for guests or a home office. Step outside to a covered patio, ideal for entertaining or relaxing, overlooking a spacious backyard with beautiful mature trees beyond the property. Conveniently located in Lowell with easy access to I-49, shopping, dining, and everything Northwest Arkansas has to offer!
For sale
$369,900
321 Silvaner St, Lowell, AR 72745
3beds
1,742sqft
Single Family Residence
Built in 2024
8,276 Square Feet Lot
$367,000 Zestimate®
$212/sqft
$-- HOA
What's special
Relaxing retreatVersatile additional bedroomsPrimary suiteModern styleThoughtful designDedicated laundry roomPlenty of storage
- 4 days
- 206
- 41
Likely to sell faster than
Zillow last checked:
Listing updated:
Listed by:
MG Realty Group 479-586-2272,
Keller Williams Market Pro Realty Branch Office 479-657-6797
Source: ArkansasOne MLS,MLS#: 1364533 Originating MLS: Northwest Arkansas Board of REALTORS MLS
Originating MLS: Northwest Arkansas Board of REALTORS MLSFacts & features
Interior
Bedrooms & bathrooms
- Bedrooms: 3
- Bathrooms: 2
- Full bathrooms: 2
Heating
- Central, Gas
Cooling
- Central Air, Electric
Appliances
- Included: Dishwasher, Electric Water Heater, Gas Range, Microwave Hood Fan, Microwave, Self Cleaning Oven
Features
- Ceiling Fan(s), Granite Counters, Pantry, Walk-In Closet(s), Window Treatments
- Flooring: Carpet, Tile
- Windows: Double Pane Windows, Vinyl, Blinds
- Has basement: No
- Number of fireplaces: 1
- Fireplace features: Insert, Gas Log, Gas Starter, Living Room
Interior area
- Total structure area: 1,742
- Total interior livable area: 1,742 sqft
Video & virtual tour
Property
Parking
- Total spaces: 2
- Parking features: Attached, Garage, Garage Door Opener
- Has attached garage: Yes
- Covered spaces: 2
Features
- Levels: One
- Stories: 1
- Patio & porch: Covered, Patio
- Exterior features: Concrete Driveway
- Pool features: None
- Fencing: None
- Waterfront features: None
Lot
- Size: 8,276 Square Feet
- Features: City Lot, Landscaped, Near Park, Subdivision
Details
- Additional structures: None
- Parcel number: 1204402000
- Special conditions: None
Construction
Type & style
- Home type: SingleFamily
- Architectural style: Craftsman
- Property subtype: Single Family Residence
Materials
- Aluminum Siding, Brick
- Foundation: Slab
- Roof: Architectural,Shingle
Condition
- New construction: No
- Year built: 2024
Utilities & green energy
- Sewer: Public Sewer
- Water: Public
- Utilities for property: Electricity Available, Natural Gas Available, Sewer Available, Water Available
Community & HOA
Community
- Features: Near Schools, Park, Sidewalks
- Security: Smoke Detector(s)
- Subdivision: Concord Heights Lowell
Location
- Region: Lowell
Financial & listing details
- Price per square foot: $212/sqft
- Tax assessed value: $336,960
- Annual tax amount: $3,902
- Date on market: 10/8/2026
- Road surface type: Paved
Estimated market value
$367,000
$349,000 - $385,000
$2,633/mo
Price history
| Date | Event | Price |
|---|---|---|
| 10/8/2026 | Listed for sale | $369,900+2.4%$212/sqft |
Source:  ArkansasOne MLS #1364533 Report a problem ArkansasOne MLS #1364533 Report a problem | ||
| 12/13/2024 | Sold | $361,092+1.4%$207/sqft |
Source: ArkansasOne MLS #1279751 Report a problem | ||
| 6/26/2024 | Listed for sale | $356,250$205/sqft |
Source: ArkansasOne MLS #1279751 Report a problem | ||
Public tax history
| Year | Property taxes | Tax assessment |
|---|---|---|
| 2025 | $3,902 +347% | $67,392 +343.4% |
| 2024 | $873 | $15,200 |
| 2023 | -- | -- |
Find assessor info on the county website
Monthly payment
Est. payment
Payment breakdown
Explore the cost of this home by adjusting the details. Changes won't be saved.Climate risks
Neighborhood: 72745
Nearby schools
Schools provided by the listing agent
- District: Rogers
Source: ArkansasOne MLS. This data may not be complete. We recommend contacting the local school district to confirm school assignments for this home.

Similar homes
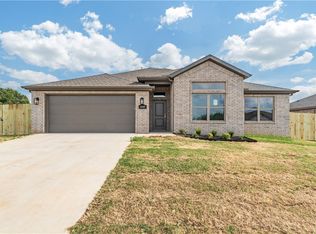
- $387,0003 bd2 ba1.8k sqft1029 Glenora Ave, Lowell, AR 72745For Sale
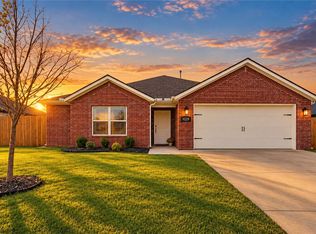 MLS ID #1364117, Tonya Hughes, Fathom Realty. ArkansasOne MLS
 - $329,9003 bd2 ba1.5k sqft620 Ash St, Lowell, AR 72745For Sale
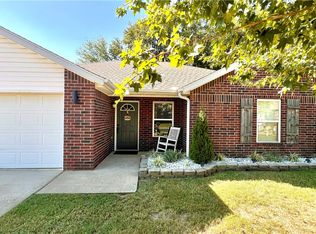 MLS ID #1364348, Morgan Reyes, eXp Realty NWA Branch. ArkansasOne MLS
 - $347,0003 bd2 ba1.6k sqft715 Hankins Ave, Lowell, AR 72745For Sale
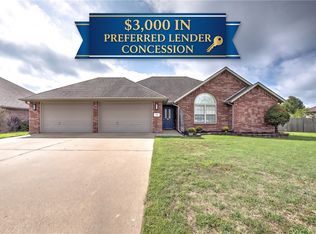 MLS ID #1362818, Phillip Turley, Weichert, REALTORS Griffin Company Bentonville. ArkansasOne MLS
 - $399,0003 bd2 ba1.4k sqft206 N Old Wire Rd, Lowell, AR 72745For Sale
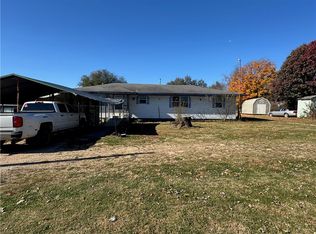 MLS ID #1328077, Joanie Hannah, Realty Mart. ArkansasOne MLS
