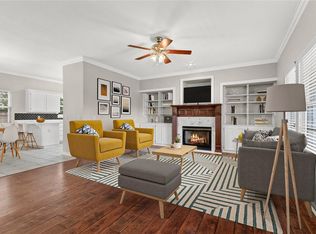
Space, comfort, and convenience in the heart of Northwest Arkansas! Welcome to 804 Greenway in Lowell, AR, featuring 4 bedrooms, 2 bathrooms, and 2,047 sq ft of living space. The desirable split floor plan offers added privacy between the primary suite and secondary bedrooms, with flexible space for guests, a home office, or everyday living. Enjoy a layout designed for both entertaining and relaxing. Located in Lowell with access to I-49 and the surrounding Rogers, Bentonville, and Springdale areas. Enjoy shopping and dining at Pinnacle Hills Promenade, concerts at the Walmart AMP, and entertainment at Fast Lane Entertainment. Whether you're looking for room to spread out or a convenient Northwest Arkansas location, this home offers the space and versatility to fit your lifestyle.
For sale
$375,000
804 Greenway St, Lowell, AR 72745
4beds
2,047sqft
Single Family Residence
Built in ----
10,018 Square Feet Lot
$-- Zestimate®
$183/sqft
$-- HOA
What's special
Desirable split floor plan
- 15 days
- 535
- 64
Zillow last checked:
Listing updated:
Listed by:
Robert Smiley 479-215-6543,
Exit Realty Harper Carlton Group 479-372-6246
Source: ArkansasOne MLS,MLS#: 1363508 Originating MLS: Northwest Arkansas Board of REALTORS MLS
Originating MLS: Northwest Arkansas Board of REALTORS MLSFacts & features
Interior
Bedrooms & bathrooms
- Bedrooms: 4
- Bathrooms: 2
- Full bathrooms: 2
Heating
- Central, Gas
Cooling
- Central Air
Appliances
- Included: Dryer, Electric Cooktop, Electric Oven, Disposal, Gas Water Heater, Refrigerator, Smooth Cooktop, Washer
- Laundry: Washer Hookup, Dryer Hookup
Features
- Ceiling Fan(s), Pantry, Split Bedrooms, Walk-In Closet(s), Window Treatments
- Flooring: Carpet, Laminate, Simulated Wood, Tile
- Windows: Blinds
- Has basement: No
- Number of fireplaces: 1
- Fireplace features: Family Room
Interior area
- Total structure area: 2,047
- Total interior livable area: 2,047 sqft
Video & virtual tour
Property
Parking
- Total spaces: 2
- Parking features: Attached, Garage, Garage Door Opener
- Has attached garage: Yes
- Covered spaces: 2
Features
- Levels: One
- Stories: 1
- Patio & porch: Deck, Porch
- Exterior features: Concrete Driveway
- Pool features: None
- Fencing: Back Yard
- Waterfront features: None
Lot
- Size: 10,018 Square Feet
- Features: Central Business District, Cleared, City Lot, Subdivision
Details
- Additional structures: None
- Parcel number: 1201540000
- Special conditions: None
Construction
Type & style
- Home type: SingleFamily
- Property subtype: Single Family Residence
Materials
- Brick
- Foundation: Slab
- Roof: Architectural,Shingle
Condition
- New construction: No
Utilities & green energy
- Sewer: Public Sewer
- Water: Public
- Utilities for property: Electricity Available, Natural Gas Available, Sewer Available, Water Available
Community & HOA
Community
- Features: Near Schools
- Security: Smoke Detector(s)
- Subdivision: Concord Place Sub Ph Ii Lowell
Location
- Region: Lowell
Financial & listing details
- Price per square foot: $183/sqft
- Tax assessed value: $319,725
- Annual tax amount: $1,269
- Date on market: 9/28/2026
Estimated market value
Not available
Estimated sales range
Not available
Not available
Price history
| Date | Event | Price |
|---|---|---|
| 9/29/2026 | Listed for sale | $375,000-6.3%$183/sqft |
Source:  ArkansasOne MLS #1363508 Report a problem ArkansasOne MLS #1363508 Report a problem | ||
| 10/6/2024 | Listing removed | $400,000$195/sqft |
Source: ArkansasOne MLS #1286621 Report a problem | ||
| 9/23/2024 | Listed for sale | $400,000+116.3%$195/sqft |
Source: ArkansasOne MLS #1286621 Report a problem | ||
| 5/29/2015 | Sold | $184,900$90/sqft |
Source: ArkansasOne MLS #729231 Report a problem | ||
| 3/20/2015 | Listed for sale | $184,900$90/sqft |
Source: RE/MAX Real Estate Results #729231 Report a problem | ||
Public tax history
| Year | Property taxes | Tax assessment |
|---|---|---|
| 2025 | $1,269 -6.3% | $32,280 |
| 2024 | $1,354 -6.9% | $32,280 |
| 2023 | $1,454 -3.3% | $32,280 |
| 2022 | $1,504 +0.3% | $32,280 |
| 2021 | $1,500 -0.3% | $32,280 |
| 2020 | $1,504 +1.6% | $32,280 |
| 2019 | $1,480 | $32,280 |
| 2018 | $1,480 | $32,280 |
| 2017 | $1,480 +8.3% | $32,280 |
| 2016 | $1,367 | $32,280 +7.2% |
| 2015 | $1,367 +9.2% | $30,120 |
| 2014 | $1,252 -22% | $30,120 |
| 2013 | $1,605 | $30,120 |
| 2012 | -- | $30,120 |
| 2011 | $1,629 | $30,120 -9.7% |
| 2010 | -- | $33,340 -7.1% |
| 2009 | -- | $35,890 |
| 2008 | -- | $35,890 +4.8% |
| 2007 | -- | $34,230 |
| 2006 | -- | $34,230 +51.7% |
| 2005 | -- | $22,570 |
| 2004 | -- | $22,570 |
| 2003 | -- | $22,570 |
| 2002 | -- | $22,570 +6.5% |
| 2001 | -- | $21,200 |
| 2000 | -- | $21,200 |
Find assessor info on the county website
Monthly payment
Est. payment
Payment breakdown
Explore the cost of this home by adjusting the details. Changes won't be saved.Climate risks
Neighborhood: 72745
Nearby schools
Schools provided by the listing agent
- District: Rogers
Source: ArkansasOne MLS. This data may not be complete. We recommend contacting the local school district to confirm school assignments for this home.
Similar homes
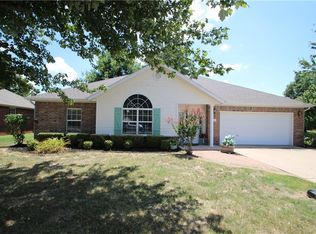
- $350,0003 bd2 ba1.7k sqft408 Northcrest Ave, Lowell, AR 72745For Sale
 MLS ID #1363771, Randall Carney, RE/MAX Associates, LLC. ArkansasOne MLS
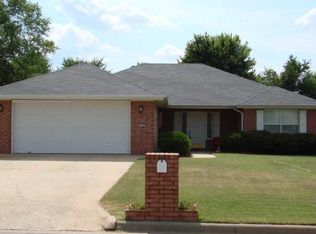
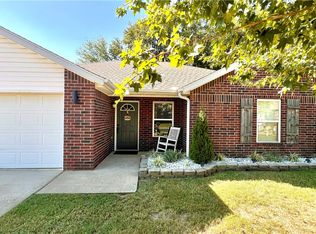
 - $329,9003 bd2 ba1.5k sqft620 Ash St, Lowell, AR 72745For Sale
 MLS ID #1364348, Morgan Reyes, eXp Realty NWA Branch. ArkansasOne MLS
 - $344,0004 bd2 ba1.8k sqft303 Edgehill Ave, Lowell, AR 72745For Sale
 MLS ID #1359005, Kim Jones, Team Ag Real Estate Inc. ArkansasOne MLS
 - $443,5004 bd2 ba1.7k sqft824 Picard Ave, Lowell, AR 72745For Sale
 MLS ID #1364265, Janet Partlow (Team ID: DRHORTONTEAM), D.R. Horton Realty of Arkansas, LLC. ArkansasOne MLS
