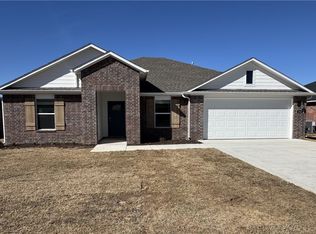
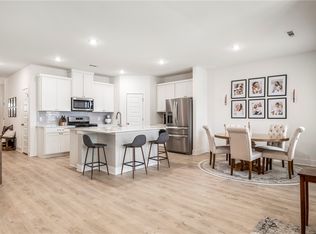
Like-new all-brick single-level home in a newer Lowell subdivision featuring a desirable split-bedroom floor plan. This 4-bedroom home offers an open-concept living, dining, and kitchen area ideal for everyday living and entertaining. The kitchen features a gas range, stainless steel appliances, quartz countertops, pantry & ample cabinet space. The spacious primary suite includes dual vanities, an oversized custom tile shower, & a walk-in closet. Enjoy the covered back patio overlooking the privacy-fenced backyard. Conveniently located in the heart of Lowell with quick access to shopping, dining, schools, trails, & major highways connecting all of Northwest Arkansas. Functional layout, quality finishes, and move-in ready—an excellent choice for buyers seeking comfort, style, & convenience.
For sale
Price cut: $10K (9/9)
$390,000
803 Picard Ave, Lowell, AR 72745
4beds
1,859sqft
Single Family Residence
Built in 2025
6,969 Square Feet Lot
$389,200 Zestimate®
$210/sqft
$27/mo HOA
What's special
Spacious primary suiteWalk-in closetDesirable split-bedroom floor planDual vanitiesLike-new all-brick single-level homeFunctional layoutQuality finishes
- 60 days
- 293
- 26
Zillow last checked:
Listing updated:
Listed by:
Mandy Nickell 479-636-2200,
Lindsey & Assoc Inc Branch 479-636-2200
Source: ArkansasOne MLS,MLS#: 1357272 Originating MLS: Northwest Arkansas Board of REALTORS MLS
Originating MLS: Northwest Arkansas Board of REALTORS MLSFacts & features
Interior
Bedrooms & bathrooms
- Bedrooms: 4
- Bathrooms: 2
- Full bathrooms: 2
Primary bedroom
- Level: Main
Bedroom
- Level: Main
Bedroom
- Level: Main
Bedroom
- Level: Main
Primary bathroom
- Level: Main
Bathroom
- Level: Main
Dining room
- Level: Main
Eat in kitchen
- Level: Main
Garage
- Level: Main
Kitchen
- Level: Main
Living room
- Level: Main
Utility room
- Level: Main
Heating
- Central, Gas
Cooling
- Central Air, Electric
Appliances
- Included: Dishwasher, Electric Water Heater, Disposal, Gas Range, Microwave, ENERGY STAR Qualified Appliances, Plumbed For Ice Maker
- Laundry: Washer Hookup, Dryer Hookup
Features
- Attic, Built-in Features, Ceiling Fan(s), Eat-in Kitchen, Pantry, Quartz Counters, Split Bedrooms, Storage, Walk-In Closet(s), Window Treatments
- Flooring: Carpet, Luxury Vinyl Plank
- Windows: Double Pane Windows, Vinyl, Blinds
- Basement: None
- Number of fireplaces: 1
- Fireplace features: Electric, Family Room
Interior area
- Total structure area: 1,859
- Total interior livable area: 1,859 sqft
Property
Parking
- Total spaces: 2
- Parking features: Attached, Garage, Garage Door Opener
- Has attached garage: Yes
- Covered spaces: 2
Features
- Levels: One
- Stories: 1
- Patio & porch: Covered, Patio, Porch
- Exterior features: Concrete Driveway
- Pool features: None
- Fencing: Back Yard,Fenced,Full,Privacy,Wood
- Waterfront features: None
Lot
- Size: 6,969 Square Feet
- Dimensions: 111 x 62
- Features: Cleared, City Lot, Level, Subdivision
Details
- Additional structures: None
- Parcel number: 1204492000
- Special conditions: None
Construction
Type & style
- Home type: SingleFamily
- Architectural style: Traditional
- Property subtype: Single Family Residence
Materials
- Brick
- Foundation: Slab
- Roof: Architectural,Shingle
Condition
- New construction: No
- Year built: 2025
Utilities & green energy
- Sewer: Public Sewer
- Water: Public
- Utilities for property: Cable Available, Electricity Available, Natural Gas Available, Phone Available, Sewer Available, Water Available
Green energy
- Energy efficient items: Appliances
Community & HOA
Community
- Features: Biking, Curbs, Near Schools, Sidewalks, Trails/Paths
- Security: Fire Alarm, Smoke Detector(s)
- Subdivision: Shepherd Hills Sub Lowell
HOA
- Has HOA: Yes
- Services included: See Agent
- HOA fee: $325 annually
- HOA phone: 479-935-8989
Location
- Region: Lowell
Financial & listing details
- Price per square foot: $210/sqft
- Tax assessed value: $329,060
- Annual tax amount: $3,811
- Date on market: 7/31/2026
- Cumulative days on market: 61 days
Estimated market value
$389,200
$370,000 - $409,000
$2,214/mo
Price history
| Date | Event | Price |
|---|---|---|
| 9/9/2026 | Price change | $390,000-2.5%$210/sqft |
Source:  ArkansasOne MLS #1357272 Report a problem ArkansasOne MLS #1357272 Report a problem | ||
| 8/10/2026 | Price change | $400,000-3.6%$215/sqft |
Source: ArkansasOne MLS #1357272 Report a problem | ||
| 7/31/2026 | Listed for sale | $415,000+7.1%$223/sqft |
Source: ArkansasOne MLS #1357272 Report a problem | ||
| 4/24/2025 | Listing removed | $2,000$1/sqft |
Source: Zillow Rentals Report a problem | ||
| 4/18/2025 | Sold | $387,500$208/sqft |
Source: ArkansasOne MLS #1291908 Report a problem | ||
| 4/15/2025 | Listed for rent | $2,000$1/sqft |
Source: Zillow Rentals Report a problem | ||
| 1/10/2025 | Price change | $387,500-0.5%$208/sqft |
Source:  DR Horton Report a problem DR Horton Report a problem | ||
| 1/8/2025 | Price change | $389,500+0.5%$210/sqft |
Source: DR Horton Report a problem | ||
| 12/21/2024 | Price change | $387,500+0.5%$208/sqft |
Source: DR Horton Report a problem | ||
| 12/18/2024 | Listed for sale | $385,500+0.7%$207/sqft |
Source: DR Horton Report a problem | ||
| 11/10/2024 | Listing removed | $383,000$206/sqft |
Source: DR Horton Report a problem | ||
| 11/8/2024 | Price change | $383,000+1.1%$206/sqft |
Source: DR Horton Report a problem | ||
| 10/30/2024 | Price change | $379,000+0.8%$204/sqft |
Source: DR Horton Report a problem | ||
| 10/25/2024 | Listed for sale | $376,000$202/sqft |
Source: DR Horton Report a problem | ||
Public tax history
| Year | Property taxes | Tax assessment |
|---|---|---|
| 2025 | $3,811 | $65,812 |
| 2024 | -- | -- |
Find assessor info on the county website
Monthly payment
Est. payment
Payment breakdown
Explore the cost of this home by adjusting the details. Changes won't be saved.Climate risks
Neighborhood: 72745
Nearby schools
Schools provided by the listing agent
- District: Rogers
Source: ArkansasOne MLS. This data may not be complete. We recommend contacting the local school district to confirm school assignments for this home.


Similar homes
- $379,9004 bd2 ba1.7k sqft5298 Clear Springs Ave, Springdale, AR 72762For Sale
 MLS ID #1356530, Amber Green, Exit Realty Harper Carlton Group. ArkansasOne MLS
 - $397,0003 bd2 ba1.8k sqft5812 W Mecklin St, Fayetteville, AR 72704For Sale
 MLS ID #1363038, Erica Huie, Partners Property Management. ArkansasOne MLS
 - $359,0004 bd2 ba1.8k sqft2000 Hahn St, Pea Ridge, AR 72751For Sale
 MLS ID #1363230, Marnie Jackson, Real Broker NWA. ArkansasOne MLS
 - $400,0004 bd3 ba2k sqft3206 SW Warberry Ave, Bentonville, AR 72713For Sale
 MLS ID #1352523, Angela Warner, Lindsey & Assoc Inc Branch. ArkansasOne MLS
