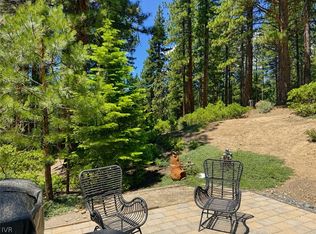
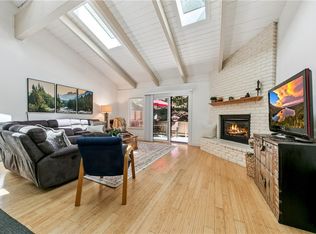
Cozy Mountain style Retreat perfectly positioned on the free shuttle route to Diamond Peak Ski Resort w a short 10-15 min walk to the Beaches, perfect as an STR, 1031 Exchange or 2nd home. Step inside the open-concept great rm featuring soaring wood-beamed ceilings, abundant natural light, newer Milgaard interior dual pane windows, 2 skylights equipped w automatic rain sensors that open for fresh mountain air & close at the first sign of rain. All three bedrooms are thoughtfully located on the main level, offering a spacious primary bedroom suite, 2 secondary bedrooms that share a full bath with a shower over the tub, providing a functional & convenient floor plan. Special features: Interior bldgs are all electric at Mtn Shadows, this unit has naural gas hookups & electric, a gas log fireplace, gas BBQ conn., plumbed for gas hot water heater, & kitchen stove! Call easy to show by Apptmt. Contractor bid avail. for upgrades to the kitchen & baths to make this your own now or over time
Under contract
Price cut: $14K (8/23)
$684,000
321 Ski Way #105, Incline Village, NV 89451
3beds
1,360sqft
Condominium, Single Family Residence
Built in 1970
-- sqft lot
$655,900 Zestimate®
$503/sqft
$725/mo HOA
What's special
Spacious primary bedroom suiteAbundant natural lightSoaring wood-beamed ceilingsGas log fireplace
- 89 days
- 266
- 15
Zillow last checked:
Listing updated:
Listed by:
Bonnie Glennon S.0180902 925-980-3888,
Coldwell Banker Select
Source: INCMLS,MLS#: 1019029 Originating MLS: Incline Village Board of Realtors
Originating MLS: Incline Village Board of RealtorsFacts & features
Interior
Bedrooms & bathrooms
- Bedrooms: 3
- Bathrooms: 3
- Full bathrooms: 2
- 1/2 bathrooms: 1
- Main level bedrooms: 3
Rooms
- Room types: Dining Room, Great Room
Heating
- Baseboard
Appliances
- Included: Dryer, Dishwasher, Electric Oven, Disposal, Microwave, Refrigerator, Washer
- Laundry: Laundry Closet, Upper Level
Features
- Beamed Ceilings, Wet Bar, Breakfast Bar, Cathedral Ceiling(s), High Ceilings, Kitchen/Family Room Combo, Skylights, Vaulted Ceiling(s), Window Treatments
- Flooring: Linoleum, Partially Carpeted
- Windows: Skylight(s), Window Treatments
- Number of fireplaces: 1
- Fireplace features: One, Gas Log
Interior area
- Total interior livable area: 1,360 sqft
Property
Parking
- Parking features: Open, See Remarks
- Has uncovered spaces: Yes
Features
- Stories: 2
- Patio & porch: Deck
- Exterior features: Deck, Rain Gutters
- Pool features: Heated, In Ground
- Spa features: Sauna
- Has view: Yes
- View description: Trees/Woods
Lot
- Features: Cul-De-Sac, Backs to Greenbelt/Park, Level
- Topography: Level,Sloping
Details
- Parcel number: 12612011
- Zoning description: Multi-Residential
Construction
Type & style
- Home type: Condo
- Architectural style: Mountain
- Property subtype: Condominium, Single Family Residence
Materials
- Frame, Shingle Siding
- Roof: Composition
Condition
- Year built: 1970
Utilities & green energy
- Utilities for property: Cable Available
Community & HOA
Community
- Security: Smoke Detector(s)
HOA
- Has HOA: Yes
- Amenities included: Management, Pool, Sauna
- Services included: Common Area Maintenance, Cable TV, Insurance, Internet, Maintenance Grounds, Maintenance Structure, Parking, See Agent, Sewer, Snow Removal, Trash, Water
- HOA fee: $725 monthly
- HOA name: Westward360
- HOA phone: 702-909-1375
Location
- Region: Incline Village
Financial & listing details
- Price per square foot: $503/sqft
- Tax assessed value: $230,643
- Annual tax amount: $2,620
- Date on market: 7/6/2026
- Cumulative days on market: 89 days
- Listing agreement: Exclusive Agency
- Listing terms: Cash,Conventional
Estimated market value
$655,900
$623,000 - $689,000
$3,888/mo
Price history
| Date | Event | Price |
|---|---|---|
| 9/19/2026 | Contingent | $684,000$503/sqft |
Source:  INCMLS #1019029 Report a problem INCMLS #1019029 Report a problem | ||
| 8/23/2026 | Price change | $684,000-2%$503/sqft |
Source:  NNRMLS #260008563 Report a problem NNRMLS #260008563 Report a problem | ||
| 7/4/2026 | Listed for sale | $698,000+458.4%$513/sqft |
Source: NNRMLS #260008563 Report a problem | ||
| 11/19/1993 | Sold | $125,000$92/sqft |
Source: Public Record Report a problem | ||
Public tax history
| Year | Property taxes | Tax assessment |
|---|---|---|
| 2026 | $2,620 +57.9% | $80,725 +0.5% |
| 2025 | $1,659 +1.8% | $80,351 -4.2% |
| 2024 | $1,630 -15.1% | $83,907 +10.2% |
| 2023 | $1,920 +1.8% | $76,175 +29.4% |
| 2022 | $1,887 -0.8% | $58,890 +39% |
| 2021 | $1,903 +1.7% | $42,372 +13.9% |
| 2020 | $1,872 -1.6% | $37,215 |
| 2019 | $1,903 +1.7% | $37,215 +13.3% |
| 2018 | $1,872 +4.7% | $32,832 +5.9% |
| 2017 | $1,787 | $31,012 -5.4% |
| 2016 | $1,787 | $32,793 +6.2% |
| 2015 | $1,787 +100.2% | $30,873 +1.2% |
| 2014 | $893 -49.2% | $30,505 +16.5% |
| 2013 | $1,757 | $26,175 |
| 2012 | -- | $26,175 -2.7% |
| 2011 | -- | $26,899 -34.6% |
| 2010 | -- | $41,135 -9.2% |
| 2009 | -- | $45,324 -9.4% |
| 2008 | -- | $50,045 +36.3% |
| 2007 | -- | $36,704 +10.5% |
| 2006 | -- | $33,202 +3.3% |
| 2005 | -- | $32,145 +0.4% |
| 2004 | -- | $32,020 +18.3% |
| 2003 | -- | $27,078 +0.9% |
| 2002 | -- | $26,845 |
| 2001 | -- | $26,845 |
Find assessor info on the county website
Monthly payment
Est. payment
Payment breakdown
Explore the cost of this home by adjusting the details. Changes won't be saved.Climate risks
Neighborhood: 89451
- $668,0003 bd3 ba1.2k sqft321 Ski Way UNIT 23, Incline Village, NV 89451For Sale
- $540,0003 bd3 ba1.2k sqft321 Ski Way #24, Incline Village, NV 89451Sold

- $717,0003 bd3 ba1.3k sqft321 Ski Way #103, Incline Village, NV 89451For Sale
- $549,0002 bd2 ba1.1k sqft321 Ski Way #92, Incline Village, NV 89451For Sale

Similar homes
- $685,0003 bd3 ba1.3k sqft321 Ski Way #241, Incline Village, NV 89451For Sale
 MLS ID #1019148, Madison Laurenzo, Compass. INCMLS
 - $668,0003 bd3 ba1.2k sqft321 Ski Way Unit 23, Incline Village, NV 89451For SaleMLS ID #1019038, Sabrina Belleci, Casa Tua. INCMLS
- $630,0003 bd3 ba1.2k sqft321 Ski Way #13, Incline Village, NV 89451For Sale
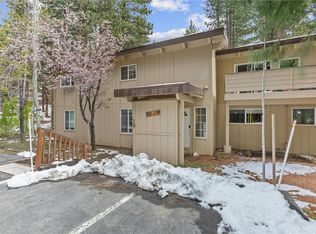 MLS ID #1018803, Benjamin Cary, Incline Vacation Rentals. INCMLS
 - $785,0003 bd3 ba1.3k sqft321 Ski Way #248, Incline Village, NV 89451For Sale
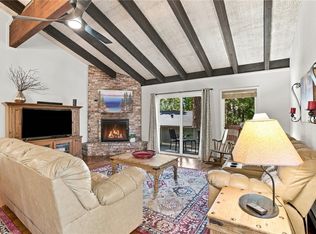 MLS ID #1019174, Victoria Popescu, Lakeshore Realty. INCMLS
 - $660,0001 bd1 ba797 sqft947 Incline Way #191, Incline Village, NV 89451Active
 MLS ID #260012546, Kaitlyn McCabe, Sierra Sothebys International. NNRMLS
 - $775,0003 bd2 ba1.2k sqft945 Harold Dr Unit 20, Incline Village, NV 89451ActiveMLS ID #260011264, Laura Kirsch, Marmot Properties, LLC. NNRMLS
