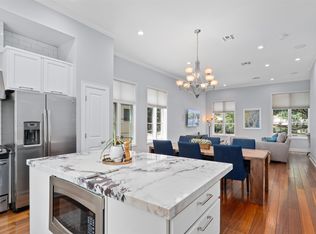
Exceptional three-story corner residence in the heart of Uptown offering the perfect blend of style, space, and outdoor living. This 3-bedroom, 3.5-bath home features amazing natural light throughout. Guests will love the beautiful stone path leading to your front door. The ground level includes a two-story foyer, a dedicated home office, and a generous bedroom with ensuite bath. You’ll enter the home through your RARE three-car garage — hard to find in Uptown. The garage offers ultimate flexibility for extra storage or even a home gym. The second level features a large living area, half bath, pantry, kitchen, and dining room. The elegant kitchen includes a wall of new cabinetry, copper apron sink, new quartz countertops, new pendant lighting, stainless appliances, and a new wine fridge. Warm hardwood flooring connects the spaces and highlights the new custom built-ins. An enormous dining room can handle a crowd with ease, while the living room expands outdoors to a private balcony with a cozy fireplace — the perfect place to start or end your day. The third level features a spacious primary suite with spa-style bath, oversized glass shower, dual vanities, and a generous walk-in closet with built-ins. All bathrooms have been updated with new quartz surfaces for a fresh, modern feel. The primary bedroom floats above the treetops and offers a large seating area next to a Juliet balcony. Two people working from home? No worries — there is a second office adjacent to the primary bedroom sitting area. The sky is the limit on the expansive rooftop deck, complete with pergola, water connections, and turf grass — perfect for entertaining, relaxing, or enjoying the Dallas skyline. Your new home also includes a private elevator to effortlessly transport you, your luggage, your Costco order, and all your Amazon finds. Residents enjoy access to the sparkling community pool, all just steps from the Katy Trail, West Village, dining, shopping, and nightlife.
Sold
Price Unknown
3210 Carlisle St Unit 22, Dallas, TX 75204
3beds
3,321sqft
Condominium
Built in 2006
-- sqft lot
$1,094,000 Zestimate®
$--/sqft
$6,672 Estimated rent
Home value
$1,094,000
$1.01M - $1.19M
$6,672/mo
Zestimate® history
Owner options
List your home for rent
$6,672/mo
Rent Zestimate®
Find your next renter with Zillow Rental Manager. Plus, with online applications, you can quickly screen prospective tenants – for free.
$6,672/mo
Rent Zestimate®
Refinance and save
$575/mo
Est. payment
Refinancing to a lower rate could help reduce your monthly payments and save thousands over the life of the loan.
$575/mo
Est. payment
Explore your selling options
Work with a Zillow partner agent
Leverage their expertise and Zillow's premium Showcase listings to get your home seen by more buyers.
Get startedList with your own agent
Get your home in front of millions of buyers by listing it on Zillow.
Learn how to do itSell it yourself
Take full control of how buyers see your home on Zillow by listing For Sale by Owner (FSBO).
List your homeWhat's special
Private elevatorDedicated home officeWarm hardwood flooringAmazing natural light throughoutTwo-story foyerStainless appliancesNew wine fridge
Zillow last checked:
Listing updated:
Listed by:
Joseph Garcia 0563138 214-725-3348,
Elite Living Realty 214-506-0634,
Cliff Graham 0475302 214-675-3755,
Elite Living Realty
Bought with:
Sara Keleher, 0571672
Compass RE Texas, LLC
Source: NTREIS,MLS#: 21209191
Facts & features
Interior
Bedrooms & bathrooms
- Bedrooms: 3
- Bathrooms: 4
- Full bathrooms: 3
- 1/2 bathrooms: 1
Primary bedroom
- Features: Closet Cabinetry, Ceiling Fan(s), Double Vanity, En Suite Bathroom, Garden Tub/Roman Tub, Separate Shower, Walk-In Closet(s)
- Level: Third
- Dimensions: 14 x 29
Bedroom
- Features: Ceiling Fan(s), En Suite Bathroom, Walk-In Closet(s)
- Level: First
- Dimensions: 13 x 12
Bedroom
- Features: Built-in Features, Ceiling Fan(s), En Suite Bathroom
- Level: Third
- Dimensions: 18 x 11
Primary bathroom
- Features: Dual Sinks, Double Vanity, En Suite Bathroom, Garden Tub/Roman Tub, Sitting Area in Primary
- Level: Third
- Dimensions: 18 x 10
Dining room
- Level: Second
- Dimensions: 15 x 16
Other
- Features: Built-in Features, En Suite Bathroom, Solid Surface Counters
- Level: First
- Dimensions: 7 x 9
Other
- Level: Third
- Dimensions: 10 x 5
Half bath
- Level: Second
- Dimensions: 5 x 7
Kitchen
- Features: Built-in Features, Galley Kitchen, Kitchen Island, Pantry, Walk-In Pantry
- Level: Second
- Dimensions: 14 x 21
Living room
- Features: Built-in Features
- Level: Second
- Dimensions: 14 x 16
Office
- Level: First
- Dimensions: 13 x 10
Office
- Features: Built-in Features
- Level: Third
- Dimensions: 9 x 7
Utility room
- Level: Third
- Dimensions: 5 x 5
Heating
- Electric
Cooling
- Central Air, Ceiling Fan(s), Electric
Appliances
- Included: Dishwasher, Disposal, Gas Range, Microwave, Wine Cooler
- Laundry: Laundry in Utility Room
Features
- Built-in Features, Chandelier, Decorative/Designer Lighting Fixtures, Double Vanity, Elevator, High Speed Internet, Kitchen Island, Open Floorplan, Pantry, Cable TV, Natural Woodwork, Walk-In Closet(s), Wired for Sound
- Flooring: Tile, Travertine, Wood
- Has basement: No
- Number of fireplaces: 1
- Fireplace features: Outside
Interior area
- Total interior livable area: 3,321 sqft
Property
Parking
- Total spaces: 3
- Parking features: Additional Parking, Guest, Off Street, Garage Faces Rear
- Attached garage spaces: 3
Accessibility
- Accessibility features: Accessible Elevator Installed
Features
- Levels: Three Or More
- Pool features: None, Community
Lot
- Size: 2.57 Acres
Details
- Parcel number: 00C79970000C00022
Construction
Type & style
- Home type: Condo
- Architectural style: Traditional
- Property subtype: Condominium
- Attached to another structure: Yes
Materials
- Brick, Stone Veneer
Condition
- Year built: 2006
Utilities & green energy
- Sewer: Public Sewer
- Water: Public
- Utilities for property: Electricity Connected, Natural Gas Available, Sewer Available, Separate Meters, Water Available, Cable Available
Community & HOA
Community
- Features: Pool
- Security: Security System, Carbon Monoxide Detector(s), Fire Sprinkler System
- Subdivision: Vine Condo
HOA
- Has HOA: Yes
- Amenities included: Maintenance Front Yard
- Services included: All Facilities, Association Management, Maintenance Grounds, Maintenance Structure
- HOA fee: $575 monthly
- HOA name: Vine Condominiums
- HOA phone: 855-435-4596
Location
- Region: Dallas
Financial & listing details
- Tax assessed value: $863,460
- Annual tax amount: $19,227
- Date on market: 3/16/2026
- Cumulative days on market: 29 days
- Listing terms: Cash,Conventional
- Exclusions: All non attached furniture
Price history
| Date | Event | Price |
|---|---|---|
| 6/1/2026 | Sold | -- |
Source: NTREIS #21209191 Report a problem | ||
| 4/13/2026 | Pending sale | $1,175,000$354/sqft |
Source: NTREIS #21209191 Report a problem | ||
| 4/13/2026 | Contingent | $1,175,000$354/sqft |
Source: NTREIS #21209191 Report a problem | ||
| 3/16/2026 | Listed for sale | $1,175,000+47.1%$354/sqft |
Source: NTREIS #21209191 Report a problem | ||
| 4/6/2023 | Listing removed | -- |
Source: NTREIS #14438530 Report a problem | ||
| 2/1/2022 | Sold | -- |
Source: NTREIS #14724420 Report a problem | ||
| 1/14/2022 | Pending sale | $799,000$241/sqft |
Source: NTREIS #14724420 Report a problem | ||
| 12/21/2021 | Contingent | $799,000$241/sqft |
Source: NTREIS #14724420 Report a problem | ||
| 12/15/2021 | Listed for sale | $799,000+2.6%$241/sqft |
Source: NTREIS #14724420 Report a problem | ||
| 1/30/2021 | Listing removed | $779,000$235/sqft |
Source: NTREIS #14438530 Report a problem | ||
| 1/8/2021 | Listed for sale | $779,000$235/sqft |
Source: NTREIS #14438530 Report a problem | ||
| 9/8/2008 | Sold | -- |
Source: Agent Provided Report a problem | ||
Public tax history
| Year | Property taxes | Tax assessment |
|---|---|---|
| 2025 | $15,237 -2.9% | $863,460 |
| 2024 | $15,691 +6.1% | $863,460 +8.3% |
| 2023 | $14,785 -27.4% | $797,040 |
| 2022 | $20,367 +3.4% | $797,040 +8.6% |
| 2021 | $19,693 +33.5% | $734,000 |
| 2020 | $14,749 -13.3% | $734,000 |
| 2019 | $17,016 -5.7% | $734,000 -1.8% |
| 2018 | $18,047 +4.7% | $747,230 |
| 2017 | $17,229 +4.7% | $747,230 |
| 2016 | $16,461 +19.5% | $747,230 +7.1% |
| 2015 | $13,776 | $697,410 +18.2% |
| 2014 | $13,776 | $590,000 |
| 2013 | -- | -- |
| 2012 | -- | -- |
| 2011 | -- | -- |
| 2010 | -- | -- |
| 2009 | -- | -- |
| 2008 | -- | -- |
Find assessor info on the county website
Neighborhood: 75204
Nearby homes
- $--2 bd3 ba2k sqft3210 Carlisle St UNIT 65, Dallas, TX 75204Sold

- $--2 bd3 ba2k sqft3210 Carlisle St UNIT 36, Dallas, TX 75204Sold

- $--2 bd3 ba2.3k sqft3210 Carlisle St UNIT 57, Dallas, TX 75204Sold
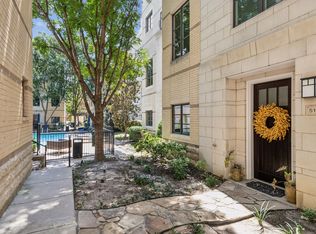
- $--2 bd3 ba2.3k sqft3210 Carlisle St UNIT 51, Dallas, TX 75204Sold
- $--2 bd3 ba2.3k sqft3210 Carlisle St UNIT 4, Dallas, TX 75204Sold
- $--3 bd4 ba2.3k sqft3210 Carlisle St UNIT 9, Dallas, TX 75204Sold
- $--2 bd3 ba2.3k sqft3210 Carlisle St UNIT 6, Dallas, TX 75204Sold
- $--2 bd3 ba1.6k sqft3210 Carlisle St UNIT 63, Dallas, TX 75204Sold
Nearby schools
GreatSchools rating
- 4/10Ben Milam Elementary SchoolGrades: PK-5Distance: 1 mi
- 6/10Alex W Spence Talented/Gifted AcademyGrades: 6-8Distance: 0.8 mi
- 3/10North Dallas High SchoolGrades: 9-12Distance: 0.5 mi
Schools provided by the listing agent
- Elementary: Milam
- Middle: Spence
- High: North Dallas
- District: Dallas ISD
Source: NTREIS. This data may not be complete. We recommend contacting the local school district to confirm school assignments for this home.
Get a cash offer in 3 minutes
Find out how much your home could sell for in as little as 3 minutes with a no-obligation cash offer.
Estimated market value
$1,094,000
Get a cash offer in 3 minutes
Find out how much your home could sell for in as little as 3 minutes with a no-obligation cash offer.
Estimated market value
$1,094,000
- Texas
- Dallas County
- Dallas
- 75204
- 3210 Carlisle St Unit 22
