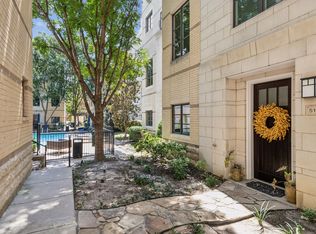
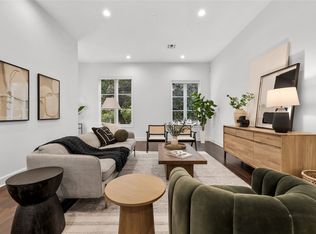
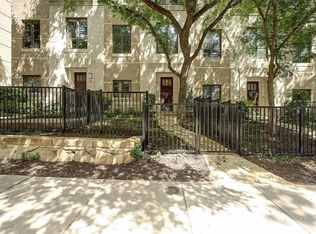
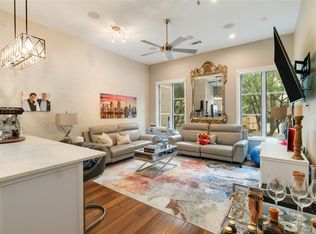
Fabulous Uptown living just one block from the Katy Trail, with a wonderful community pool, ample guest parking and beautiful trees! This updated 3-story, 2 bedroom, 2.5 bath plus study condo in The Vine offers an unbeatable walkable lifestyle, steps from top restaurants, cafes, shops, and fitness options. Perfect as a low-maintenance personal residence, investment property, or ideal roommate setup, the floor plan provides excellent separation of space with bedrooms on different levels. The first floor features a private guest suite with full bath and closet, a laundry room, and attached 2-car garage. The second level offers open-concept living and dining with great natural light, electric fireplace, and a fully remodeled kitchen with premium cabinetry, butcher block island, and walk-in pantry. The spacious primary suite occupies the third floor, complete with luxurious bath, dual vanities, soaking tub, separate shower, and generous walk-in closet. An adjacent study offers flexible space for a home office or workout area. The private rooftop deck is perfect for entertaining or unwinding with skyline views. Community perks include a gated front patio, HOA-maintained grounds, pool, sunning deck, and recent updates like replacement windows. With a 93 Walk Score and unbeatable access to the Katy Trail, this move-in-ready home makes everyday life fun, easy, and connected!
Sold
Street View
Price Unknown
3210 Carlisle St Unit 6, Dallas, TX 75204
2beds
2,306sqft
Townhouse
Built in 2006
-- sqft lot
$766,600 Zestimate®
$--/sqft
$4,492 Estimated rent
Home value
$766,600
$698,000 - $843,000
$4,492/mo
Zestimate® history
Owner options
List your home for rent
$4,492/mo
Rent Zestimate®
Find your next renter with Zillow Rental Manager. Plus, with online applications, you can quickly screen prospective tenants – for free.
$4,492/mo
Rent Zestimate®
Refinance and save
$525/mo
Est. payment
Refinancing to a lower rate could help reduce your monthly payments and save thousands over the life of the loan.
$525/mo
Est. payment
Explore your selling options
Work with a Zillow partner agent
Leverage their expertise and Zillow's premium Showcase listings to get your home seen by more buyers.
Get startedList with your own agent
Get your home in front of millions of buyers by listing it on Zillow.
Learn how to do itSell it yourself
Take full control of how buyers see your home on Zillow by listing For Sale by Owner (FSBO).
List your homeWhat's special
Electric fireplaceBeautiful treesPrivate rooftop deckGreat natural lightOpen-concept living and diningAdjacent studyHoa-maintained grounds
Zillow last checked:
Listing updated:
Listed by:
Susan Baldwin 0512725 214-763-1591,
Allie Beth Allman & Assoc. 214-521-7355
Bought with:
Emma Allred
Compass RE Texas, LLC
Source: NTREIS,MLS#: 20921181
Facts & features
Interior
Bedrooms & bathrooms
- Bedrooms: 2
- Bathrooms: 3
- Full bathrooms: 2
- 1/2 bathrooms: 1
Primary bedroom
- Features: Closet Cabinetry, Dual Sinks, Double Vanity, En Suite Bathroom, Garden Tub/Roman Tub, Linen Closet, Sitting Area in Primary, Separate Shower, Walk-In Closet(s)
- Level: Third
- Dimensions: 19 x 12
Bedroom
- Features: En Suite Bathroom
- Level: First
- Dimensions: 14 x 11
Primary bathroom
- Features: Closet Cabinetry, Dual Sinks, En Suite Bathroom, Garden Tub/Roman Tub, Linen Closet, Separate Shower
- Level: Third
- Dimensions: 19 x 12
Dining room
- Level: Second
- Dimensions: 15 x 12
Kitchen
- Features: Breakfast Bar, Built-in Features, Eat-in Kitchen, Granite Counters, Kitchen Island, Pantry, Stone Counters, Walk-In Pantry
- Level: Second
- Dimensions: 13 x 12
Living room
- Features: Built-in Features
- Level: Second
- Dimensions: 21 x 16
Office
- Level: Third
- Dimensions: 11 x 6
Heating
- Central, Natural Gas, Zoned
Cooling
- Central Air, Electric, Zoned
Appliances
- Included: Some Gas Appliances, Built-In Gas Range, Dishwasher, Electric Oven, Disposal, Gas Range, Plumbed For Gas, Refrigerator, Tankless Water Heater, Vented Exhaust Fan, Wine Cooler
- Laundry: Washer Hookup, Electric Dryer Hookup, Laundry in Utility Room
Features
- Chandelier, Decorative/Designer Lighting Fixtures, Double Vanity, Eat-in Kitchen, Granite Counters, High Speed Internet, In-Law Floorplan, Kitchen Island, Open Floorplan, Pantry, Cable TV, Natural Woodwork, Walk-In Closet(s)
- Flooring: Wood
- Windows: Window Coverings
- Has basement: No
- Number of fireplaces: 1
- Fireplace features: Decorative, Electric, Living Room
Interior area
- Total interior livable area: 2,306 sqft
Property
Parking
- Total spaces: 2
- Parking features: Additional Parking, Alley Access, Assigned, Door-Multi, Deeded, Enclosed, Garage, Garage Door Opener, Guest, Garage Faces Rear, Secured
- Attached garage spaces: 2
Features
- Levels: Three Or More
- Stories: 3
- Patio & porch: Deck, Rooftop
- Exterior features: Courtyard, Garden, Outdoor Grill, Outdoor Living Area
- Pool features: Gunite, In Ground, Outdoor Pool, Pool, Water Feature, Community
- Fencing: Fenced,Front Yard,Gate,Metal,Wrought Iron
Lot
- Features: Interior Lot, Landscaped, Level, Native Plants, No Backyard Grass, Subdivision, Sprinkler System, Few Trees
Details
- Parcel number: 00C79970000A00006
Construction
Type & style
- Home type: Townhouse
- Architectural style: Contemporary/Modern,Traditional
- Property subtype: Townhouse
- Attached to another structure: Yes
Materials
- Brick
- Foundation: Slab
- Roof: Composition
Condition
- Year built: 2006
Utilities & green energy
- Sewer: Public Sewer
- Water: Public
- Utilities for property: Electricity Connected, Natural Gas Available, Sewer Available, Separate Meters, Water Available, Cable Available
Community & HOA
Community
- Features: Pool, Community Mailbox, Curbs, Sidewalks
- Security: Prewired, Security System Owned, Security System
- Subdivision: Vine Condominiums
HOA
- Has HOA: Yes
- Amenities included: Maintenance Front Yard
- Services included: All Facilities, Association Management, Insurance, Maintenance Grounds
- HOA fee: $525 monthly
- HOA name: WRMC
- HOA phone: 855-435-4596
Location
- Region: Dallas
Financial & listing details
- Tax assessed value: $749,450
- Annual tax amount: $13,968
- Date on market: 5/4/2025
- Cumulative days on market: 49 days
- Listing terms: Cash,Conventional
- Electric utility on property: Yes
Price history
| Date | Event | Price |
|---|---|---|
| 7/31/2025 | Sold | -- |
Source: NTREIS #20921181 Report a problem | ||
| 7/6/2025 | Pending sale | $765,000$332/sqft |
Source: NTREIS #20921181 Report a problem | ||
| 6/23/2025 | Contingent | $765,000$332/sqft |
Source: NTREIS #20921181 Report a problem | ||
| 6/12/2025 | Price change | $765,000-3.8%$332/sqft |
Source: NTREIS #20921181 Report a problem | ||
| 5/4/2025 | Listed for sale | $795,000+27.2%$345/sqft |
Source: NTREIS #20921181 Report a problem | ||
| 2/28/2022 | Sold | -- |
Source: NTREIS #14738352 Report a problem | ||
| 1/22/2022 | Pending sale | $625,000$271/sqft |
Source: NTREIS #14738352 Report a problem | ||
| 1/18/2022 | Contingent | $625,000$271/sqft |
Source: NTREIS #14738352 Report a problem | ||
| 1/13/2022 | Listed for sale | $625,000$271/sqft |
Source: NTREIS #14738352 Report a problem | ||
Public tax history
| Year | Property taxes | Tax assessment |
|---|---|---|
| 2025 | $13,968 +8.2% | $749,450 |
| 2024 | $12,911 -4.3% | $749,450 +30% |
| 2023 | $13,489 +12% | $576,500 |
| 2022 | $12,046 -1.3% | $576,500 +5.1% |
| 2021 | $12,200 -2.7% | $548,710 |
| 2020 | $12,543 -5.4% | $548,710 -4.6% |
| 2019 | $13,259 +27.9% | $575,000 +9.6% |
| 2018 | $10,368 +2.7% | $524,620 |
| 2017 | $10,092 +4.7% | $524,620 |
| 2016 | $9,642 +14.1% | $524,620 +8.3% |
| 2015 | $8,453 | $484,260 +19.6% |
| 2014 | $8,453 | $405,000 |
| 2013 | -- | -- |
| 2012 | -- | -- |
| 2011 | -- | -- |
| 2010 | -- | -- |
| 2009 | -- | -- |
| 2008 | -- | -- |
Find assessor info on the county website
Neighborhood: 75204
Nearby homes
- $--2 bd3 ba2.3k sqft3210 Carlisle St UNIT 51, Dallas, TX 75204Sold
- $--2 bd3 ba2.3k sqft3210 Carlisle St UNIT 4, Dallas, TX 75204Sold
- $--3 bd4 ba2.3k sqft3210 Carlisle St UNIT 9, Dallas, TX 75204Sold
- $--2 bd3 ba1.6k sqft3210 Carlisle St UNIT 63, Dallas, TX 75204Sold
- $--2 bd3 ba2k sqft3210 Carlisle St UNIT 65, Dallas, TX 75204Sold
- $--2 bd3 ba2k sqft3210 Carlisle St UNIT 36, Dallas, TX 75204Sold
- $--3 bd4 ba3.3k sqft3210 Carlisle St UNIT 22, Dallas, TX 75204Sold
- $--2 bd3 ba2.3k sqft3210 Carlisle St UNIT 57, Dallas, TX 75204Sold
Nearby schools
GreatSchools rating
- 4/10Ben Milam Elementary SchoolGrades: PK-5Distance: 1 mi
- 6/10Alex W Spence Talented/Gifted AcademyGrades: 6-8Distance: 0.8 mi
- 3/10North Dallas High SchoolGrades: 9-12Distance: 0.5 mi
Schools provided by the listing agent
- Elementary: Milam
- Middle: Spence
- High: North Dallas
- District: Dallas ISD
Source: NTREIS. This data may not be complete. We recommend contacting the local school district to confirm school assignments for this home.
Get a cash offer in 3 minutes
Find out how much your home could sell for in as little as 3 minutes with a no-obligation cash offer.
Estimated market value
$766,600
Get a cash offer in 3 minutes
Find out how much your home could sell for in as little as 3 minutes with a no-obligation cash offer.
Estimated market value
$766,600
- Texas
- Dallas County
- Dallas
- 75204
- 3210 Carlisle St Unit 6
