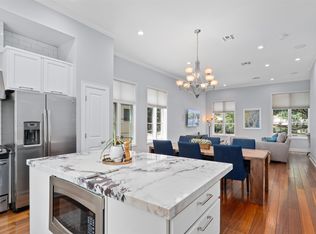
Craving an updated, in town, lock and leave, move-in ready home? This multi-level end-unit residence at The Vine delivers modern design, exceptional walkability and private outdoor living, just steps from the Katy Trail and minutes from Knox Henderson, Turtle Creek and an array of popular dining, shopping and fitness destinations. Designed for today’s lifestyle, this two-bedroom, 2.5-bath updated home offers outstanding separation of space across three levels plus a rooftop terrace. The open main living and dining areas, filled with natural light from two walls of windows, showcase wood floors and 12 ft ceilings. The Chef's Kitchen boasts German Poggenpohl cabinetry, Quartz countertops, stainless steel Viking appliances, Hansgrohe fixtures & a generous island with a breakfast bar - ideal for entertaining, relaxing, or working from home. A convenient powder bath enhances everyday functionality. The primary suite occupies its own level with treetop views and a spa-inspired bath featuring floating dual granite vanities with custom side-lit mirrors, Carrera marble floors and walls, a free-standing soaking tub, separate rainwater shower, Hansgrohe fixtures, Toto toilet with washlet and a walk-in closet by California Closets. The Laundry is conveniently located on the 3rd floor by the Primary Bedroom. An Italian tumbled marble-floored entry leads to a private first-floor guest suite with full bath, which provides excellent flexibility for visitors, a home office, or flex space. An attached two-car garage completes the lower level. At the top, a gated and turfed rooftop terrace & recent TPO roof offer sweeping skyline views, perfect for entertaining or unwinding under the stars. Community amenities include a resort-style pool, sunning deck, beautifully maintained grounds, ample guest parking and replaced Juliet balcony doors. With a 97 Walk Score & direct access to the Katy Trail, this move-in-ready home delivers effortless, connected Uptown living.
Sold
Price Unknown
3210 Carlisle St Unit 36, Dallas, TX 75204
2beds
2,041sqft
Condominium
Built in 2006
-- sqft lot
$686,700 Zestimate®
$--/sqft
$4,675 Estimated rent
Home value
$686,700
$632,000 - $749,000
$4,675/mo
Zestimate® history
Owner options
List your home for rent
$4,675/mo
Rent Zestimate®
Find your next renter with Zillow Rental Manager. Plus, with online applications, you can quickly screen prospective tenants – for free.
$4,675/mo
Rent Zestimate®
Refinance and save
$575/mo
Est. payment
Refinancing to a lower rate could help reduce your monthly payments and save thousands over the life of the loan.
$575/mo
Est. payment
Explore your selling options
Work with a Zillow partner agent
Leverage their expertise and Zillow's premium Showcase listings to get your home seen by more buyers.
Get startedList with your own agent
Get your home in front of millions of buyers by listing it on Zillow.
Learn how to do itSell it yourself
Take full control of how buyers see your home on Zillow by listing For Sale by Owner (FSBO).
List your homeWhat's special
Replaced juliet balcony doorsPrivate outdoor livingUpdated homeStainless steel viking appliancesWood floorsAttached two-car garageQuartz countertops
Zillow last checked:
Listing updated:
Listed by:
Sharon Quist 0191545 214-369-6000,
Dave Perry Miller Real Estate 214-369-6000,
Stacy Baucum Daccache 0712175 203-829-9052,
Dave Perry Miller Real Estate
Bought with:
Sam Sawyer
Pinnacle Realty Advisors
Source: NTREIS,MLS#: 21148277
Facts & features
Interior
Bedrooms & bathrooms
- Bedrooms: 2
- Bathrooms: 3
- Full bathrooms: 2
- 1/2 bathrooms: 1
Primary bedroom
- Features: Closet Cabinetry
- Level: Third
- Dimensions: 19 x 12
Bedroom
- Level: First
- Dimensions: 11 x 11
Dining room
- Level: Second
- Dimensions: 16 x 11
Kitchen
- Features: Breakfast Bar, Built-in Features, Kitchen Island, Pantry, Solid Surface Counters
- Level: Second
- Dimensions: 16 x 12
Laundry
- Level: Third
- Dimensions: 6 x 3
Living room
- Level: Second
- Dimensions: 19 x 14
Heating
- Central, Natural Gas, Zoned
Cooling
- Central Air, Ceiling Fan(s), Electric, Zoned
Appliances
- Included: Convection Oven, Dishwasher, Gas Cooktop, Disposal, Microwave, Range, Refrigerator, Some Commercial Grade, Tankless Water Heater, Vented Exhaust Fan, Wine Cooler
Features
- Built-in Features, Dry Bar, Decorative/Designer Lighting Fixtures, Double Vanity, Granite Counters, High Speed Internet, Kitchen Island, Open Floorplan, Pantry, Cable TV, Walk-In Closet(s), Wired for Sound
- Flooring: Marble, Wood
- Windows: Window Coverings
- Has basement: No
- Has fireplace: No
Interior area
- Total interior livable area: 2,041 sqft
Property
Parking
- Total spaces: 2
- Parking features: Additional Parking, Covered, Garage, Guest, Garage Faces Rear
- Attached garage spaces: 2
Features
- Levels: Three Or More
- Stories: 3
- Patio & porch: Rooftop, Balcony
- Exterior features: Balcony
- Pool features: Fenced, In Ground, Outdoor Pool, Pool, Waterfall, Community
- Fencing: Wrought Iron
Lot
- Size: 2.57 Acres
- Features: Landscaped, Level, Sprinkler System, Few Trees
Details
- Parcel number: 00C79970000F00036
Construction
Type & style
- Home type: Condo
- Architectural style: Contemporary/Modern
- Property subtype: Condominium
Materials
- Rock, Stone
- Foundation: Slab
- Roof: Synthetic
Condition
- Year built: 2006
Utilities & green energy
- Sewer: Public Sewer
- Water: Public
- Utilities for property: Sewer Available, Water Available, Cable Available
Community & HOA
Community
- Features: Pool, Community Mailbox, Sidewalks
- Security: Security System, Smoke Detector(s)
- Subdivision: Vine Condo
HOA
- Has HOA: Yes
- Services included: All Facilities, Association Management, Insurance, Maintenance Grounds, Maintenance Structure
- HOA fee: $575 monthly
- HOA name: Worth Ross Management
- HOA phone: 855-435-4596
Location
- Region: Dallas
Financial & listing details
- Tax assessed value: $714,350
- Annual tax amount: $11,471
- Date on market: 1/14/2026
- Cumulative days on market: 69 days
- Listing terms: Cash,Conventional
Price history
| Date | Event | Price |
|---|---|---|
| 4/30/2026 | Sold | -- |
Source: NTREIS #21148277 Report a problem | ||
| 3/27/2026 | Pending sale | $725,000$355/sqft |
Source: NTREIS #21148277 Report a problem | ||
| 3/18/2026 | Contingent | $725,000$355/sqft |
Source:  Dave Perry Miller & Associates - An Ebby Halliday Company #21148277 Report a problem Dave Perry Miller & Associates - An Ebby Halliday Company #21148277 Report a problem | ||
| 1/14/2026 | Listed for sale | $725,000$355/sqft |
Source: NTREIS #21148277 Report a problem | ||
| 9/18/2014 | Sold | -- |
Source: Agent Provided Report a problem | ||
Public tax history
| Year | Property taxes | Tax assessment |
|---|---|---|
| 2025 | $11,471 +6.5% | $714,350 |
| 2024 | $10,767 +8.7% | $714,350 +29.6% |
| 2023 | $9,910 -8.6% | $551,070 |
| 2022 | $10,842 +3.5% | $551,070 +16.5% |
| 2021 | $10,476 -2.7% | $473,110 |
| 2020 | $10,770 -0.8% | $473,110 |
| 2019 | $10,852 -2.9% | $473,110 +1.1% |
| 2018 | $11,170 +4.7% | $467,970 |
| 2017 | $10,670 0% | $467,970 |
| 2016 | $10,670 +14.7% | $467,970 +3.4% |
| 2015 | $9,305 | $452,540 +12.8% |
| 2014 | $9,305 | $401,120 |
| 2013 | -- | -- |
| 2012 | -- | -- |
| 2011 | -- | -- |
| 2010 | -- | -- |
| 2009 | -- | -- |
| 2008 | -- | -- |
Find assessor info on the county website
Neighborhood: 75204
Nearby homes
- $--2 bd3 ba2k sqft3210 Carlisle St UNIT 65, Dallas, TX 75204Sold
- $--3 bd4 ba3.3k sqft3210 Carlisle St UNIT 22, Dallas, TX 75204Sold
- $--2 bd3 ba2.3k sqft3210 Carlisle St UNIT 57, Dallas, TX 75204Sold
- $--2 bd3 ba2.3k sqft3210 Carlisle St UNIT 51, Dallas, TX 75204Sold
- $--2 bd3 ba2.3k sqft3210 Carlisle St UNIT 4, Dallas, TX 75204Sold
- $--3 bd4 ba2.3k sqft3210 Carlisle St UNIT 9, Dallas, TX 75204Sold
- $--2 bd3 ba2.3k sqft3210 Carlisle St UNIT 6, Dallas, TX 75204Sold
- $--2 bd3 ba1.6k sqft3210 Carlisle St UNIT 63, Dallas, TX 75204Sold
Nearby schools
GreatSchools rating
- 4/10Ben Milam Elementary SchoolGrades: PK-5Distance: 1 mi
- 6/10Alex W Spence Talented/Gifted AcademyGrades: 6-8Distance: 0.8 mi
- 3/10North Dallas High SchoolGrades: 9-12Distance: 0.5 mi
Schools provided by the listing agent
- Elementary: Terry
- Middle: Rusk
- High: North Dallas
- District: Dallas ISD
Source: NTREIS. This data may not be complete. We recommend contacting the local school district to confirm school assignments for this home.
Get a cash offer in 3 minutes
Find out how much your home could sell for in as little as 3 minutes with a no-obligation cash offer.
Estimated market value
$686,700
Get a cash offer in 3 minutes
Find out how much your home could sell for in as little as 3 minutes with a no-obligation cash offer.
Estimated market value
$686,700
- Texas
- Dallas County
- Dallas
- 75204
- 3210 Carlisle St Unit 36
