Stunningly gorgeous & perfectly renovated Couto Homes 4 bedroom, 3 bathroom home in the highly-sought-after, gated community of Abe’s Landing. Featuring living room with coffered ceiling, corner, stone gas log fireplace with raised hearth & wood mantel plus wall of windows with pool view, cozy office with French doors, chair railing & dry bar, wood & wood-look tile flooring, bullnose sheetrock, art niche, SMART home features, raised & custom ceilings, barrel ceiling, crown molding, recessed lighting, transom at front entry iron door, plantation shutters, whole house central vacuum system, extensive millwork, upgrades throughout, landscaping, sprinkler sytem, circular driveway, exposed aggregate porch & patio, 2 car garage, wrought iron fencing, spacious kitchen includes granite countertops, undercounter lighting, large island with seating, stainless steel appliances, gas cooktop, pot filler, double wall oven, wall mounted convection microwave, walk-in pantry with lock out access to garage, full attic with walk up stair access in garage. Secondary bathrooms with undermount sinks, granite countertops & arched sheetrock over tub with custom tile & glass tile accents. Primary bathroom en-suite is a true retreat with tall ceilings, a spa-inspired, sunken, jetted, soaking tub with tile surround, separate granite vanities, walk-in tile shower & walk-in closet. Laundry room with shelving, cabinets, drip rack, built-in ironing board. Large covered patio perfect for relaxing or entertaining. Lot backs to a pond which provides buffering from the rear neighbor meaning privacy and views! Flagstone walkway, inground gunite pool with flagstone sun deck & waterfall feature & detached, finished-out workshop with AC could be used as a pool house or ADU. Every single detail has been done for you! Luxury & lifestyle - welcome home!
Sold
Price Unknown
3210 Ferry Boat Ln, Granbury, TX 76049
4beds
2,526sqft
Single Family Residence
Built in 2014
0.37 Acres Lot
$599,200 Zestimate®
$--/sqft
$3,837 Estimated rent
Home value
$599,200
$533,000 - $671,000
$3,837/mo
Zestimate® history
Owner options
List your home for rent
$3,837/mo
Rent Zestimate®
Find your next renter with Zillow Rental Manager. Plus, with online applications, you can quickly screen prospective tenants – for free.
$3,837/mo
Rent Zestimate®
Refinance and save
$950/mo
Est. payment
Refinancing to a lower rate could help reduce your monthly payments and save thousands over the life of the loan.
$950/mo
Est. payment
Explore your selling options
Work with a Zillow partner agent
Leverage their expertise and Zillow's premium Showcase listings to get your home seen by more buyers.
Get startedList with your own agent
Get your home in front of millions of buyers by listing it on Zillow.
Learn how to do itSell it yourself
Take full control of how buyers see your home on Zillow by listing For Sale by Owner (FSBO).
List your homeWhat's special
Inground gunite poolWrought iron fencingRecessed lightingLarge covered patioBuilt-in ironing boardStainless steel appliancesGranite countertops
Zillow last checked:
Listing updated:
Listed by:
Daniel Murphy 0495432 817-870-1600,
RE/MAX Trinity 817-870-1600
Bought with:
Greg Willis
TexasRealEstateSavings.com
Source: NTREIS,MLS#: 21015772
Facts & features
Interior
Bedrooms & bathrooms
- Bedrooms: 4
- Bathrooms: 3
- Full bathrooms: 3
Primary bedroom
- Level: First
- Dimensions: 15 x 14
Bedroom
- Level: First
- Dimensions: 11 x 12
Bedroom
- Level: First
- Dimensions: 11 x 11
Bedroom
- Level: First
- Dimensions: 12 x 12
Primary bathroom
- Level: First
- Dimensions: 15 x 10
Dining room
- Level: First
- Dimensions: 11 x 11
Other
- Level: First
- Dimensions: 8 x 8
Other
- Level: First
- Dimensions: 5 x 8
Kitchen
- Level: First
- Dimensions: 12 x 15
Laundry
- Level: First
- Dimensions: 8 x 8
Living room
- Level: First
- Dimensions: 23 x 16
Office
- Level: First
- Dimensions: 11 x 11
Heating
- Central, Electric
Cooling
- Central Air, Ceiling Fan(s), Electric
Appliances
- Included: Convection Oven, Double Oven, Dishwasher, Electric Oven, Gas Cooktop, Disposal, Gas Water Heater, Microwave, Water Softener, Water Purifier
- Laundry: Washer Hookup, Electric Dryer Hookup, Laundry in Utility Room
Features
- Built-in Features, Central Vacuum, Dry Bar, Decorative/Designer Lighting Fixtures, Double Vanity, Eat-in Kitchen, Granite Counters, High Speed Internet, Kitchen Island, Open Floorplan, Pantry, Smart Home, Cable TV, Walk-In Closet(s)
- Flooring: Tile, Wood
- Windows: Shutters, Window Coverings
- Has basement: No
- Number of fireplaces: 1
- Fireplace features: Gas Log, Living Room, Raised Hearth, Stone
Interior area
- Total interior livable area: 2,526 sqft
Property
Parking
- Total spaces: 2
- Parking features: Circular Driveway, Concrete, Door-Single, Driveway, Epoxy Flooring, Garage Faces Front, Garage, Garage Door Opener
- Attached garage spaces: 2
- Has uncovered spaces: Yes
Accessibility
- Accessibility features: Accessible Kitchen
Features
- Levels: One
- Stories: 1
- Patio & porch: Front Porch, Patio, Covered
- Exterior features: Lighting, Rain Gutters
- Pool features: Gunite, In Ground, Outdoor Pool, Pool, Waterfall, Water Feature, Community
- Fencing: Back Yard,Full,Wrought Iron
- Has view: Yes
- View description: Water
- Has water view: Yes
- Water view: Water
- Waterfront features: Canal Access
Lot
- Size: 0.37 Acres
- Features: Back Yard, Interior Lot, Lawn, Landscaped, Level, Subdivision, Sprinkler System, Few Trees
Details
- Additional structures: Workshop
- Parcel number: R000103115
Construction
Type & style
- Home type: SingleFamily
- Architectural style: Traditional,Detached
- Property subtype: Single Family Residence
Materials
- Brick, Stone Veneer
- Foundation: Slab
- Roof: Composition
Condition
- Year built: 2014
Utilities & green energy
- Sewer: Public Sewer
- Water: Public
- Utilities for property: Electricity Connected, Natural Gas Available, Sewer Available, Separate Meters, Underground Utilities, Water Available, Cable Available
Community & HOA
Community
- Features: Clubhouse, Gated, Playground, Pool, Curbs, Sidewalks
- Security: Smoke Detector(s)
- Subdivision: Abes Landing Ph Four A
HOA
- Has HOA: Yes
- Services included: All Facilities, Association Management
- HOA fee: $950 annually
- HOA name: Abe's Landing POA - The Property Center
- HOA phone: 817-579-0056
Location
- Region: Granbury
Financial & listing details
- Tax assessed value: $463,240
- Annual tax amount: $8,180
- Date on market: 8/6/2025
- Cumulative days on market: 4 days
- Listing terms: Cash,Conventional,FHA,VA Loan
- Exclusions: Refrigerator, washer & dryer may convey with acceptable offer. Cabinets in workshop are excluded & do not convey.
- Electric utility on property: Yes
Price history
| Date | Event | Price |
|---|---|---|
| 9/19/2025 | Sold | -- |
Source: NTREIS #21015772 Report a problem | ||
| 8/16/2025 | Pending sale | $599,000$237/sqft |
Source: NTREIS #21015772 Report a problem | ||
| 8/10/2025 | Contingent | $599,000$237/sqft |
Source: NTREIS #21015772 Report a problem | ||
| 8/6/2025 | Listed for sale | $599,000+36.1%$237/sqft |
Source: NTREIS #21015772 Report a problem | ||
| 5/28/2020 | Sold | -- |
Source: Agent Provided Report a problem | ||
| 5/6/2020 | Pending sale | $440,000$174/sqft |
Source: Winston Properties, LLC #14322725 Report a problem | ||
| 4/22/2020 | Listed for sale | $440,000$174/sqft |
Source: Winston Properties, LLC #14322725 Report a problem | ||
Public tax history
| Year | Property taxes | Tax assessment |
|---|---|---|
| 2025 | $5,343 -22.8% | $463,240 -10.3% |
| 2024 | $6,923 -10.2% | $516,340 -0.4% |
| 2023 | $7,710 -7.7% | $518,480 +6.2% |
| 2022 | $8,355 +9.9% | $488,410 +21.8% |
| 2021 | $7,603 +22.4% | $400,970 +9% |
| 2020 | $6,211 +9.3% | $367,980 +20.5% |
| 2019 | $5,682 +10.1% | $305,490 +7.4% |
| 2018 | $5,159 | $284,440 +5.4% |
| 2017 | $5,159 +2.9% | $269,760 +4.8% |
| 2016 | $5,014 +1527.1% | $257,400 +1.1% |
| 2015 | $308 | $254,630 +1597.5% |
| 2014 | $308 | $15,000 |
| 2013 | -- | $15,000 |
Find assessor info on the county website
Neighborhood: 76049
Nearby homes
- $1,000-- bd-- ba-- sqftFerry Boat Ln, Granbury, TX 76049Off Market
- $472,300-- bd-- ba2.3k sqft3208 Ferry Boat Ln, Granbury, TX 76049Off Market
- $438,9004 bd3 ba2.4k sqft3216 Ferry Boat Ln, Granbury, TX 76049Off Market
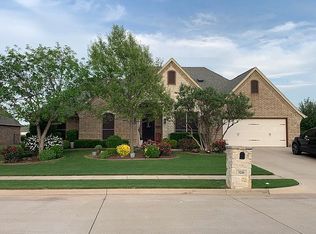
- $--3 bd2 ba2.4k sqft389 Paddle Boat Dr, Granbury, TX 76049Sold
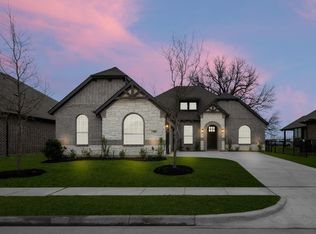
- $--4 bd3 ba2.5k sqft400 River Bank Ln, Granbury, TX 76049Sold
- $451,5004 bd3 ba2.3k sqft3206 Ferry Boat Ln, Granbury, TX 76049Off Market
- $446,5004 bd3 ba2.3k sqft3218 Ferry Boat Ln, Granbury, TX 76049Off Market
- $1,000-- bd-- ba-- sqftFerry Boat Ln, Granbury, TX 76049Off Market
Nearby schools
GreatSchools rating
- 6/10Nettie Baccus Elementary SchoolGrades: PK-5Distance: 1.2 mi
- 4/10Granbury Middle SchoolGrades: 6-8Distance: 2.8 mi
- 6/10Granbury High SchoolGrades: 9-12Distance: 3.1 mi
Schools provided by the listing agent
- Elementary: Nettie Baccus
- Middle: Granbury
- High: Granbury
- District: Granbury ISD
Source: NTREIS. This data may not be complete. We recommend contacting the local school district to confirm school assignments for this home.
Get a cash offer in 3 minutes
Find out how much your home could sell for in as little as 3 minutes with a no-obligation cash offer.
Estimated market value
$599,200
Get a cash offer in 3 minutes
Find out how much your home could sell for in as little as 3 minutes with a no-obligation cash offer.
Estimated market value
$599,200
- Texas
- Hood County
- Granbury
- 76049
- 3210 Ferry Boat Ln
