Unwind in this Texan oasis just steps from the water in Granbury. Embracing traditional style with vaulted ceilings and beautiful stone flooring, this home sits on an oversized corner lot. The primary suite is a dream with a spacious walk-in closet and a spa-inspired bathroom. Experience the best of lakeside living, just minutes from the city square, offering a perfect blend of tranquility and accessibility to vibrant nightlife, tempting restaurants, and the serene lake.
Sold
Price Unknown
400 River Bank Ln, Granbury, TX 76049
4beds
2,582sqft
Single Family Residence
Built in 2014
0.38 Acres Lot
$488,000 Zestimate®
$--/sqft
$3,044 Estimated rent
Home value
$488,000
$464,000 - $512,000
$3,044/mo
Zestimate® history
Owner options
List your home for rent
$3,044/mo
Rent Zestimate®
Find your next renter with Zillow Rental Manager. Plus, with online applications, you can quickly screen prospective tenants – for free.
$3,044/mo
Rent Zestimate®
Refinance and save
$950/mo
Est. payment
Refinancing to a lower rate could help reduce your monthly payments and save thousands over the life of the loan.
$950/mo
Est. payment
Explore your selling options
Work with a Zillow partner agent
Leverage their expertise and Zillow's premium Showcase listings to get your home seen by more buyers.
Get startedList with your own agent
Get your home in front of millions of buyers by listing it on Zillow.
Learn how to do itSell it yourself
Take full control of how buyers see your home on Zillow by listing For Sale by Owner (FSBO).
List your homeWhat's special
Zillow last checked:
Listing updated:
Listed by:
Joseph Romero 0676390 817-731-8466,
Briggs Freeman Sotheby's Int'l 817-731-8466
Bought with:
Pam Knieper
Knieper Realty, Inc.
Source: NTREIS,MLS#: 20545072
Facts & features
Interior
Bedrooms & bathrooms
- Bedrooms: 4
- Bathrooms: 3
- Full bathrooms: 3
Primary bedroom
- Features: Closet Cabinetry, Separate Shower, Walk-In Closet(s)
- Level: First
- Dimensions: 0 x 0
Bedroom
- Features: Walk-In Closet(s)
- Level: First
- Dimensions: 0 x 0
Bedroom
- Features: Walk-In Closet(s)
- Level: First
- Dimensions: 0 x 0
Bedroom
- Features: Walk-In Closet(s)
- Level: First
- Dimensions: 0 x 0
Primary bathroom
- Features: Built-in Features, Separate Shower
- Level: First
- Dimensions: 0 x 0
Other
- Level: First
- Dimensions: 0 x 0
Other
- Level: First
- Dimensions: 0 x 0
Kitchen
- Features: Built-in Features, Kitchen Island, Stone Counters, Walk-In Pantry
- Level: First
- Dimensions: 0 x 0
Living room
- Features: Fireplace
- Level: First
- Dimensions: 0 x 0
Office
- Level: First
- Dimensions: 0 x 0
Heating
- Central, Zoned
Cooling
- Central Air, Electric, Gas, Zoned
Appliances
- Included: Some Gas Appliances, Convection Oven, Dishwasher, Electric Oven, Gas Cooktop, Disposal, Gas Water Heater, Ice Maker, Microwave, Plumbed For Gas, Refrigerator
Features
- Decorative/Designer Lighting Fixtures, Granite Counters, High Speed Internet, Kitchen Island, Open Floorplan, Pantry, Cable TV, Wired for Sound
- Flooring: Carpet, Ceramic Tile, Stone
- Has basement: No
- Number of fireplaces: 1
- Fireplace features: Gas Log
Interior area
- Total interior livable area: 2,582 sqft
Property
Parking
- Total spaces: 3
- Parking features: Door-Multi, Door-Single, Garage Faces Front, Garage, Garage Door Opener
- Attached garage spaces: 3
Features
- Levels: One
- Stories: 1
- Patio & porch: Covered
- Exterior features: Lighting, Rain Gutters
- Pool features: None
- Fencing: Wrought Iron
Lot
- Size: 0.38 Acres
- Features: Back Yard, Lawn, Landscaped, Subdivision, Sprinkler System, Few Trees
- Residential vegetation: Grassed
Details
- Parcel number: R000103082
Construction
Type & style
- Home type: SingleFamily
- Architectural style: Traditional,Detached
- Property subtype: Single Family Residence
Materials
- Brick, Rock, Stone
- Foundation: Slab
- Roof: Composition
Condition
- Year built: 2014
Utilities & green energy
- Sewer: Public Sewer
- Water: Public
- Utilities for property: Sewer Available, Underground Utilities, Water Available, Cable Available
Green energy
- Energy efficient items: Appliances
Community & HOA
Community
- Security: Security System, Smoke Detector(s)
- Subdivision: Abes Landing Ph Four A
HOA
- Has HOA: Yes
- Services included: Association Management
- HOA fee: $950 annually
- HOA name: Abe's Landing
Location
- Region: Granbury
Financial & listing details
- Tax assessed value: $419,130
- Annual tax amount: $7,600
- Date on market: 3/1/2024
- Cumulative days on market: 193 days
- Listing terms: Cash,Conventional,1031 Exchange
Price history
| Date | Event | Price |
|---|---|---|
| 6/3/2024 | Sold | -- |
Source: NTREIS #20545072 Report a problem | ||
| 5/20/2024 | Pending sale | $535,000$207/sqft |
Source: NTREIS #20545072 Report a problem | ||
| 5/9/2024 | Contingent | $535,000$207/sqft |
Source: NTREIS #20545072 Report a problem | ||
| 3/1/2024 | Listed for sale | $535,000$207/sqft |
Source: NTREIS #20545072 Report a problem | ||
| 2/28/2024 | Listing removed | -- |
Source: NTREIS #20458418 Report a problem | ||
| 1/2/2024 | Price change | $535,000-0.9%$207/sqft |
Source: NTREIS #20458418 Report a problem | ||
| 10/27/2023 | Listed for sale | $540,000+54.3%$209/sqft |
Source: NTREIS #20458418 Report a problem | ||
| 5/9/2019 | Listing removed | $350,000$136/sqft |
Source: RE/MAX Lake Granbury #14067584 Report a problem | ||
| 5/1/2019 | Pending sale | $350,000$136/sqft |
Source: RE/MAX Lake Granbury #14067584 Report a problem | ||
| 4/15/2019 | Listed for sale | $350,000$136/sqft |
Source: RE/MAX Lake Granbury #14067584 Report a problem | ||
Public tax history
| Year | Property taxes | Tax assessment |
|---|---|---|
| 2025 | $4,646 -37.2% | $419,130 -10.2% |
| 2024 | $7,393 -2.1% | $466,700 -1% |
| 2023 | $7,550 -0.7% | $471,340 +6.1% |
| 2022 | $7,600 +11.2% | $444,240 +23.2% |
| 2021 | $6,836 +7% | $360,530 +9% |
| 2020 | $6,386 +6.1% | $330,670 +7.3% |
| 2019 | $6,016 +9.3% | $308,150 +7.5% |
| 2018 | $5,507 | $286,730 +5.4% |
| 2017 | $5,507 +2.5% | $271,920 +4.8% |
| 2016 | $5,370 +1642.8% | $259,450 +0.7% |
| 2015 | $308 | $257,700 +1618% |
| 2014 | $308 | $15,000 |
| 2013 | -- | $15,000 |
Find assessor info on the county website
Neighborhood: 76049
Nearby homes
- $--3 bd2 ba2.4k sqft389 Paddle Boat Dr, Granbury, TX 76049Sold
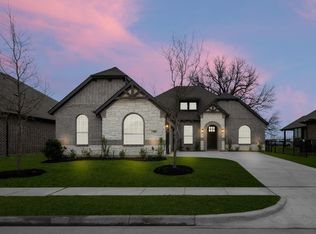
- $446,600-- bd-- ba2.3k sqft402 River Bank Ln, Granbury, TX 76049Off Market
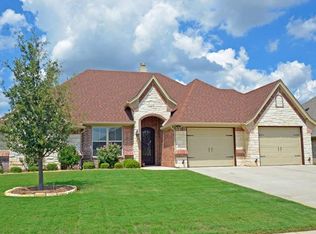
- $1,000-- bd-- ba-- sqftFerry Boat Ln, Granbury, TX 76049Off Market
- $436,7004 bd3 ba2.4k sqft404 River Bank Ln, Granbury, TX 76049Off Market

- $472,300-- bd-- ba2.3k sqft3208 Ferry Boat Ln, Granbury, TX 76049Off Market
- $--4 bd3 ba2.5k sqft3210 Ferry Boat Ln, Granbury, TX 76049Sold
- $452,3004 bd3 ba2.4k sqft3217 Ferry Boat Ln, Granbury, TX 76049Off Market
- $1,000-- bd-- ba-- sqftFerry Boat Ln, Granbury, TX 76049Off Market
Nearby schools
GreatSchools rating
- 6/10Nettie Baccus Elementary SchoolGrades: PK-5Distance: 1.2 mi
- 4/10Granbury Middle SchoolGrades: 6-8Distance: 2.8 mi
- 6/10Granbury High SchoolGrades: 9-12Distance: 3.1 mi
Schools provided by the listing agent
- Elementary: Nettie Baccus
- Middle: Granbury
- High: Granbury
- District: Granbury ISD
Source: NTREIS. This data may not be complete. We recommend contacting the local school district to confirm school assignments for this home.
Get a cash offer in 3 minutes
Find out how much your home could sell for in as little as 3 minutes with a no-obligation cash offer.
Estimated market value
$488,000
Get a cash offer in 3 minutes
Find out how much your home could sell for in as little as 3 minutes with a no-obligation cash offer.
Estimated market value
$488,000
- Texas
- Hood County
- Granbury
- 76049
- 400 River Bank Ln
