Skip main navigation
Sold
  • Price Unknown

    389 Paddle Boat Dr, Granbury, TX 76049

    3beds
    2,404sqft
    Single Family Residence
    Built in 2026
    9,147 Square Feet Lot
    $444,900 Zestimate®
    $--/sqft
    $3,031 Estimated rent

    Home value

    $444,900

    $423,000 - $467,000

    $3,031/mo

    Zestimate® history
    Loading
    Loading...

    Owner options

    List your home for rent

    $3,031/mo

    Rent Zestimate®

    Find your next renter with Zillow Rental Manager. Plus, with online applications, you can quickly screen prospective tenants – for free.

    Learn more

    $3,031/mo

    Rent Zestimate®

    Refinance and save

    $950/mo

    Est. payment

    Refinancing to a lower rate could help reduce your monthly payments and save thousands over the life of the loan.

    See today's rates

    $950/mo

    Est. payment

    Explore your selling options

    Work with a Zillow partner agent

    Leverage their expertise and Zillow's premium Showcase listings to get your home seen by more buyers.

    Get started

    List with your own agent

    Get your home in front of millions of buyers by listing it on Zillow.

    Learn how to do it

    Sell it yourself

    Take full control of how buyers see your home on Zillow by listing For Sale by Owner (FSBO).

    List your home

    What's special

    Spacious family roomThree-car garageLarge walk-in closetSoaking tubPrivate studyGenerous counter spaceUtility room
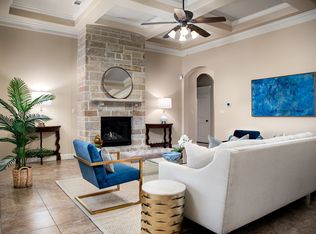
    MLS# 21181408 - Built by Risewell Homes - Ready Now! ~ This beautifully designed single-story home offers 3 bedrooms, 2 bathrooms, a private study, and a 3-car garage, combining everyday comfort with flexible living space. The open-concept layout centers around a spacious family room that flows into the kitchen and breakfast nook, creating an inviting area for gathering and entertaining. The kitchen features a center island, generous counter space, and a pantry for added storage. The private primary suite is tucked away and includes a well-appointed bathroom with dual sinks, a soaking tub, separate shower, and a large walk-in closet. Two secondary bedrooms are located on the opposite side of the home and share a full bath, offering privacy for family or guests. A dedicated study near the front entry provides a quiet space for working or hobbies, while the utility room, optional covered patio, and three-car garage add everyday convenience. This thoughtfully planned home delivers comfort, functionality, and style for life in Granbury.

    Zillow last checked:

    Listing updated:

    Listed by:

    Ben Caballero 888-872-6006,

    HomesUSA.com 888-872-6006

    Bought with:

    Non-NTREIS MLS Licensee

    NON MLS

    Source: NTREIS,MLS#: 21181408

    Facts & features

    Interior

    Bedrooms & bathrooms
    • Bedrooms: 3
    • Bathrooms: 2
    • Full bathrooms: 2
    Primary bedroom
    • Level: First
    • Dimensions: 14 x 18
    Primary bedroom
    • Level: First
    • Dimensions: 14 x 18
    Bedroom
    • Level: First
    • Dimensions: 11 x 11
    Bedroom
    • Level: First
    • Dimensions: 11 x 10
    Bedroom
    • Level: First
    • Dimensions: 11 x 10
    Bedroom
    • Level: First
    • Dimensions: 11 x 11
    Breakfast room nook
    • Level: First
    • Dimensions: 15 x 12
    Breakfast room nook
    • Level: First
    • Dimensions: 15 x 12
    Kitchen
    • Level: First
    • Dimensions: 18 x 11
    Kitchen
    • Level: First
    • Dimensions: 18 x 11
    Living room
    • Level: First
    • Dimensions: 19 x 15
    Living room
    • Level: First
    • Dimensions: 19 x 15
    Office
    • Level: First
    • Dimensions: 11 x 13
    Office
    • Level: First
    • Dimensions: 11 x 13
    Utility room
    • Level: First
    • Dimensions: 11 x 6
    Utility room
    • Level: First
    • Dimensions: 11 x 6
    Heating
    • Central, Electric, Heat Pump, Zoned
    Cooling
    • Central Air, Electric, Heat Pump, Zoned
    Appliances
    • Included: Dishwasher, Electric Oven, Gas Cooktop, Disposal, Microwave
    • Laundry: Washer Hookup, Electric Dryer Hookup, Laundry in Utility Room
    Features
    • Kitchen Island, Open Floorplan, Pantry, Vaulted Ceiling(s), Wired for Data, Walk-In Closet(s)
    • Flooring: Carpet, Tile, Wood
    • Has basement: No
    • Number of fireplaces: 1
    • Fireplace features: Electric
    Interior area
    • Total interior livable area: 2,404 sqft

    Property

    Parking
    • Total spaces: 3
    • Parking features: Door-Single, Garage Faces Front, Garage, Garage Door Opener
    • Garage spaces: 3
    Features
    • Levels: One
    • Stories: 1
    • Patio & porch: Covered
    • Exterior features: Private Yard
    • Pool features: None, Community
    • Fencing: Gate,Metal
    Lot
    • Size: 9,147 Square Feet
    Details
    • Parcel number: R000108482

    Construction

    Type & style
    • Home type: SingleFamily
    • Architectural style: Traditional,Detached
    • Property subtype: Single Family Residence
    Materials
    • Brick, Fiber Cement, Rock, Stone
    • Foundation: Slab
    • Roof: Composition
    Condition
    • Year built: 2026

    Utilities & green energy

    • Sewer: Public Sewer
    • Water: Public
    • Utilities for property: Natural Gas Available, Sewer Available, Separate Meters, Underground Utilities, Water Available
    Green energy
    • Energy efficient items: Appliances, Construction, Doors, HVAC, Insulation, Lighting, Rain/Freeze Sensors, Thermostat, Water Heater, Windows
    • Water conservation: Low-Flow Fixtures

    Community & HOA

    Community
    • Features: Clubhouse, Gated, Pool, Community Mailbox, Sidewalks
    • Security: Security System Owned, Security System, Carbon Monoxide Detector(s), Smoke Detector(s)
    • Subdivision: Abe's Landing
    HOA
    • Has HOA: Yes
    • Services included: All Facilities, Association Management, Maintenance Structure
    • HOA fee: $950 annually
    • HOA name: The Property Center
    • HOA phone: 817-578-4477
    Location
    • Region: Granbury

    Financial & listing details

    • Tax assessed value: $28,000
    • Annual tax amount: $391
    • Date on market: 2/16/2026
    • Cumulative days on market: 84 days

    Price history

    DateEventPrice
    6/16/2026Sold--
    Source: NTREIS #21181408 Report a problem
    5/11/2026Pending sale$444,999$185/sqft
    Source: NTREIS #21181408 Report a problem
    4/30/2026Price change$444,999-3.3%$185/sqft
    Source: NTREIS #21181408 Report a problem
    3/18/2026Price change$459,999-2.1%$191/sqft
    Source: NTREIS #21181408 Report a problem
    3/12/2026Price change$469,999-2.1%$196/sqft
    Source: NTREIS #21181408 Report a problem
    2/21/2026Price change$479,999-3.9%$200/sqft
    Source: Risewell Homes Report a problem
    1/1/2026Listed for sale$499,484$208/sqft
    Source: Risewell Homes Report a problem

    Public tax history

    YearProperty taxesTax assessment
    2025$391 +23.4%$28,000 +40%
    2024$317 -1.1%$20,000
    2023$320 $20,000
    Find assessor info on the county website

    Neighborhood: 76049

    Nearby schools

    GreatSchools rating
    Schools provided by the listing agent
    • Elementary: Nettie Baccus
    • Middle: Granbury
    • High: Granbury
    • District: Granbury ISD

    Source: NTREIS. This data may not be complete. We recommend contacting the local school district to confirm school assignments for this home.

    Get a cash offer in 3 minutes
    Find out how much your home could sell for in as little as 3 minutes with a no-obligation cash offer.
    Estimated market value
    $444,900
    Get a cash offer in 3 minutes
    Find out how much your home could sell for in as little as 3 minutes with a no-obligation cash offer.
    Estimated market value
    $444,900