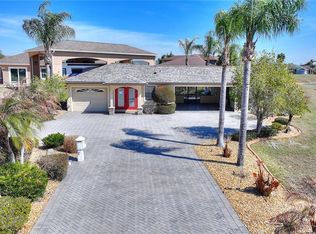
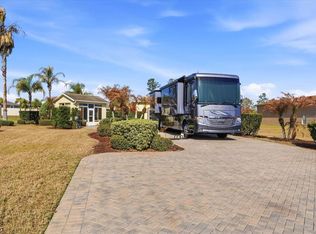
Virtually Staged. Welcome to resort-style living in the highly desirable Bay Lake Motorcoach Resort community in Polk City! Whether you're searching for the perfect snowbird retreat, a low-maintenance home base for your Class A motorcoach, or an investment opportunity, this one-of-a-kind property offers endless possibilities. This charming 528-square-foot casita is thoughtfully designed to maximize space and comfort, featuring a private bedroom with a versatile nook ideal for a desk, armoire, or reading area, a full bathroom with a glass-enclosed step-in shower, and a closet with a built-in organization system. The full kitchen boasts granite countertops, stainless steel appliances, and ample cabinetry, while the open living room and dining nook create a welcoming space to relax or entertain. Tile flooring flows throughout the home, offering easy maintenance with no carpet. French doors with built-in microblinds open to a covered, screened lanai, creating the perfect indoor-outdoor living space. Beyond the patio, the fenced backyard features a black aluminum spindle fence and peaceful conservation views for added privacy. Designed with motorcoach enthusiasts in mind, the brick paver driveway includes a dedicated Class A motorcoach parking pad complete with full hookups, plus additional parking for a car or SUV. An attached oversized one-car garage provides extra storage and includes the washer and dryer. Bay Lake is a gated, resort-style community offering lawn maintenance, making it ideal for seasonal residents and travelers who want the freedom to lock, leave, and explore. Residents enjoy access to outstanding amenities, including a clubhouse, heated pool and spa, fitness center, private boat ramp to Lake Mattie, and an active social calendar. Conveniently located just minutes from I-4, you'll enjoy easy access to both Tampa and Orlando while returning home to a peaceful Central Florida setting. Whether you're looking for a winter getaway, a home base for your RV adventures, or an affordable seasonal rental investment, this exceptional property is ready to welcome you home.
For sale
$299,900
3210 Great Heron Loop, Polk City, FL 33868
1beds
528sqft
:
Get pre-qualified$2,134/mo
Single Family Residence
Built in 2017
4,204 Square Feet Lot
$-- Zestimate®
$568/sqft
$150/mo HOA
What's special
Private bedroomCovered screened lanaiStainless steel appliancesBrick paver drivewayAmple cabinetryPeaceful conservation views
- 15 days |
- 191 |
- 4 |
Likely to sell faster than
Zillow last checked:
Listing updated:
Listed by:
Robert Johnson 813-364-2250,
REAL BROKER, LLC 855-450-0442,
Bob Wilson 813-727-4531,
REAL BROKER, LLC
Source: Stellar MLS,MLS#: TB8527803 Originating MLS: Orlando Regional
Originating MLS: Orlando Regional
Facts & features
Interior
Bedrooms & bathrooms
- Bedrooms: 1
- Bathrooms: 1
- Full bathrooms: 1
Primary bedroom
- Features: Built-in Closet
- Level: First
Kitchen
- Level: First
Living room
- Level: First
Heating
- Central
Cooling
- Central Air
Appliances
- Included: Dryer, Microwave, Range, Refrigerator, Washer
- Laundry: In Garage
Features
- Ceiling Fan(s), Primary Bedroom Main Floor
- Flooring: Tile
- Doors: French Doors
- Has fireplace: No
Interior area
- Total structure area: 1,016
- Total interior livable area: 528 sqft
Video & virtual tour
Property
Parking
- Total spaces: 1
- Parking features: Driveway, Oversized
- Attached garage spaces: 1
- Has uncovered spaces: Yes
Features
- Levels: One
- Stories: 1
Lot
- Size: 4,204 Square Feet
Details
- Parcel number: 252710999942000150
- Special conditions: None
Construction
Type & style
- Home type: SingleFamily
- Property subtype: Single Family Residence
Materials
- Block, Stucco
- Foundation: Block
- Roof: Metal
Condition
- New construction: No
- Year built: 2017
Utilities & green energy
- Sewer: Public Sewer
- Water: Public
- Utilities for property: Electricity Connected
Community & HOA
Community
- Features: Fitness Center, Pool
- Pet fee: $0 monthly
- Senior community: Yes
- Subdivision: BAY LAKE RESIDENCE
HOA
- Has HOA: Yes
- Amenities included: Clubhouse, Fitness Center, Pool
- Services included: Maintenance Grounds, Pool Maintenance
- HOA fee: $150 monthly
- HOA name: John Howard
- HOA phone: 863-797-5016
Location
- Region: Polk City
Financial & listing details
- Price per square foot: $568/sqft
- Tax assessed value: $258,233
- Annual tax amount: $1,556
- Date on market: 7/10/2026
- Cumulative days on market: 15 days
- Listing terms: Cash,Conventional
- Ownership: Fee Simple
- Total actual rent: 0
- Electric utility on property: Yes
- Road surface type: Asphalt
Estimated market value
Not available
Estimated sales range
Not available
Not available
Price history
| Date | Event | Price |
|---|---|---|
| 7/10/2026 | Listed for sale | $299,900+1080.7%$568/sqft |
Source:  Stellar MLS #TB8527803 Report a problem Stellar MLS #TB8527803 Report a problem | ||
| 12/9/2015 | Sold | $25,400$48/sqft |
Source: Public Record Report a problem | ||
Public tax history
| Year | Property taxes | Tax assessment |
|---|---|---|
| 2025 | $1,556 +3.6% | $137,538 +2.9% |
| 2024 | $1,502 +3.2% | $133,662 +3% |
| 2023 | $1,455 +3.5% | $129,769 +3% |
| 2022 | $1,406 +1% | $125,989 +3% |
| 2021 | $1,392 +1.3% | $122,319 +1.4% |
| 2020 | $1,374 +1.1% | $120,630 +2.3% |
| 2019 | $1,359 | $117,918 +1.9% |
| 2018 | $1,359 +1.7% | $115,719 +735.3% |
| 2017 | $1,336 +263% | $13,853 -31.6% |
| 2016 | $368 +10.3% | $20,250 +12.5% |
| 2015 | $334 -1.1% | $18,002 -4.2% |
| 2014 | $338 -5.8% | $18,800 |
| 2013 | $358 +0.2% | $18,800 |
| 2012 | $358 -2.8% | $18,800 -4.1% |
| 2011 | $368 -6.3% | $19,600 -5.8% |
| 2010 | $393 +1554.6% | $20,800 +1633.3% |
| 2009 | $24 | $1,200 |
Find assessor info on the county website
Monthly payment
Est. payment
Payment breakdown
Explore the cost of this home by adjusting the details. Changes won't be saved.Climate risks
Neighborhood: 33868
Nearby schools
GreatSchools rating
- 2/10Lena Vista Elementary SchoolGrades: PK-5Distance: 6.1 mi
- 3/10Jere L. Stambaugh Middle SchoolGrades: 6-8Distance: 5.8 mi
- 3/10Auburndale Senior High SchoolGrades: PK,9-12Distance: 5.7 mi
Schools provided by the listing agent
- Elementary: Lena Vista Elem
- Middle: Lake Alfred-Addair Middle
- High: Auburndale High School
Source: Stellar MLS. This data may not be complete. We recommend contacting the local school district to confirm school assignments for this home.
- $93,750-- bd-- ba-- sqft3206 Great Heron Loop, Polk City, FL 33868Off Market
- $24,750-- bd-- ba-- sqft3214 Great Heron Loop, Polk City, FL 33868Off Market
- $46,875-- bd-- ba-- sqft3214 Great Heron Loop, Polk City, FL 33868Off Market
- $93,750-- bd-- ba-- sqft3202 Great Heron Loop, Polk City, FL 33868Off Market
- $---- bd-- ba-- sqftFish Hawk Dr, Polk city, FL 33868Off Market
- $525,8002 bd2 ba1.8k sqft3218 Great Heron Loop, Polk City, FL 33868Off Market
- $320,000-- bd-- ba-- sqft3223 Great Heron Loop, Polk City, FL 33868Sold
- $289,8003 bd2 ba750 sqft3222 Great Heron Loop, Polk City, FL 33868Off Market
A local agent can set up tours, give advice and negotiate with sellers.
Similar homes
- $329,0001 bd1 ba693 sqft2920 Wood Duck Dr, Polk City, FL 33868For Sale By Owner

- $309,0001 bd1 ba761 sqft561 Meandering Way, Polk City, FL 33868For Sale
 MLS ID #L4959843, Patricia Toogood, MOSN REALTY. Stellar MLS
 - $265,0001 bd1 ba455 sqft326 Nolane Ln, Polk City, FL 33868For Sale
 MLS ID #L4959925, Patricia Toogood, MOSN REALTY. Stellar MLS
 - $354,9001 bd1 ba320 sqft389 Nolane Ln, Polk City, FL 33868For Sale
 MLS ID #O6422471, Donna McGrath, ENCOMPASS REAL ESTATE SERVICES. Stellar MLS
 - $199,9001 bd1 ba756 sqft7570 Berkley Rd, Polk City, FL 33868For SaleMLS ID #TB8403000, Micaela Morenz, PA, BLAKE REAL ESTATE INC. Stellar MLS
- $180,0004 bd2 ba684 sqft9013 Burr Dr, Polk City, FL 33868For SaleMLS ID #S5142744, Clara Medina, YOUR REAL ESTATE CORNER, LLC. Stellar MLS
- $274,9002 bd1 ba720 sqft205 W Maple St, Davenport, FL 33837For SaleMLS ID #P4938894, Jessica Yakhin, AXEN REALTY, LLC. Stellar MLS
- $200,0002 bd1 ba672 sqft5110 Northshore Dr, Polk City, FL 33868For SaleMLS ID #P4937106, Ed Fahner, COLDWELL BANKER REALTY. Stellar MLS
- $289,0002 bd1 ba672 sqft212 Kaylor Dr, Auburndale, FL 33823For SaleMLS ID #L4962909, Sonya Duke, 241 REAL ESTATE LLC. Stellar MLS
- $160,0001 bd1 ba552 sqft5143 Northshore Dr, Polk City, FL 33868For SaleMLS ID #P4928826, Ed Fahner, COLDWELL BANKER REALTY. Stellar MLS
- $329,9001 bd1 ba660 sqft3054 Pirate Way, Kissimmee, FL 34747For SaleMLS ID #S5150421, Nikki Felix, COLDWELL BANKER REALTY. Stellar MLS
- $220,0003 bd1 ba672 sqft1113 S Central Ave, Lakeland, FL 33815For SaleMLS ID #O6426723, Guillermina Rojas, THE VALENZUELA REAL ESTATE GRO. Stellar MLS
- $220,0003 bd1 ba748 sqft513 5th St S, Dundee, FL 33838For SaleMLS ID #P4939330, Beatriz Zuccaro, ZUCCARO REALTY GROUP INC. Stellar MLS
- $220,0003 bd2 ba720 sqft221 Avenue C NE, Winter Haven, FL 33881For SaleMLS ID #O6423429, Paola Arias, MBA REALTY GROUP, INC. Stellar MLS
- $205,0002 bd1 ba672 sqft3420 Avenue R NW, Winter Haven, FL 33881For SaleMLS ID #O6420895, Ed Ospina, AGENT TRUST REALTY CORPORATION. Stellar MLS
- $215,0003 bd2 ba640 sqft1303 37th St NW, Winter Haven, FL 33881For SaleMLS ID #TB8506143, Patrick Massey, MARK SPAIN REAL ESTATE. Stellar MLS
- $225,0002 bd1 ba660 sqft1034 S Dakota Ave, Lakeland, FL 33803For SaleMLS ID #L4963134, John Hubbert, Jr, BHHS FLORIDA PROPERTIES GROUP. Stellar MLS
- $234,9002 bd1 ba792 sqft2716 Hardin Combee Rd, Lakeland, FL 33801For SaleMLS ID #L4957867, Russ Rhoads, EXP REALTY LLC. Stellar MLS
- $240,0002 bd1 ba768 sqft567 Sylvan Ramble Rd, Davenport, FL 33837For Sale By Owner
- $220,0002 bd1 ba672 sqft714 W Belmar St, Lakeland, FL 33803For SaleMLS ID #L4963364, Diana Brown, REMAX EXPERTS. Stellar MLS
