Skip main navigation
Off market
  • $1,408,400

    3210 Penzance Ave, Camarillo, CA 93012

    4beds
    4,169sqft
    SingleFamily
    Built in 2006
    7,405 Square Feet Lot
    $1,408,400 Zestimate®
    $338/sqft
    $7,294 Estimated rent

    Home value

    $1,408,400

    $1.31M - $1.52M

    $7,294/mo

    Zestimate® history
    Loading
    Loading...

    Owner options

    List your home for rent

    $7,294/mo

    Rent Zestimate®

    Find your next renter with Zillow Rental Manager. Plus, with online applications, you can quickly screen prospective tenants – for free.

    Learn more

    $7,294/mo

    Rent Zestimate®

    Refinance and save

    $9,065/mo

    Est. payment

    Refinancing to a lower rate could help reduce your monthly payments and save thousands over the life of the loan.

    See today's rates

    $9,065/mo

    Est. payment

    Explore your selling options

    Work with a Zillow partner agent

    Leverage their expertise and Zillow's premium Showcase listings to get your home seen by more buyers.

    Get started

    List with your own agent

    Get your home in front of millions of buyers by listing it on Zillow.

    Learn how to do it

    Sell it yourself

    Take full control of how buyers see your home on Zillow by listing For Sale by Owner (FSBO).

    List your home

    What's special

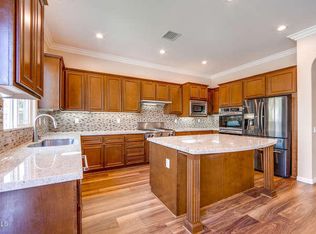
    Welcome to Village at the Park! This unique home boasts a grand entry way complete w/ high ceilings, custom flooring, & formal family room. Double sided fireplace shared w/ the dining room features a custom chandelier & a custom built wine rack. Butlers pantry (w/ wine fridge) connects with the kitchen; kitchen features Chef's KitchenAid Appliances, granite counter tops, 2 oven/6 burner stove w/ griddle & a pantry. The breakfast area seats 9 & leads to the expansive living room complete w/ fireplace & built in cabinets. Upgrades include: built in sound system throughout home, central vacuum, custom stain wood crown moldings, LED lighting & much more! Downstairs: Guest bedroom w/ shower & a 1/2 bath in the hallway. Upstairs: high ceilings, artistic iron banisters, & a spacious loft for quiet private moments with your loved ones. Bedroom 2 has custom paint, shutters, & a shared bathroom. Bedroom 3 has a walk in closet, balcony & shutters. Master suite has a master retreat & fireplace w/ separate sound system. Master bathroom is complete w/ big shower, double sinks, a vanity w/ a window & 10ft sunken tub w/ custom stonework; also huge walk in closet w/ custom organizers. Backyard has a BBQ area & bar area complete w/ a custom made covered patio w/ built in TV & ceiling fan, in ground fire pit, speakers throughout the yard & a fireplace to set the mood for entertaining year round. A large driveway w/ private garage that has been pre-wired for electric vehicle. See it today!

    This property is off market, which means it's not currently listed for sale or rent on Zillow. This may be different from what's available on other websites or public sources.

    Facts & features

    Interior

    Bedrooms & bathrooms
    • Bedrooms: 4
    • Bathrooms: 4
    • Full bathrooms: 3
    • 1/2 bathrooms: 1
    Appliances
    • Laundry: Individual Room, Upper Level
    Features
    • Recessed Lighting, Living Room Deck Attached, Coffered Ceiling(s), Balcony, Ceiling Fan(s), Granite Counters, Pantry, Stone Counters, Wired for Sound, Wired for Data
    • Doors: Insulated Doors
    • Windows: Double Pane Windows, Shutters
    • Has fireplace: Yes
    • Fireplace features: Family Room, Living Room, Master Bedroom, See Through, Dining Room, Fire Pit, Outside
    • Common walls with other units/homes: No Common Walls
    Interior area
    • Total interior livable area: 4,169 sqft

    Property

    Parking
    • Total spaces: 2
    • Parking features: Garage - Attached
    Features
    • Patio & porch: Covered, Cabana
    • Pool features: Community, In Ground, Association, Fenced
    • Spa features: Association, Community, In Ground
    • Fencing: Block
    Lot
    • Size: 7,405 Square Feet
    Details
    • Parcel number: 2290262085
    • Special conditions: Standard

    Construction

    Type & style
    • Home type: SingleFamily
    • Architectural style: Contemporary, Spanish
    Condition
    • Year built: 2006

    Utilities & green energy

    • Electric: 220 Volts In Garage
    • Sewer: Public Sewer
    • Water: Public
    • Utilities for property: Sewer Connected, Natural Gas Connected, Sewer Available, Water Available, Natural Gas Available, Cable Available
    Green energy
    • Energy efficient items: Lighting, Water Heater, HVAC, Insulation, Roof
    • Water conservation: Water-Smart Landscaping

    Community & HOA

    Community
    • Security: Carbon Monoxide Detector(s), Smoke Detector(s), Fire Sprinkler System, Wired For Alarm System, Fire Rated Drywall
    HOA
    • Has HOA: Yes
    • Amenities included: Clubhouse, Gym/Ex Room, Playground, Pool, Sport Court, Other Courts, Jogging Track
    • HOA fee: $116 monthly
    Location
    • Region: Camarillo

    Financial & listing details

    • Price per square foot: $338/sqft
    • Tax assessed value: $1,174,438
    • Annual tax amount: $13,086
    • Road surface type: Paved

    Price history

    DateEventPrice
    3/2/2021Sold$800,000-32.1%$192/sqft
    Source: Public Record Report a problem
    11/9/2020Listing removed$1,179,000$283/sqft
    Source: Coldwell Banker Realty #V1-2120 Report a problem
    10/23/2020Listed for sale$1,179,000-5.6%$283/sqft
    Source: Coldwell Banker Realty #V1-2120 Report a problem
    5/25/2016Listing removed$4,375+6.7%$1/sqft
    Source: ALERT MANAGEMENT COMPANY Report a problem
    4/8/2014Listing removed$4,100$1/sqft
    Source: ALERT MANAGEMENT COMPANY Report a problem
    2/4/2014Price change$4,100-3.5%$1/sqft
    Source: ALERT MANAGEMENT COMPANY Report a problem
    1/16/2014Price change$4,250+14.9%$1/sqft
    Source: ALERT MANAGEMENT COMPANY Report a problem
    1/14/2014Listed for rent$3,700$1/sqft
    Source: ALERT MANAGEMENT COMPANY Report a problem
    12/29/2006Sold$1,249,000$300/sqft
    Source: Public Record Report a problem

    Public tax history

    YearProperty taxesTax assessment
    2025$13,086 +5.8%$1,174,438 +2%
    2024$12,367 $1,151,410 +2%
    2023$12,367 +0.3%$1,128,834 +2%
    2022$12,332 +9.5%$1,106,700 +7%
    2021$11,257 +5.4%$1,034,000 +6.2%
    2020$10,677 -3.8%$974,000 -2.3%
    2019$11,096 +6.5%$997,000 +6.6%
    2018$10,418 +14.9%$935,000 +10.3%
    2017$9,068 +3%$848,000 +2.5%
    2016$8,803 -6.6%$827,000 -6.2%
    2015$9,429 +7.5%$882,000 +8%
    2014$8,775 $817,000 +13.3%
    2013-- $721,000 +12%
    2012-- $644,000 -8.8%
    2011-- $706,000 -18.1%
    2009-- $862,000 -31%
    2007-- $1,249,033
    Find assessor info on the county website

    Neighborhood: 93012

    Nearby schools

    GreatSchools rating
    Schools provided by the listing agent
    • Elementary: Rancho Rosal
    • Middle: Las Colinas
    • High: Adolfo Camarillo Hig
    • District: Pleasant Valley

    Source: The MLS. This data may not be complete. We recommend contacting the local school district to confirm school assignments for this home.

    Get a cash offer in 3 minutes
    Find out how much your home could sell for in as little as 3 minutes with a no-obligation cash offer.
    Estimated market value
    $1,408,400
    Get a cash offer in 3 minutes
    Find out how much your home could sell for in as little as 3 minutes with a no-obligation cash offer.
    Estimated market value
    $1,408,400