Skip main navigation
Pending
  • Listed by: eXp Realty • Jennifer Wachsmuth • Contact: 805-377-0582
    $1,459,900

    3239 Buttercup Ln, Camarillo, CA 93012

    5beds
    4,094sqft
    : 
    Loading
    Get pre-qualified
    Single Family Residence
    Built in 2008
    7,405 Square Feet Lot
    $1,451,100 Zestimate®
    $357/sqft
    $150/mo HOA

    What's special

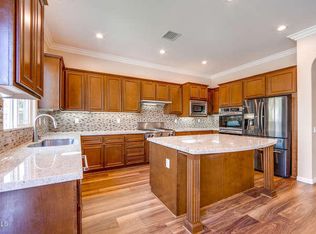
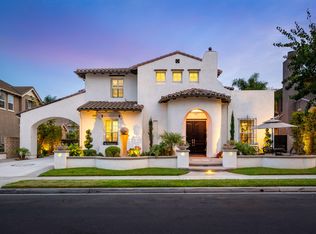
    This exceptional Village at the Park residence is among the largest homes in the community, offering 4,094 sqft of living space and an attached 3-car garage. With 5 bedrooms, each featuring its own private bath--including a desirable first-floor suite--this home is perfectly suited for large families, multi-generational living, or those who love to entertain. A convenient downstairs powder room provides added comfort for guests. Beyond the grand double-door entry, a welcoming formal living room with a cozy fireplace sets the tone for the home's elegant yet comfortable design. The heart of the home is the expansive open-concept great room, where the kitchen, breakfast nook, and family room blend seamlessly to create an inviting gathering place. The well-appointed kitchen features abundant cabinetry, generous counter space, a walk-in pantry, and an oversized center island ideal for casual dining and entertaining. The adjoining family room offers a warm and inviting atmosphere with a fireplace, built-in entertainment center, surround sound, and large windows that fill the space with natural light.The luxurious primary suite serves as a private retreat, complete with a flex office space, private balcony, spa-inspired bath featuring a soaking tub, walk-in shower, dual vanities, and an expansive walk-in closet with dual access. A spacious loft offers flexibility as a media room, home office, or additional lounge area. The second-floor laundry room is thoughtfully designed with ample storage and a utility sink. All recessed lighting has just been updated with new LED lighting inside and out (2026.) New Chamberlain garage door motor (2026.) Water heater was replaced in 2022. All exterior doors, garage door, shutters and railings are freshly painted (2026.) This home comes equipped with Ethernet in all rooms - providing superior speed, stability + more-secure with zero-lag connection. Outside, the low-maintenance backyard is designed for effortless indoor-outdoor living, featuring a covered freshly painted pergola with new cover, also, a gas valve for BBQ, and a private side courtyard perfect for relaxing or entertaining. Residents of Village at the Park enjoy access to outstanding resort-style amenities, including two pools and spas, a fitness center, clubhouse, playgrounds, scenic greenbelts, and remarkably low HOA dues of just $150 per month. RV storage available for an additional fee. Buyers to verify accuracy of all information provided.
    39 days
    |
    351
    |
    6
    |

    Zillow last checked:

    Listing updated:

    Listed by:

    Jennifer Wachsmuth DRE #01974503 (805)377-0582,

    eXp Realty

    Source: CRMLS,MLS#: V1-36688MLS LogoOriginating MLS: California Regional MLS (Ventura & Pasadena-Foothills AORs)

      Facts & features

      Interior

      Bedrooms & bathrooms
      • Bedrooms: 5
      • Bathrooms: 6
      • Full bathrooms: 5
      • 1/2 bathrooms: 1
      Rooms
      • Room types: Bonus Room, Bedroom, Den, Entry/Foyer, Family Room, Foyer, Great Room, Kitchen, Laundry, Living Room, Primary Bathroom, Primary Bedroom, Office, Other, Pantry
      Primary bedroom
      • Features: Primary Suite
      Bedroom
      • Features: Bedroom on Main Level
      Heating
      • Central
      Cooling
      • Central Air
      Features
      • Bedroom on Main Level, Entrance Foyer, Primary Suite, Walk-In Pantry, Walk-In Closet(s)
      • Has fireplace: Yes
      • Fireplace features: Great Room, Living Room
      • Common walls with other units/homes: No Common Walls
      Interior area
      • Total interior livable area: 4,094 sqft

      Property

      Parking
      • Total spaces: 3
      • Parking features: Garage - Attached
      • Attached garage spaces: 3
      Features
      • Levels: Two
      • Stories: 2
      • Has private pool: Yes
      • Pool features: Community, Association
      • Has spa: Yes
      • Spa features: Community
      • Has view: Yes
      • View description: None
      Lot
      • Size: 7,405 Square Feet
      Details
      • Parcel number: 2290262165
      • Special conditions: Standard

      Construction

      Type & style
      • Home type: SingleFamily
      • Property subtype: Single Family Residence
      Condition
      • Year built: 2008

      Utilities & green energy

      • Sewer: Public Sewer
      • Water: Public

      Community & HOA

      Community
      • Features: Biking, Park, Sidewalks, Pool
      • Subdivision: Village At The Park - 5486
      HOA
      • Has HOA: Yes
      • Amenities included: Clubhouse, Sport Court, Management, Other Courts, Playground, Pool, RV Parking, Spa/Hot Tub, Trail(s)
      • HOA fee: $150 monthly
      • HOA name: Village at the Park
      • HOA phone: 805-445-6670
      Location
      • Region: Camarillo

      Financial & listing details

      • Price per square foot: $357/sqft
      • Tax assessed value: $1,000,303
      • Annual tax amount: $11,160
      • Date on market: 5/30/2026
      • Cumulative days on market: 39 days
      • Listing terms: Cash,Conventional,FHA,VA Loan

        Estimated market value

        $1,451,100

        $1.38M - $1.52M

        $7,175/mo

        Price history

        DateEventPrice
        6/13/2026Pending sale$1,459,900$357/sqft
        Source: CRMLS #V1-36688 Report a problem
        6/11/2026Listing removed$1,459,900$357/sqft
        Source: eXp Realty #V1-36688 Report a problem
        5/30/2026Listed for sale$1,459,900+72.8%$357/sqft
        Source: CRMLS #V1-36688 Report a problem
        9/4/2015Sold$845,000+5.8%$206/sqft
        Source: Public Record Report a problem
        4/25/2008Sold$799,000$195/sqft
        Source: Public Record Report a problem

        Public tax history

        YearProperty taxesTax assessment
        2025$11,160 +5.8%$1,000,303 +2%
        2024$10,548 $980,690 +2%
        2023$10,548 +0.3%$961,461 +2%
        2022$10,518 +3.7%$942,609 +2%
        2021$10,139 +0.4%$924,127 +1%
        2020$10,104 +0.4%$914,653 +2%
        2019$10,059 +1.9%$896,719 +2%
        2018$9,875 +6.3%$879,137 +2%
        2017$9,291 +2.5%$861,900 +2%
        2016$9,068 -2.9%$845,000 -3.2%
        2015$9,336 +4.9%$873,234 +4.5%
        2014$8,902 $836,000 +13.1%
        2013-- $739,000 +11.3%
        2012-- $664,000 -8.3%
        2011-- $724,000 -6.2%
        2009-- $772,000 +233.2%
        2007-- $231,701

        Find assessor info on the county website

        Monthly payment

        Est. payment

        Payment breakdown

        Explore the cost of this home by adjusting the details. Changes won't be saved.
        All calculations are estimates and provided by Zillow, Inc. for informational purposes only. Actual amounts may vary.
        HOA fees may include property taxes on listings classified as Co-Ops. Contact the listing agent and/or owner for fee details.
        Mortgage interest rates are dependent on a number of factors, including credit score, down payment, and repayment length. Interest rate data provided by Zillow Group Marketplace, Inc. as of 1/1/1970 from various mortgage lenders with which we have lead or other similar arrangements; the Estimated Payment is an average of those rates.
        See how much you could borrow to make a competitive offer.

        Climate risks

        Neighborhood: 93012

        Getting around

        45 / 100
        Car-Dependent
        45 / 100
        Somewhat Bikeable

        Nearby schools

        GreatSchools rating

        A local agent can set up tours, give advice and negotiate with sellers.

        A local lender can help you make sure your offer is ready when you are.

        Browse local experts

        Similar homes

        Skip to the end of the carouselSkip to the beginning of the carousel
          1. Local buyer's agents are ready to help