Skip main navigation
Off market
  • $1,358,100

    3217 Buttercup Ln, Camarillo, CA 93012

    4beds
    3,465sqft
    SingleFamily
    Built in 2008
    7,596 Square Feet Lot
    $1,358,100 Zestimate®
    $392/sqft
    $6,516 Estimated rent

    Home value

    $1,358,100

    $1.28M - $1.45M

    $6,516/mo

    Zestimate® history
    Loading
    Loading...

    Owner options

    List your home for rent

    $6,516/mo

    Rent Zestimate®

    Find your next renter with Zillow Rental Manager. Plus, with online applications, you can quickly screen prospective tenants – for free.

    Learn more

    $6,516/mo

    Rent Zestimate®

    Refinance and save

    $8,575/mo

    Est. payment

    Refinancing to a lower rate could help reduce your monthly payments and save thousands over the life of the loan.

    See today's rates

    $8,575/mo

    Est. payment

    Explore your selling options

    Work with a Zillow partner agent

    Leverage their expertise and Zillow's premium Showcase listings to get your home seen by more buyers.

    Get started

    List with your own agent

    Get your home in front of millions of buyers by listing it on Zillow.

    Learn how to do it

    Sell it yourself

    Take full control of how buyers see your home on Zillow by listing For Sale by Owner (FSBO).

    List your home

    What's special

    Located in the prestigious planned community of Village at The Park, this 4-bedroom 5 bath home features covered porch entry where you can sit & relax with a good book on a summer night! Appx. 3500 sq ft with high ceilings & a curve dramatic staircase! Built in 2008 with recessed lighting, crown molding, double pane windows, laminated wood floors thought, downstairs bedroom & bathroom which is perfect for visiting guests, large upstairs loft with balcony, large open floor plan that flows beautifully, kitchen with granite counter tops, stainless steel appliances, dual ovens and loads of cabinet space with large center island overlooking the family room with its warm and cozy fireplace! Large patio in backyard with inlayed pavers, 3 nice size bedrooms upstairs, master bedroom has a walk-in closet, large soaking spa tub with separate shower and dual sinks, granite counter tops in master bath, central heating and air plus ceiling fans! Home has been professionally cleaned & is move in ready! Large size yard for extra parking plus 3-car garage! Walking distance to several truly special parks with sports courts, resort style pool & spa, wading pool & picnic area! Home is equipped with Nest Video doorbell & Nest 3rd Gen Smart Thermostat! Truly a must see!!

    This property is off market, which means it's not currently listed for sale or rent on Zillow. This may be different from what's available on other websites or public sources.
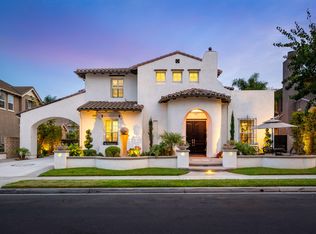
    Facts & features

    Interior

    Bedrooms & bathrooms
    • Bedrooms: 4
    • Bathrooms: 7
    • Full bathrooms: 4
    • 3/4 bathrooms: 2
    • 1/2 bathrooms: 1
    Cooling
    • Central
    Appliances
    • Laundry: Laundry \ Yes
    Features
    • Flooring: Tile
    • Has fireplace: Yes
    Interior area
    • Total interior livable area: 3,465 sqft

    Property

    Parking
    • Total spaces: 3
    • Parking features: None, Garage
    Features
    • Patio & porch: Patio \ Yes
    • Fencing: Fence \ Yes
    Lot
    • Size: 7,596 sqft
    • Features: Sprinklers \ Yes
    Details
    • Parcel number: 2290262175

    Construction

    Type & style
    • Home type: SingleFamily
    Materials
    • Roof: Tile
    Condition
    • Year built: 2008

    Community & neighborhood

    Location
    • Region: Camarillo

    HOA & financial

    HOA
    • Has HOA: Yes
    • HOA fee: $115 monthly

    Other

    Other facts
    • Appliances \ Dishwasher
    • Appliances \ Double Oven
    • Appliances \ Electric Oven
    • Appliances \ Gas Water Heater
    • Appliances \ Microwave
    • Appliances \ Refrigerator
    • Appliances \ Self Cleaning Oven
    • Appliances: Appliances \ Yes
    • Architectural Style \ Traditional
    • Association Amenities \ Clubhouse
    • Association Amenities \ Common RV Parking
    • Association Amenities \ Gym/Ex Room
    • Association Amenities \ Gym\Ex Room
    • Association Amenities \ Management
    • Association Amenities \ Pet Rules
    • Association Amenities \ Pool
    • Association Amenities \ Spa/Hot Tub
    • Association Amenities \ Spa\Hot Tub
    • Bathroom Features \ Double Sinks in Bath(s)
    • Bathroom Features \ Double Sinks in Master Bath
    • Bathroom Features \ Separate Tub and Shower
    • Bathroom Features \ Stone Counters
    • Bathroom Features \ Vanity Area
    • Bathroom Features \ Walk-In Shower
    • Common Walls \ No Common Walls
    • Community Features \ Street Lights
    • Community Features \ Suburban
    • Construction Materials \ Stucco
    • Cooling \ Central Air
    • Cooling \ Zoned
    • Cooling: Cooling \ Yes
    • Door Features \ Sliding Doors
    • Electric \ Standard
    • Exterior Features \ Lighting
    • Exterior Features \ Rain Gutters
    • Fencing \ Block
    • Fencing: Fence \ Yes
    • Fireplace Features \ Family Room
    • Fireplace Features \ Gas Starter
    • Fireplace Features \ Raised Hearth
    • Fireplace \ Yes
    • Flooring \ See Remarks
    • Flooring \ Tile
    • Foundation Details \ Slab
    • HOA Information: HOA \ Yes
    • Heating \ Zoned
    • Heating system: Zoned
    • Heating: Heating \ Yes
    • Interior Features \ Crown Molding
    • Interior Features \ Granite Counters
    • Interior Features \ High Ceilings
    • Interior Features \ Open Floorplan
    • Interior Features \ Pantry
    • Interior Features \ Recessed Lighting
    • Interior Features \ Unfurnished
    • Kitchen Features \ Granite Counters
    • Kitchen Features \ Kitchen Island
    • Kitchen Features \ Kitchen Open to Family Room
    • Laundry \ Gas Dryer Hookup
    • Laundry \ Individual Room
    • Laundry: Laundry \ Yes
    • Lease Information: Additional Rent For Pets \ Yes
    • Lease Information: Furnished \ Unfurnished
    • Lease Information: Lease Term \ 12 Month Lease
    • Lot Features \ Front Yard
    • Lot Features \ Landscaped
    • Lot Features \ Sprinklers In Rear
    • Lot Features \ Sprinklers Timer
    • Lot Features: Sprinklers \ Yes
    • MLS Listing ID: V1-1900
    • MLS Name: Ventura broker feed conv (Ventura broker feed conv)
    • Parking \ Direct Garage Access
    • Parking \ Driveway
    • Parking \ Garage - Two Door
    • Patio and Porch Features \ Slab
    • Patio and Porch Features: Patio \ Yes
    • Pool Features \ Association
    • Pool Features \ Community
    • Pool \ Yes
    • Road Frontage Type \ City Street
    • Road Surface Type \ Paved
    • Roof \ Tile
    • Room Type \ Bonus Room
    • Room Type \ Entry
    • Room Type \ Family Room
    • Room Type \ Kitchen
    • Room Type \ Laundry
    • Room Type \ Living Room
    • Room Type \ Main Floor Bedroom
    • Room Type \ Master Bathroom
    • Room Type \ Master Bedroom
    • Room Type \ Master Suite
    • Room Type \ Separate Family Room
    • Room Type \ Utility Room
    • Room Type \ Walk-In Closet
    • School District: Pleasant Valley
    • Security Features \ Carbon Monoxide Detector(s)
    • Security Features \ Smoke Detector(s)
    • Sewer \ Public Sewer
    • Spa Features \ Community
    • Spa \ Yes
    • Special Listing Conditions \ Standard
    • Structure Type \ House
    • Subdivision \ Village at the Park - 5486
    • Utilities \ Cable Available
    • Utilities \ Electricity Connected
    • Utilities \ Natural Gas Available
    • Utilities \ Phone Connected
    • Utilities \ Sewer Connected
    • Utilities \ Underground Utilities
    • Utilities \ Water Connected
    • Water Source \ Public
    • Window Features \ Double Pane Windows
    • Window Features \ Screens
    • Window Features \ Shutters

    Price history

    DateEventPrice
    11/11/2020Listing removed$4,600$1/sqft
    Source: RE/MAX One #V1-1900 Report a problem
    11/4/2020Listed for rent$4,600$1/sqft
    Source: RE/MAX One #V1-1900 Report a problem
    10/7/2020Sold$932,000+3.6%$269/sqft
    Source: CSMAOR #220009504 Report a problem
    9/9/2020Pending sale$899,950$260/sqft
    Source: Coldwell Banker Realty #220009504 Report a problem
    9/3/2020Listed for sale$899,950+22.4%$260/sqft
    Source: Coldwell Banker Realty #220009504 Report a problem
    5/23/2008Sold$735,500$212/sqft
    Source: Public Record Report a problem

    Public tax history

    YearProperty taxesTax assessment
    2025$11,255 +5.8%$1,008,825 +2%
    2024$10,637 $989,045 +2%
    2023$10,637 +0.3%$969,652 +2%
    2022$10,607 +3.7%$950,640 +2%
    2021$10,225 +5.8%$932,000 +5.7%
    2020$9,665 +0.5%$881,555 +2%
    2019$9,621 +1.9%$864,270 +2%
    2018$9,443 +6.3%$847,325 +2%
    2017$8,883 +2.5%$830,711 +2%
    2016$8,669 +1.1%$814,423 +1.5%
    2015$8,577 +2.4%$802,192 +2%
    2014$8,376 $786,480 +17%
    2013-- $672,000 +15.1%
    2012-- $584,000 -13%
    2011-- $671,000 -9.2%
    2009-- $739,000 +230.4%
    2007-- $223,701

    Find assessor info on the county website

    Neighborhood: 93012

    Nearby schools

    GreatSchools rating
    Get a cash offer in 3 minutes
    Find out how much your home could sell for in as little as 3 minutes with a no-obligation cash offer.
    Estimated market value
    $1,358,100
    Get a cash offer in 3 minutes
    Find out how much your home could sell for in as little as 3 minutes with a no-obligation cash offer.
    Estimated market value
    $1,358,100