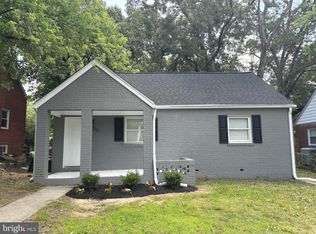
This beautiful Colonial-style residence, built in 1950, exudes timeless elegance and modern comfort. With its classic brick façade and meticulously maintained exterior, this detached home invites you into a world of refined living. Step inside to discover a thoughtfully designed layout featuring two spacious bedrooms and a beautiful full bathroom. The interior radiates warmth, offering a perfect canvas for your personal touch. Natural light floods the living spaces, creating an inviting atmosphere that feels like home from the moment you enter. It's a sanctuary waiting for you to create lasting memories. Don't miss the opportunity to make this exceptional residence your home.
For sale
$365,000
3210 Pinevale Ave, District Heights, MD 20747
2beds
1,044sqft
:
Get pre-qualified$2,495/mo
Single Family Residence
Built in 1950
9,007 Square Feet Lot
$360,900 Zestimate®
$350/sqft
$-- HOA
What's special
Colonial-style residenceMeticulously maintained exteriorDetached homeInterior radiates warmthInviting atmosphereTwo spacious bedrooms
- 49 days |
- 73 |
- 3 |
Zillow last checked:
Listing updated:
Listed by:
LaJuan Towell 301-661-2657,
Keller Williams Preferred Properties 240-737-5000
Source: Bright MLS,MLS#: MDPG2206218
Facts & features
Interior
Bedrooms & bathrooms
- Bedrooms: 2
- Bathrooms: 1
- Full bathrooms: 1
- Main level bathrooms: 1
- Main level bedrooms: 2
Heating
- Heat Pump, Electric
Cooling
- Central Air, Electric
Appliances
- Included: Water Heater
- Laundry: Has Laundry
Features
- Has basement: No
- Has fireplace: No
Interior area
- Total structure area: 1,044
- Total interior livable area: 1,044 sqft
- Finished area above ground: 1,044
Property
Parking
- Parking features: Driveway
- Has uncovered spaces: Yes
Accessibility
- Accessibility features: None
Features
- Levels: One
- Stories: 1
- Pool features: None
Lot
- Size: 9,007 Square Feet
Details
- Additional structures: Above Grade
- Parcel number: 17060531533
- Zoning: RU
- Special conditions: Standard
Construction
Type & style
- Home type: SingleFamily
- Architectural style: Colonial
- Property subtype: Single Family Residence
Materials
- Brick
- Foundation: Crawl Space
Condition
- Excellent
- New construction: No
- Year built: 1950
Utilities & green energy
- Sewer: No Septic System
- Water: Public
Community & HOA
Community
- Subdivision: Ole Longfield
HOA
- Has HOA: No
Location
- Region: District Heights
Financial & listing details
- Price per square foot: $350/sqft
- Tax assessed value: $321,000
- Annual tax amount: $3,829
- Date on market: 6/11/2026
- Listing agreement: Exclusive Right To Sell
- Ownership: Fee Simple
Estimated market value
$360,900
$343,000 - $379,000
$1,852/mo
Price history
| Date | Event | Price |
|---|---|---|
| 6/11/2026 | Listed for sale | $365,000+13.7%$350/sqft |
Source:  Bright MLS #MDPG2206218 Report a problem Bright MLS #MDPG2206218 Report a problem | ||
| 8/9/2024 | Sold | $321,000+7%$307/sqft |
Source: Bright MLS #MDPG2115804 Report a problem | ||
| 7/26/2024 | Pending sale | $299,990$287/sqft |
Source: Bright MLS #MDPG2115804 Report a problem | ||
| 7/18/2024 | Listed for sale | $299,990$287/sqft |
Source: Bright MLS #MDPG2115804 Report a problem | ||
| 6/17/2024 | Pending sale | $299,990$287/sqft |
Source: Bright MLS #MDPG2115804 Report a problem | ||
| 6/9/2024 | Listed for sale | $299,990$287/sqft |
Source: Bright MLS #MDPG2115804 Report a problem | ||
Public tax history
| Year | Property taxes | Tax assessment |
|---|---|---|
| 2025 | $3,830 +55.4% | $230,833 +4.2% |
| 2024 | $2,464 +4.4% | $221,567 +4.4% |
| 2023 | $2,361 | $212,300 |
| 2022 | $2,361 +2.6% | $212,300 +2.6% |
| 2021 | $2,301 +1.3% | $206,900 +1.3% |
| 2020 | $2,271 -10.3% | $204,200 +19.9% |
| 2019 | $2,531 | $170,333 |
| 2018 | $2,531 +11% | $170,333 +11% |
| 2017 | $2,280 +3.7% | $153,400 +8.8% |
| 2016 | $2,198 | $140,933 +9.7% |
| 2015 | $2,198 | $128,467 +10.7% |
| 2014 | $2,198 | $116,000 |
| 2013 | -- | $116,000 |
| 2012 | -- | $116,000 -31.6% |
| 2011 | -- | $169,560 +3% |
| 2010 | -- | $164,580 +3.1% |
| 2009 | -- | $159,600 +3.2% |
| 2008 | -- | $154,620 +12.9% |
| 2007 | -- | $136,922 +14.8% |
| 2006 | -- | $119,226 +17.4% |
| 2005 | -- | $101,530 +4.5% |
| 2004 | -- | $97,130 |
| 2003 | -- | $97,130 +10% |
| 2002 | -- | $88,330 |
| 2001 | -- | $88,330 |
Find assessor info on the county website
Monthly payment
Est. payment
Payment breakdown
Explore the cost of this home by adjusting the details. Changes won't be saved.Climate risks
Neighborhood: 20747
Nearby schools
GreatSchools rating
- 7/10Longfields Elementary SchoolGrades: PK-5Distance: 0.2 mi
- 1/10Drew Freeman Middle SchoolGrades: 6-8Distance: 2.4 mi
- 3/10Dr. Henry A. Wise Jr. High SchoolGrades: 9-12Distance: 4.6 mi
Schools provided by the listing agent
- District: Prince George's County Public Schools
Source: Bright MLS. This data may not be complete. We recommend contacting the local school district to confirm school assignments for this home.
- $284,5003 bd1 ba1.1k sqft3212 Pinevale Ave, District Heights, MD 20747Off Market
- $292,100-- bd1 ba1.3k sqft3208 Pinevale Ave, District Heights, MD 20747Off Market
- $394,9004 bd2 ba966 sqft3201 Camp St, District Heights, MD 20747Off Market
- $247,500-- bd1 ba1k sqft3214 Pinevale Ave, District Heights, MD 20747Off Market
- $315,200-- bd1 ba1.2k sqft3309 Pumphrey Dr, District Heights, MD 20747Off Market
- $373,9004 bd2 ba1.2k sqft3311 Pumphrey Dr, District Heights, MD 20747Off Market
- $241,8003 bd2 ba1k sqft3313 Pumphrey Dr, District Heights, MD 20747Off Market
- $315,4003 bd1 ba1.4k sqft3307 Pumphrey Dr, District Heights, MD 20747Off Market
A local agent can set up tours, give advice and negotiate with sellers.
Similar homes
- $385,0003 bd2 ba1.1k sqft2408 Senator Ave, District Heights, MD 20747For Sale

 MLS ID #MDPG2210472, Brandon Lindsey, Long & Foster Real Estate, Inc.. Bright MLS
 - $349,9903 bd1 ba828 sqft3512 Pumphrey Dr, District Heights, MD 20747For Sale
 MLS ID #MDPG2187530, Heidi Heiderman, Samson Properties. Bright MLS
 - $384,0004 bd1 ba1.3k sqft7003 Mason St, District Heights, MD 20747For Sale
 MLS ID #MDPG2202744, Milissa Alonso, Coldwell Banker Realty. Bright MLS
 - $439,0005 bd2 ba1k sqft3009 Viceroy Ave, District Heights, MD 20747For Sale
 MLS ID #MDPG2206820, Jason Boyd, Samson Properties. Bright MLS
 - $315,0004 bd2 ba859 sqft6116 Alpine St, District Heights, MD 20747For SaleMLS ID #MDPG2203730, Vah Coulibaly, HomeSmart. Bright MLS
- $355,0003 bd3 ba1.2k sqft8728 Ritchboro Rd, District Heights, MD 20747For SaleMLS ID #MDPG2209746, Carla Jones, Trademark Realty, Inc. Bright MLS
- $359,9504 bd3 ba1k sqft4603 Raleigh Rd, Temple Hills, MD 20748For SaleMLS ID #MDPG2205306, Jerome Tate, Taylor Properties. Bright MLS
- $379,9004 bd2 ba1.2k sqft918 Mentor Ave, Capitol Heights, MD 20743For SaleMLS ID #MDPG2206970, Mayra Cisneros Cardoza, America's Choice Realty. Bright MLS
- $434,9005 bd3 ba1.3k sqft6107 Buckler Rd, Clinton, MD 20735For SaleMLS ID #MDPG2212606, Mercedes Rivera, Fairfax Realty Premier. Bright MLS
- $357,0004 bd3 ba1.1k sqft5904 K St, Capitol Heights, MD 20743For SaleMLS ID #MDPG2200172, daniel hailu, Taylor Properties. Bright MLS
- $289,0003 bd1 ba1.3k sqft9130 Darcy Rd, Upper Marlboro, MD 20774For SaleMLS ID #MDPG2203862, Jacki Gee-Ferko, Straight Source Real Estate Brokers, LLC. Bright MLS
- $199,9993 bd2 ba1.1k sqft1733 Addison Rd S, District Heights, MD 20747For SaleMLS ID #MDPG2189962, Katrina Maye, Samson Properties. Bright MLS
- $374,9003 bd1 ba1.2k sqft9528 48th Pl, College Park, MD 20740For SaleMLS ID #MDPG2210308, James Farrell, Home Towne Real Estate. Bright MLS
- $369,0003 bd2 ba1k sqft540 Lebaum St SE, Washington, DC 20032For SaleMLS ID #DCDC2227234, Johnny Deloatch, Fairfax Realty Premier. Bright MLS
- $399,9992 bd3 ba1.2k sqft5214 Blaine St NE, Washington, DC 20019For SaleMLS ID #DCDC2253752, Mr. Ty Blanger, Smart Realty, LLC. Bright MLS
- $399,9995 bd2 ba1.1k sqft1515 3rd St, Lanham, MD 20706For SaleMLS ID #MDPG2200420, LEO THEODAT FILS, Bennett Realty Solutions. Bright MLS
- $399,0002 bd3 ba1.1k sqft3449 23rd St SE, Washington, DC 20020For SaleMLS ID #DCDC2252938, Brandon C. Bellamy, Republic Real Estate Group. Bright MLS
- $300,0003 bd2 ba1.4k sqft2307 Wyngate Rd, Suitland, MD 20746For SaleMLS ID #MDPG2204036, Ivan Brown, Ivan Brown Realty, Inc.. Bright MLS
- $320,0003 bd1 ba858 sqft7749 Normandy Rd, Landover, MD 20785For SaleMLS ID #MDPG2208896, Charlene Williams, Long & Foster Real Estate, Inc.. Bright MLS
- $414,9003 bd3 ba1.3k sqft9515 Pin Oak St, Clinton, MD 20735For SaleMLS ID #MDPG2203342, Teresa Dubose, Fairfax Realty Premier. Bright MLS
