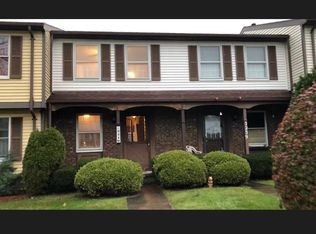
Welcome to 3210 Sherwood Drive! Completely updated and move-in ready, this 3-bedroom, 1.5-bath townhome is located in the highly desirable Gananda School District, directly across from the schools and just minutes from shopping, restaurants, parks, and everyday conveniences in Walworth and Macedon.
One of the best features? No HOA. No monthly fees and no restrictive association rules. Inside, you'll find a home that has been redone from top to bottom with a new kitchen, updated bathrooms, new flooring, fresh paint throughout, a new garage door, and a brand-new driveway. The dining area opens to a freshly rebuilt deck overlooking the backyard, creating a great space to relax or entertain. The finished basement adds valuable extra living space and includes a bonus room that's perfect for a home office, guest room, workout space, or playroom. The home also offers an attached one-car garage, plenty of storage throughout, and a walk-in closet in the primary bedroom. Tucked away on a quiet cul-de-sac in one of Walworth's most convenient locations, this home offers the perfect combination of updates, space, and location. Homes like this—especially with no HOA and in the Gananda School District—don't come along often. Showings begin Monday, July 13, with delayed negotiations on Monday, July 20 at 12pm. Don't miss your chance to see this one before it's gone.
Pending
$149,900
3210 Sherwood Dr, Walworth, NY 14568
3beds
1,160sqft
Townhouse, Condominium
Built in 1985
-- sqft lot
$-- Zestimate®
$129/sqft
$-- HOA
What's special
New garage doorAttached one-car garageFresh paint throughoutUpdated bathroomsNew flooringPlenty of storage throughoutBrand-new driveway
- 21 days |
- 990 |
- 42 |
Zillow last checked:
Listing updated:
Listed by:
Keller Williams Realty Greater Rochester 585-362-8900,
Jesse Sanfilippo 585-362-8900
Source: NYSAMLSs,MLS#: R1698055 Originating MLS: Rochester
Originating MLS: RochesterFacts & features
Interior
Bedrooms & bathrooms
- Bedrooms: 3
- Bathrooms: 2
- Full bathrooms: 1
- 1/2 bathrooms: 1
- Main level bathrooms: 1
Bedroom 1
- Level: Second
Bedroom 2
- Level: Second
Bedroom 3
- Level: Second
Bedroom 4
- Level: First
Dining room
- Level: Second
Family room
- Level: Second
Kitchen
- Level: Second
Heating
- Gas, Forced Air
Appliances
- Included: Electric Oven, Electric Range, Gas Water Heater, Refrigerator
- Laundry: In Basement
Features
- Other, See Remarks
- Flooring: Hardwood, Luxury Vinyl, Tile, Varies
- Basement: Partial
- Has fireplace: No
Interior area
- Total structure area: 1,160
- Total interior livable area: 1,160 sqft
Property
Parking
- Total spaces: 1
- Parking features: Attached, Garage, Open
- Attached garage spaces: 1
- Has uncovered spaces: Yes
Accessibility
- Accessibility features: Accessible Doors
Features
- Levels: Two
- Stories: 2
- Patio & porch: Deck
- Exterior features: Deck
Lot
- Size: 4,356 Square Feet
- Dimensions: 22 x 147
- Features: Cul-De-Sac, Rectangular, Rectangular Lot, Residential Lot
Details
- Parcel number: 54300006211300077208650000
- Special conditions: Standard
Construction
Type & style
- Home type: Condo
- Property subtype: Townhouse, Condominium
Materials
- Aluminum Siding, Vinyl Siding, Copper Plumbing, PEX Plumbing
- Roof: Asphalt,Shingle
Condition
- Resale
- Year built: 1985
Utilities & green energy
- Electric: Circuit Breakers
- Sewer: Connected
- Water: Connected, Public
- Utilities for property: Cable Available, High Speed Internet Available, Sewer Connected, Water Connected
Community & HOA
Location
- Region: Walworth
Financial & listing details
- Price per square foot: $129/sqft
- Tax assessed value: $109,000
- Annual tax amount: $4,929
- Date on market: 7/13/2026
- Cumulative days on market: 20 days
- Listing terms: Cash,Conventional,FHA,Private Financing Available,VA Loan
Estimated market value
Not available
Estimated sales range
Not available
$1,993/mo
Price history
| Date | Event | Price |
|---|---|---|
| 7/23/2026 | Pending sale | $149,900$129/sqft |
Source:  NYSAMLSs #R1698055 Report a problem NYSAMLSs #R1698055 Report a problem | ||
| 7/13/2026 | Listed for sale | $149,900+0.7%$129/sqft |
Source: NYSAMLSs #R1698055 Report a problem | ||
| 6/7/2023 | Sold | $148,900$128/sqft |
Source: NYSAMLSs #R1469025 Report a problem | ||
| 5/9/2023 | Pending sale | $148,900$128/sqft |
Source: NYSAMLSs #R1469025 Report a problem | ||
| 5/4/2023 | Listed for sale | $148,900$128/sqft |
Source: NYSAMLSs #R1469025 Report a problem | ||
Public tax history
| Year | Property taxes | Tax assessment |
|---|---|---|
| 2025 | -- | $109,000 |
| 2024 | -- | $109,000 |
| 2023 | -- | $109,000 |
| 2022 | -- | $109,000 +33.4% |
| 2021 | -- | $81,700 |
| 2020 | -- | $81,700 |
| 2019 | -- | $81,700 |
| 2018 | -- | $81,700 |
| 2017 | $4,041 | $81,700 |
| 2016 | -- | $81,700 +11.3% |
| 2015 | -- | $73,400 |
| 2014 | -- | $73,400 |
| 2013 | -- | $73,400 |
| 2012 | -- | $73,400 |
| 2011 | -- | $73,400 |
| 2010 | -- | $73,400 +1.9% |
| 2009 | -- | $72,000 |
| 2008 | -- | $72,000 |
| 2007 | -- | $72,000 +4.8% |
| 2006 | -- | $68,700 |
| 2005 | -- | $68,700 |
| 2004 | -- | $68,700 +9% |
| 2003 | -- | $63,000 |
| 2002 | -- | $63,000 |
| 2001 | -- | $63,000 |
| 2000 | -- | $63,000 |
Find assessor info on the county website
Monthly payment
Climate risks
Neighborhood: 14568
Nearby schools
GreatSchools rating
- 6/10Richard Mann Elementary SchoolGrades: PK-5Distance: 0.4 mi
- 7/10Gananda Middle SchoolGrades: 6-8Distance: 0.1 mi
- 8/10Ruben A Cirillo High SchoolGrades: 9-12Distance: 0.2 mi
Schools provided by the listing agent
- District: Gananda
Source: NYSAMLSs. This data may not be complete. We recommend contacting the local school district to confirm school assignments for this home.
- $171,6003 bd1 ba1.1k sqft3209 Sherwood Dr, Walworth, NY 14568Off Market
- $170,5003 bd1 ba1.1k sqft3211 Sherwood Dr, Walworth, NY 14568Off Market

- $173,6003 bd1 ba1.1k sqft3208 Sherwood Dr, Walworth, NY 14568Off Market
- $157,0002 bd2 ba960 sqft3240 Sherwood Dr, Walworth, NY 14568Off Market
- $172,0003 bd1 ba1.1k sqft3207 Sherwood Dr, Walworth, NY 14568Off Market
- $153,4002 bd2 ba950 sqft3212 Sherwood Dr, Walworth, NY 14568Off Market
- $181,8003 bd1 ba1.1k sqft3206 Sherwood Dr, Walworth, NY 14568Off Market
- $158,5002 bd2 ba960 sqft3213 Sherwood Dr, Walworth, NY 14568Off Market
A local agent can set up tours, give advice and negotiate with sellers.
Similar homes
- $140,0003 bd1 ba1.5k sqft3370 Laurel Ct, Walworth, NY 14568For Sale

 MLS ID #R1700966, Pamela Sheldon, Listing by: Howard Hanna. NYSAMLSs
 - $139,9004 bd2 ba1k sqft4264 Witherden Rd, Marion, NY 14505For Sale
 MLS ID #R1702400, Raymond Luke Cino, Listing by: Cornerstone Realty Associates. NYSAMLSs
 - $179,9003 bd2 ba1.2k sqft31 Arbor Ct, Fairport, NY 14450For Sale
 MLS ID #R1702925, AbuBakr Abdul-Latif, Listing by: Nationwide Houses LLC. NYSAMLSs
 - $199,9003 bd2 ba1.3k sqft82 Courtshire Ln, Penfield, NY 14526For Sale
 MLS ID #R1702772, Nicole Mitchell, Listing by: Keller Williams Realty Greater Rochester. NYSAMLSs
 - $149,9001 bd1 ba1k sqft4 High Gate Trl APT 7, Fairport, NY 14450For SaleMLS ID #R1692738, Laura A Freimuth, Listing by: Hunt Real Estate ERA/Columbus. NYSAMLSs
- $149,9003 bd2 ba1.3k sqft104 Garfield St, Rochester, NY 14611For SaleMLS ID #R1702608, Nichole Goff, Listing by: RE/MAX Realty Group. NYSAMLSs
- $179,9003 bd2 ba1.1k sqft2495 Culver Rd, Rochester, NY 14609For SaleMLS ID #R1703748, Casandra Villanueva, Listing by: Howard Hanna. NYSAMLSs
- $174,9003 bd1 ba1k sqft30 Gate House Trl, Henrietta, NY 14467For SaleMLS ID #R1703635, Michael Rowland, Listing by: Keller Williams Realty Gateway. NYSAMLSs
- $149,9003 bd1 ba1.1k sqft70 Monica St, Rochester, NY 14619For SaleMLS ID #R1701706, Ben Kayes, Listing by: RE/MAX Realty Group. NYSAMLSs
- $150,0003 bd2 ba1.5k sqft869 Genesee St, Rochester, NY 14611For SaleMLS ID #R1701681, Michele McGinnis, Listing by: RE/MAX Realty Group. NYSAMLSs
- $164,9003 bd2 ba1.2k sqft51 Brookhaven Ter, Rochester, NY 14621For SaleMLS ID #R1703288, Christopher Penna, Listing by: Berkshire Hathaway HS Zambito. NYSAMLSs
- $155,0003 bd2 ba1.6k sqft226 Townsend St, Rochester, NY 14621For SaleMLS ID #R1701385, Ethan Vaiana, Listing by: Elysian Homes by Mark Siwiec and Associates. NYSAMLSs
- $149,9004 bd2 ba1.6k sqft185 Arnett Blvd, Rochester, NY 14619For SaleMLS ID #R1703312, Sylvia Bauer, Listing by: Howard Hanna. NYSAMLSs
- $169,9003 bd2 ba925 sqft117 Willow Ave, Rochester, NY 14609For SaleMLS ID #R1701899, Nick Reynolds, Listing by: Howard Hanna. NYSAMLSs
- $149,5003 bd2 ba1.4k sqft11 Santee St, Rochester, NY 14606For SaleMLS ID #R1700477, Julie C. Pangrazio, Listing by: Howard Hanna. NYSAMLSs
- $209,9003 bd2 ba1.3k sqft1009 Staci Ln, Webster, NY 14580For SaleMLS ID #R1701532, Jamie E. Cobb, Listing by: RE/MAX Plus. NYSAMLSs
- $219,9004 bd2 ba1.3k sqft1209 Ridge Rd, Webster, NY 14580For SaleMLS ID #R1702413, Nathan J. Wenzel, Listing by: Howard Hanna. NYSAMLSs
- $124,9003 bd1 ba1.3k sqft60 Franklin St, Lyons, NY 14489For SaleMLS ID #R1702818, Kimberly A. Boehm, Listing by: Empire Realty Group. NYSAMLSs
- $189,9003 bd1 ba1.2k sqft260 Pardee Rd, Rochester, NY 14609For SaleMLS ID #R1701853, Joseph Deleguardia, Listing by: RE/MAX Realty Group. NYSAMLSs
- $149,9003 bd2 ba1.5k sqft799 Atlantic Ave, Rochester, NY 14609For SaleMLS ID #R1688379, Nathaniel Ellison Jr., Listing by: Ellison Realty Services. NYSAMLSs
