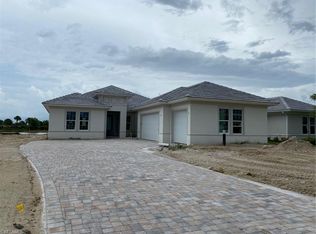
This fabulous Ashton Woods 4 bedroom plus study pool home is situated on a an oversized lot with a wide lake view in Marsh Cove. This stunning home is constructed with the finest appointments and exceptional craftsmanship. The Navarra II floor plan is the perfect home for entertaining! The open, spacious floor plan offers a large great room and open kitchen, walk in pantry and extra-large island. Your kitchen features white 42" cabinets with stainless steel appliances, undermount single basin sink and quartz countertops. Notable upgrades include tray ceiling in master suite, pool with outdoor kitchen stub, 3 car garage, impact windows throughout, added shower head in master bath and woodlook tile in the main areas! Fiddler's Creek offers some of the finest amenities in Naples. Featuring a 54,000 sq ft lake front clubhouse with resort pools, spa, fitness center, casual and upscale dining, tot lot and tennis courts. It also features a championship 18 hole Arthur Hills designed Creek Course, thousands of acres of preserves and much more! Estimated Completion: February 2020
Pending
$969,990
3211 Cotuit LN, NAPLES, FL 34114
4beds
2,846sqft
Single Family Residence
Built in 2020
4,356 Square Feet Lot
$-- Zestimate®
$341/sqft
$714/mo HOA
What's special
- 2172 days
- 10
- 0
Zillow last checked:
Listing updated:
Listed by:
Lisa M Stuart 321-213-5163,
Ashton Orlando Residential LLC
Source: SWFLMLS,MLS#: 220055083 Originating MLS: Naples
Originating MLS: NaplesFacts & features
Interior
Bedrooms & bathrooms
- Bedrooms: 4
- Bathrooms: 5
- Full bathrooms: 4
- 1/2 bathrooms: 1
Rooms
- Room types: Screened Lanai/Porch, Den - Study, 4 Bedrooms Plus Den
Primary bedroom
- Dimensions: 15 x 18
Bedroom
- Dimensions: 12 x 12
Bedroom
- Dimensions: 12 x 11
Bedroom
- Dimensions: 13 x 10
Den
- Dimensions: 12 x 10
Dining room
- Dimensions: 15 x 11
Great room
- Dimensions: 19 x 24
Heating
- Central
Cooling
- Central Air
Appliances
- Included: Cooktop, Dishwasher, Disposal, Microwave, Refrigerator/Icemaker, Oven
- Laundry: Washer/Dryer Hookup
Features
- Foyer, Pantry, Smoke Detectors, Tray Ceiling(s), Walk-In Closet(s), Screened Lanai/Porch, Den - Study
- Flooring: Carpet, Tile
- Doors: Impact Resistant Doors
- Windows: Impact Resistant Windows
- Has fireplace: No
Interior area
- Total structure area: 4,245
- Total interior livable area: 2,846 sqft
Property
Parking
- Total spaces: 3
- Parking features: Attached
- Attached garage spaces: 3
Features
- Stories: 1
- Patio & porch: Screened Lanai/Porch
- Has private pool: Yes
- Pool features: Community, In Ground, Gas Heat
- Has spa: Yes
- Spa features: Community, In Ground, Heated
- Has view: Yes
- View description: Lake
- Has water view: Yes
- Water view: Lake
- Waterfront features: Lake
- Frontage type: Lakefront
Lot
- Size: 4,356 Square Feet
- Features: Oversize
Details
- Additional structures: Tennis Court(s)
- Parcel number: 32431302060
Construction
Type & style
- Home type: SingleFamily
- Architectural style: Ranch
- Property subtype: Single Family Residence
Materials
- Block, Stucco
- Foundation: Concrete Block
- Roof: Tile
Condition
- New construction: Yes
- Year built: 2020
Utilities & green energy
- Water: Central
Community & HOA
Community
- Features: Clubhouse, Pool, Fitness Center, Golf, Restaurant, Sidewalks, Street Lights, Tennis Court(s), Gated, Boating
- Security: Smoke Detector(s), Gated Community
- Subdivision: MARSH COVE
HOA
- Has HOA: Yes
- Amenities included: Beach Club Available, Bike And Jog Path, Clubhouse, Pool, Spa/Hot Tub, Fitness Center, Full Service Spa, Golf Course, Internet Access, Marina, Pickleball, Private Membership, Restaurant, Sidewalk, Streetlight, Tennis Court(s), Underground Utility
- HOA fee: $8,564 annually
Location
- Region: Naples
Financial & listing details
- Price per square foot: $341/sqft
- Tax assessed value: $1,626,783
- Annual tax amount: $8,663
- Date on market: 9/1/2020
- Lease term: Buyer Finance/Cash
Estimated market value
Not available
Estimated sales range
Not available
Not available
Price history
| Date | Event | Price |
|---|---|---|
| 12/2/2020 | Pending sale | $969,990$341/sqft |
Source:  SWFLMLS #220055083 Report a problem SWFLMLS #220055083 Report a problem | ||
| 12/2/2020 | Price change | $969,990$341/sqft |
Source: Ashton Orlando Residential LLC #220055083 Report a problem | ||
| 7/14/2019 | Listed for sale | -- |
Source: Ashton Woods Report a problem | ||
| 9/12/2018 | Listing removed | -- |
Source: Ashton Woods Report a problem | ||
| 4/10/2018 | Listed for sale | -- |
Source: Ashton Woods Report a problem | ||
Public tax history
| Year | Property taxes | Tax assessment |
|---|---|---|
| 2025 | $21,441 +5.2% | $1,187,643 +10% |
| 2024 | $20,380 +54.3% | $1,079,675 +10% |
| 2023 | $13,205 +35% | $981,523 +10% |
| 2022 | $9,782 +969.4% | $892,294 +1148.6% |
| 2021 | $915 +24.5% | $71,463 +10% |
| 2020 | $735 -63.9% | $64,966 -61.3% |
| 2019 | $2,033 +17% | $168,044 +10% |
| 2018 | $1,737 -80% | $152,767 +178.6% |
| 2017 | $8,687 +7.5% | $54,835 +10% |
| 2016 | $8,080 +11.4% | $49,850 +38.5% |
| 2015 | $7,251 | $36,000 |
Find assessor info on the county website
Monthly payment
Est. payment
Payment breakdown
Explore the cost of this home by adjusting the details. Changes won't be saved.Climate risks
Neighborhood: 34114
Nearby schools
Schools provided by the listing agent
- Elementary: MANATEE ELEMENTARY SCHOOL
- Middle: MANATEE MIDDLE SCHOOL
- High: LELY HIGH SCHOOL
Source: SWFLMLS. This data may not be complete. We recommend contacting the local school district to confirm school assignments for this home.

Similar homes
- $959,0003 bd2 ba1.9k sqft6070 Lee Williams RD, NAPLES, FL 34117For Sale
 MLS ID #226012992, Philly Rodriguez, Real Broker, LLC. SWFLMLS
 - $980,0004 bd3 ba2.6k sqft690 Wilson BLVD S, NAPLES, FL 34117For Sale
 MLS ID #226032275, Howard Moxam, Dream Homes Realty of Naples. SWFLMLS
 - $875,0005 bd3 ba3.2k sqft1588 Vizcaya LN, NAPLES, FL 34113For Sale
 MLS ID #226029033, Gregory Blackall, Veranda Realty, LLC. SWFLMLS
 - $--2 bd2 ba1.4k sqft170 5th St, Naples, FL 34113Auction
 Auction.com 4
 - $924,9003 bd2 ba2.2k sqft330 17TH ST SW, NAPLES, FL 34117For SaleMLS ID #226032912, Susan Heller, EXP Realty LLC. SWFLMLS
- $989,0006 bd5 ba3.4k sqft160 19th ST SW, NAPLES, FL 34117For SaleMLS ID #226005734, Monica Vecino De La Torre, Premiere Plus Realty Co.. SWFLMLS
- $969,9003 bd2 ba2.1k sqft221 10th ST SE, NAPLES, FL 34117For SaleMLS ID #226021498, Nina Llorca, Coldwell Banker Realty. SWFLMLS
- $1,039,0004 bd3 ba2.2k sqft333 5th ST SW, NAPLES, FL 34117For SaleMLS ID #226019671, Eddy Garcon, KW Elevate Luxury. SWFLMLS
- $588,0003 bd2 ba2k sqft14809 Canton CT, NAPLES, FL 34114For SaleMLS ID #226014266, Teri McCormick, PA, Premiere Plus Realty Company. SWFLMLS
- $949,9003 bd2 ba1.7k sqft4392 11th AVE SW, NAPLES, FL 34116For SaleMLS ID #226025324, G.R. Woitzik, Realty One Group MVP. SWFLMLS
- $820,0005 bd4 ba3.2k sqft565 6th ST SE, NAPLES, FL 34117For SaleMLS ID #226027329, Maura Perez, eXp Realty LLC. SWFLMLS
- $950,0004 bd2 ba2.3k sqft3935 10th AVE NE, NAPLES, FL 34120For SaleMLS ID #226015027, Ronald Garcia, Key & Legacy Realty LLC. SWFLMLS
- $900,0003 bd2 ba1.7k sqft176 Venus Cay, NAPLES, FL 34114For SaleMLS ID #225065001, Mike Downer, Downing Frye Realty Inc.. SWFLMLS
- $735,5003 bd3 ba2.5k sqft9225 Museo CIR SW #203, NAPLES, FL 34114For SaleMLS ID #223008578, J Bosetin, Independent Brokers Realty SF. SWFLMLS
- $1,055,0004 bd3 ba2.7k sqft104 12th AVE NW, NAPLES, FL 34120For SaleMLS ID #226014201, Chris Alley, Downing Frye Realty Inc.. SWFLMLS
- $1,195,0004 bd2 ba2.6k sqft280 23rd St SW, Naples, FL 34117For Sale
 MLS ID #2026016769, Denny Grimes, Keller Williams Realty Naples. Florida Gulf Coast MLS
 - $929,9003 bd3 ba2.6k sqft6438 Legacy CIR #304, NAPLES, FL 34113For SaleMLS ID #226032903, Kim Levitan, Kim Levitan Realty. SWFLMLS
- $799,9003 bd2 ba1.8k sqft3280 25th AVE SW, NAPLES, FL 34117For SaleMLS ID #226022964, Silvina Garcia, LLC, Xclusive Homes LLC. SWFLMLS
- $1,100,0006 bd3 ba3.7k sqft6011 Sea Grass LN, NAPLES, FL 34116For SaleMLS ID #226019113, Steven Koleno, Beycome of Florida LLC. SWFLMLS
- $1,200,0004 bd2 ba2.2k sqft1510 Dove Tree ST, NAPLES, FL 34117For SaleMLS ID #226031079, Sophia Barrios, O K Realty Inc. SWFLMLS
