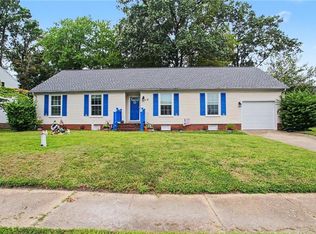
Welcome to this charming 4-bedrooms, 2.5 baths transitional style home, nestled on a spacious lot in the heart of Hampton! Offering the convenience of two-level living, this home features a functional layout with plenty of room for family, guests, or a home office. Thoughtfully updated throughout, you'll find a blend of modern improvements in the kitchen and baths and a classic charm, with several renovated spaces that make this home move-in ready while still offering opportunities to add your own personal touches. The large backyard provides plenty of room for outdoor gatherings, recreation and everyday enjoyment. All major items updated-Water heater-2020, roof-2020 & HVAC updated. This home is one you won't want to miss!
Under contract
Price increase: $25K (9/13)
$315,000
3211 Custer Ct, Hampton, VA 23666
4beds
1,625sqft
Single Family Residence
Built in 1962
6,098 Square Feet Lot
$315,800 Zestimate®
$194/sqft
$-- HOA
What's special
Two-level livingSpacious lotThoughtfully updated throughout
- 45 days
- 288
- 25
Likely to sell faster than
Zillow last checked:
Listing updated:
Listed by:
Bonita Hunter,
RE/MAX Elevate 757-873-3636
Source: REIN Inc.,MLS#: 10652141
Facts & features
Interior
Bedrooms & bathrooms
- Bedrooms: 4
- Bathrooms: 3
- Full bathrooms: 2
- 1/2 bathrooms: 1
Rooms
- Room types: Attic, Breakfast Area, PBR with Bath
Primary bedroom
- Level: Second
Dining room
- Level: First
Great room
- Level: First
Heating
- Forced Air, Natural Gas
Cooling
- Central Air
Appliances
- Included: 220 V Elec, Dishwasher, Microwave, Gas Water Heater
- Laundry: Dryer Hookup, Washer Hookup
Features
- Ceiling Fan(s)
- Flooring: Vinyl, Wood
- Has fireplace: No
Interior area
- Total interior livable area: 1,625 sqft
Property
Parking
- Total spaces: 3
- Parking features: 3 Space
Features
- Stories: 2
- Pool features: None
- Fencing: Back Yard,Wood,Fenced
- On waterfront: Yes
- Waterfront features: Ocean Front
Lot
- Size: 6,098 Square Feet
Details
- Parcel number: 3003303
- Zoning: R11
Construction
Type & style
- Home type: SingleFamily
- Architectural style: Traditional
- Property subtype: Single Family Residence
Materials
- Vinyl Siding
- Foundation: Slab
- Roof: Asphalt Shingle
Condition
- New construction: No
- Year built: 1962
Utilities & green energy
- Sewer: City/County
- Water: City/County
- Utilities for property: Cable Hookup
Community & HOA
Community
- Subdivision: Bethel Park
HOA
- Has HOA: No
Location
- Region: Hampton
Financial & listing details
- Price per square foot: $194/sqft
- Tax assessed value: $227,500
- Annual tax amount: $2,985
- Date on market: 9/4/2026
Estimated market value
$315,800
$300,000 - $332,000
$2,527/mo
Price history
Price history is unavailable.
Public tax history
| Year | Property taxes | Tax assessment |
|---|---|---|
| 2025 | $2,699 +10.4% | $227,500 +11.8% |
| 2024 | $2,445 +5.1% | $203,400 +8.1% |
| 2023 | $2,326 +2.5% | $188,100 +7.9% |
| 2022 | $2,269 +4.2% | $174,400 +2.4% |
| 2021 | $2,177 | $170,300 +2% |
| 2020 | $2,177 | $167,000 |
| 2019 | $2,177 +1.1% | $167,000 +0.6% |
| 2018 | $2,152 | $166,000 |
| 2017 | $2,152 -5.8% | -- |
| 2016 | $2,284 +6% | -- |
| 2015 | $2,155 | -- |
| 2014 | $2,155 | $172,700 |
| 2013 | -- | -- |
| 2012 | -- | -- |
| 2011 | -- | -- |
| 2010 | -- | -- |
| 2009 | -- | -- |
| 2008 | -- | -- |
| 2007 | -- | -- |
| 2006 | -- | -- |
| 2005 | -- | -- |
| 2004 | -- | -- |
| 2003 | -- | -- |
| 2002 | -- | $94,700 +1.9% |
| 2001 | -- | $92,900 |
Find assessor info on the county website
Monthly payment
Est. payment
Payment breakdown
Explore the cost of this home by adjusting the details. Changes won't be saved.Climate risks
Neighborhood: Aberdeen
Nearby schools
Schools provided by the listing agent
- Elementary: Christopher C. Kraft Elementary
- Middle: Cesar Tarrant Middle
- High: Bethel
Source: REIN Inc.. This data may not be complete. We recommend contacting the local school district to confirm school assignments for this home.

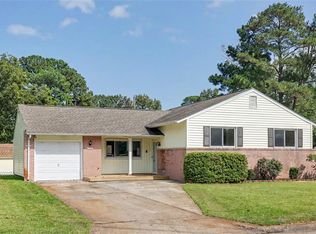

Similar homes
- $350,0003 bd3 ba1.7k sqft726 Soho St, Hampton, VA 23666For Sale
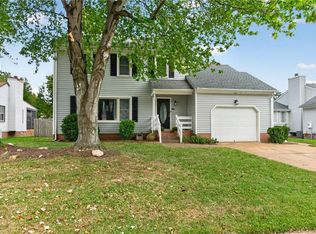 MLS ID #10658166, Jon May. REIN Inc.
- $315,0003 bd2 ba1.3k sqft316 Londonshire Ter, Hampton, VA 23666For Sale
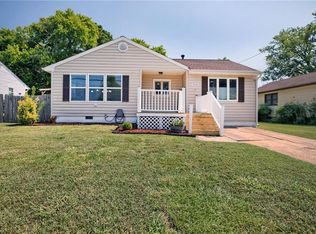 MLS ID #10650998, Katrina Pulliam. REIN Inc.
- $325,0003 bd2 ba1.7k sqft105 Marcella Rd, Hampton, VA 23666For Sale
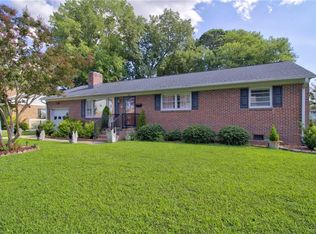 MLS ID #10646479, Earl Sanders. REIN Inc.
- $335,0003 bd2 ba1.4k sqft15 Patriot Cres, Hampton, VA 23666For Sale
 MLS ID #10651513, Kellie Montie. REIN Inc.
