Don't miss this stunning 2070 sq. ft. one story home by Park Square Homes, featuring one of their most popular floor plans! Designed for entertaining, the expansive foyer with tray ceilings flows into the formal dining room, kitchen, dinette area and great room perfect for large family gatherings. The granite kitchen boasts newer stainless-steel appliances, an island bar, and open sightlines to the great room. The primary suite impresses with double-door entry and a grand dual walk-in closet to die for because it is so spacious! The primary bathroom showcases granite countertops too with dual sinks, a garden tub and an oversized tiled walk-in shower. Two additional bedrooms are at the front of the home giving that space needed for primary bedroom privacy. Plus, this home has great outdoor space as well! Sit out either on the huge front porch to enjoy the wooded view and peacefulness of Harmony or step out on the back lanai where you have a fully fenced in backyard to keep your loved ones contained if needed. If you are looking for a warm welcoming home that is easy to keep up with by being all on one floor and not too big, but yet feels huge once you step inside seeming to have most of the 2070 sq. footage in the main living areas then this is the home for you! Harmony is a fabulous neighborhood! Play golf at our championship golf course, cruise around Buck Lake on a reserved boat, swim in one of the two pools, play basketball, volleyball, soccer, or table tennis at the park and take your dog to one of their parks especially for them. Or go to Townsquare where you will find great restaurants amongst other shops or go to the community garden and grow your favorite veggies! Top-Rated Schools making Harmony one of the best places to live! Make your viewing appointment today!
Sold for $397,500
$397,500
3211 DARK SKY DRIVE, HARMONY, FL 34773
3beds
2,070sqft
Single Family Residence
Built in 2014
7,013 Square Feet Lot
$391,200 Zestimate®
$192/sqft
$2,360 Estimated rent
Home value
$391,200
$356,000 - $430,000
$2,360/mo
Zestimate® history
Owner options
List your home for rent
$2,360/mo
Rent Zestimate®
Find your next renter with Zillow Rental Manager. Plus, with online applications, you can quickly screen prospective tenants – for free.
$2,360/mo
Rent Zestimate®
Refinance and save
$2,654/mo
Est. payment
Refinancing to a lower rate could help reduce your monthly payments and save thousands over the life of the loan.
$2,654/mo
Est. payment
Explore your selling options
Work with a Zillow partner agent
Leverage their expertise and Zillow's premium Showcase listings to get your home seen by more buyers.
Get startedList with your own agent
Get your home in front of millions of buyers by listing it on Zillow.
Learn how to do itSell it yourself
Take full control of how buyers see your home on Zillow by listing For Sale by Owner (FSBO).
List your homeWhat's special
Island barBack lanaiTwo additional bedroomsAll on one floorGarden tubFormal dining roomNewer stainless-steel appliances
Zillow last checked:
Listing updated:
Listed by:
Kelly Moe 407-791-9180,
FUSILIER REALTY GROUP 407-476-0476
Bought with:
Cookie Strickland, 3390968
LPT REALTY, LLC
Source: Stellar MLS,MLS#: O6366390 Originating MLS: Orlando Regional
Originating MLS: Orlando Regional
Facts & features
Interior
Bedrooms & bathrooms
- Bedrooms: 3
- Bathrooms: 2
- Full bathrooms: 2
Rooms
- Room types: Attic, Dining Room
Primary bedroom
- Features: Ceiling Fan(s), Walk-In Closet(s)
- Level: First
- Area: 255 Square Feet
- Dimensions: 17x15
Bedroom 2
- Features: Ceiling Fan(s), Built-in Closet
- Level: First
- Area: 144 Square Feet
- Dimensions: 12x12
Bedroom 3
- Features: Ceiling Fan(s), Built-in Closet
- Level: First
- Area: 132 Square Feet
- Dimensions: 12x11
Balcony porch lanai
- Level: First
- Area: 360 Square Feet
- Dimensions: 20x18
Great room
- Level: First
- Area: 416 Square Feet
- Dimensions: 26x16
Great room
- Level: First
- Area: 360 Square Feet
- Dimensions: 20x18
Kitchen
- Features: Breakfast Bar, Granite Counters
- Level: First
- Area: 168 Square Feet
- Dimensions: 14x12
Laundry
- Level: First
- Area: 63 Square Feet
- Dimensions: 9x7
Heating
- Central
Cooling
- Central Air
Appliances
- Included: Dishwasher, Disposal, Dryer, Electric Water Heater, Microwave, Range, Refrigerator, Washer, Water Filtration System, Water Softener
- Laundry: Inside, Laundry Room
Features
- Ceiling Fan(s), Eating Space In Kitchen, High Ceilings, Kitchen/Family Room Combo, Open Floorplan, Stone Counters, Thermostat, Tray Ceiling(s), Walk-In Closet(s)
- Flooring: Ceramic Tile, Laminate
- Windows: Blinds
- Has fireplace: No
Interior area
- Total structure area: 2,980
- Total interior livable area: 2,070 sqft
Property
Parking
- Total spaces: 2
- Parking features: Driveway, Garage Door Opener, Oversized
- Attached garage spaces: 2
- Has uncovered spaces: Yes
- Details: Garage Dimensions: 27X20
Features
- Levels: One
- Stories: 1
- Patio & porch: Covered, Front Porch, Rear Porch
- Exterior features: Irrigation System, Lighting, Rain Gutters
- Fencing: Fenced,Vinyl
- Has view: Yes
- View description: Trees/Woods
- Waterfront features: Lake Privileges
- Body of water: BUCK LAKE
Lot
- Size: 7,013 Square Feet
- Features: In County, Landscaped, Near Golf Course, Oversized Lot, Sidewalk
- Residential vegetation: Trees/Landscaped
Details
- Parcel number: 30263229890001062G
- Zoning: PD
- Special conditions: None
Construction
Type & style
- Home type: SingleFamily
- Property subtype: Single Family Residence
Materials
- Block, Brick, Stucco
- Foundation: Slab
- Roof: Shingle
Condition
- New construction: No
- Year built: 2014
Details
- Builder name: Park Square
Utilities & green energy
- Sewer: Public Sewer
- Water: Public
- Utilities for property: BB/HS Internet Available, Cable Connected, Electricity Connected, Public, Sewer Connected, Sprinkler Meter, Street Lights, Water Connected
Green energy
- Energy efficient items: Thermostat
Community & HOA
Community
- Features: Clubhouse, Dog Park, Fitness Center, Golf Carts OK, Golf, Park, Playground, Pool, Restaurant, Sidewalks
- Security: Security System Owned, Smoke Detector(s)
- Pet fee: $0 monthly
- Subdivision: HARMONY NBHD G H F
HOA
- Has HOA: Yes
- Amenities included: Park, Trail(s)
- HOA fee: $10 monthly
- HOA name: Association Solutions of Central Florida Inc.
- Second HOA name: Association Solutions of Central Florida Inc.
Location
- Region: Saint Cloud
Financial & listing details
- Price per square foot: $192/sqft
- Tax assessed value: $332,100
- Annual tax amount: $6,609
- Date on market: 12/10/2025
- Cumulative days on market: 30 days
- Listing terms: Cash,Conventional,FHA,VA Loan
- Ownership: Fee Simple
- Total actual rent: 0
- Electric utility on property: Yes
- Road surface type: Paved
Price history
| Date | Event | Price |
|---|---|---|
| 2/6/2026 | Sold | $397,500-3%$192/sqft |
Source:  Stellar MLS #O6366390 Report a problem Stellar MLS #O6366390 Report a problem | ||
| 1/14/2026 | Pending sale | $410,000$198/sqft |
Source: Stellar MLS #O6366390 Report a problem | ||
| 12/10/2025 | Listed for sale | $410,000+82.2%$198/sqft |
Source: Stellar MLS #O6366390 Report a problem | ||
| 8/14/2018 | Sold | $225,000+1.4%$109/sqft |
Source: Public Record Report a problem | ||
| 11/21/2014 | Sold | $221,900+1341.9%$107/sqft |
Source: Stellar MLS #O5315689 Report a problem | ||
| 5/13/2011 | Sold | $15,389$7/sqft |
Source: Public Record Report a problem | ||
Public tax history
| Year | Property taxes | Tax assessment |
|---|---|---|
| 2025 | $6,847 +3.6% | $332,100 +1.1% |
| 2024 | $6,609 +2% | $328,600 -2.6% |
| 2023 | $6,478 +5.8% | $337,400 +13.1% |
| 2022 | $6,121 +5.8% | $298,400 +29.1% |
| 2021 | $5,784 +0.9% | $231,200 +3.3% |
| 2020 | $5,732 +0.8% | $223,800 +3.2% |
| 2019 | $5,686 | $216,800 +8.1% |
| 2018 | $5,686 +4.2% | $200,524 +2.1% |
| 2017 | $5,454 +0.1% | $196,400 +3.1% |
| 2016 | $5,450 -8.9% | $190,500 +2.8% |
| 2015 | $5,985 +90.3% | $185,400 +455.1% |
| 2014 | $3,146 | $33,400 +11.7% |
| 2013 | -- | $29,900 |
| 2012 | -- | $29,900 +23.6% |
| 2011 | -- | $24,200 |
| 2010 | -- | $24,200 -16% |
| 2009 | -- | $28,800 -36% |
| 2008 | -- | $45,000 |
Find assessor info on the county website
Neighborhood: Harmony
Nearby homes
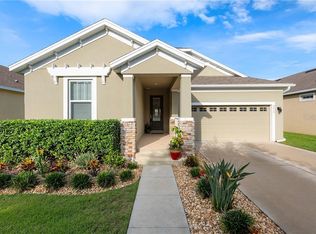
- $460,3004 bd3 ba2.4k sqft3213 Dark Sky Dr, Saint Cloud, FL 34773Off Market
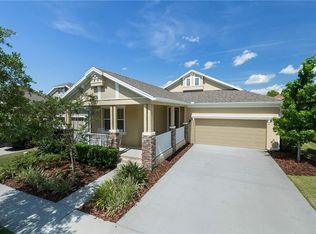
- $572,5005 bd4 ba3.5k sqft3209 Dark Sky Dr, Saint Cloud, FL 34773Off Market
- $379,6003 bd2 ba2k sqft3215 Dark Sky Dr, Saint Cloud, FL 34773Off Market
- $544,3005 bd4 ba3.5k sqft3207 Dark Sky Dr, Saint Cloud, FL 34773Off Market
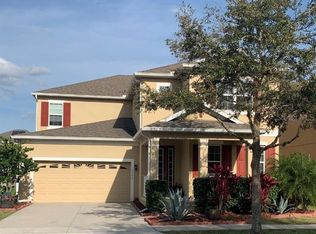
- $415,3004 bd3 ba2.4k sqft3214 Bayflower Ave, Saint Cloud, FL 34773Off Market
- $395,0004 bd3 ba2.5k sqft3210 Bayflower Ave, Saint Cloud, FL 34773Sold
- $634,5005 bd3 ba2.9k sqft3216 Bayflower Ave, Saint Cloud, FL 34773Sold
- $475,0004 bd3 ba2.4k sqft3217 Dark Sky Dr, Saint Cloud, FL 34773Sold
Nearby schools
GreatSchools rating
- 9/10Harmony Community SchoolGrades: PK-5Distance: 0.4 mi
- 6/10Middle School AAGrades: 6-8Distance: 1.2 mi
- 5/10Harmony High SchoolGrades: 9-12Distance: 0.9 mi
Schools provided by the listing agent
- Elementary: Harmony Community School (K-5)
- Middle: Harmony Middle
- High: Harmony High
Source: Stellar MLS. This data may not be complete. We recommend contacting the local school district to confirm school assignments for this home.
Get a cash offer in 3 minutes
Find out how much your home could sell for in as little as 3 minutes with a no-obligation cash offer.
Estimated market value
$391,200
Get a cash offer in 3 minutes
Find out how much your home could sell for in as little as 3 minutes with a no-obligation cash offer.
Estimated market value
$391,200
- Florida
- Osceola County
- Saint Cloud
- 34773
- Harmony
- 3211 DARK SKY DRIVE
Nearby cities
Nearby neighborhoods
Nearby zip codes
Other Saint Cloud Topics
