Skip main navigation
Off market
  • $460,300

    3213 Dark Sky Dr, Saint Cloud, FL 34773

    4beds
    2,411sqft
    Single Family Residence
    Built in 2015
    6,934 Square Feet Lot
    $460,300 Zestimate®
    $191/sqft
    $2,964 Estimated rent

    Home value

    $460,300

    $437,000 - $483,000

    $2,964/mo

    Zestimate® history
    Loading
    Loading...

    Owner options

    List your home for rent

    $2,964/mo

    Rent Zestimate®

    Find your next renter with Zillow Rental Manager. Plus, with online applications, you can quickly screen prospective tenants – for free.

    Learn more

    $2,964/mo

    Rent Zestimate®

    Refinance and save

    $3,055/mo

    Est. payment

    Refinancing to a lower rate could help reduce your monthly payments and save thousands over the life of the loan.

    See today's rates

    $3,055/mo

    Est. payment

    Explore your selling options

    Work with a Zillow partner agent

    Leverage their expertise and Zillow's premium Showcase listings to get your home seen by more buyers.

    Get started

    List with your own agent

    Get your home in front of millions of buyers by listing it on Zillow.

    Learn how to do it

    Sell it yourself

    Take full control of how buyers see your home on Zillow by listing For Sale by Owner (FSBO).

    List your home

    What's special

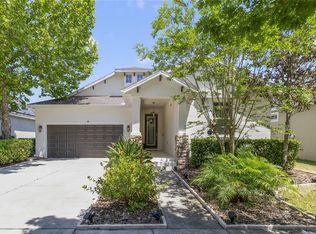
    Experience the future and go green with your $50k Tesla solar system that powers this home along with a battery power back-up for whole house in case of a power outage! Come enjoy this 4 bedroom 3 bath one-story POOL home in the small town of Harmony Florida. Conservation views from your front porch! You will be impressed with all of the upgrades the owners have put in their home starting with the tile that flows throughout all main living areas. The family room has a built in entertainment center that includes cabinets with granite countertops, decorative shelves, flat screen tv, built-in speakers and the showcase LED fireplace with multi color lights! The kitchen is open, with plenty of storage, an island, and walk-in pantry. Entertaining is easy in this home, with the kitchen/family room combo opening to your outdoor living space! No expense spared when this solar heated salt water pool was installed with the beautiful plant display and waterfall. The fenced-in yard gives you lots of privacy. All appliances convey. All TVs and mounts convey except Master Bedroom, only one mount conveys. Family Room curtains do not convey but rod stays. All other curtain and rods convey. When you live here, there are many amenities to enjoy including 2 lakes (boats, fishing pier, rocking chairs and bench swing) walking trails, 2 dog parks, playgrounds, fitness center, and 2 community pools. If you love to golf, come enjoy Harmony's 4.5 star rated Golf Preserve. Top-rated schools!

    This property is off market, which means it's not currently listed for sale or rent on Zillow. This may be different from what's available on other websites or public sources.
    Originating MLS: Osceola

    Facts & features

    Interior

    Bedrooms & bathrooms
    • Bedrooms: 4
    • Bathrooms: 3
    • Full bathrooms: 3
    Heating
    • Other
    Cooling
    • Other
    Appliances
    • Laundry: Inside
    Features
    • Ceiling Fans(s), Eating Space In Kitchen, Master Bedroom Downstairs, Walk-In Closet(s), Kitchen/Family Room Combo
    • Flooring: Tile, Carpet
    • Windows: Blinds
    • Fireplace features: Family Room, Non Wood Burning
    Interior area
    • Structure area source: Public Records
    • Total interior livable area: 2,411 sqft

    Property

    Features
    • Levels: One
    • Patio & porch: Patio, Screened, Covered, Front Porch
    • Exterior features: Stucco, Cement / Concrete
    • Pool features: Gunite, Screen Enclosure
    • Spa features: In Ground
    • Body of water: BUCK LAKE
    Lot
    • Size: 6,934 Square Feet
    Details
    • Parcel number: 30263229890001063G
    • Zoning: PD

    Construction

    Type & style
    • Home type: SingleFamily
    • Architectural style: Conventional
    • Property subtype: Single Family Residence
    Materials
    • Foundation: Footing
    • Roof: Composition
    Condition
    • Completed
    • Year built: 2015

    Utilities & green energy

    • Sewer: Public Sewer
    • Water: Public
    • Utilities for property: Electricity Connected, Cable Available, Street Lights, Underground Utilities
    Green energy
    • Energy generation: Solar

    Community & HOA

    Community
    • Subdivision: HARMONY NBRHDS G-H-F
    HOA
    • Has HOA: Yes
    • HOA fee: $8 monthly
    Location
    • Region: Saint Cloud

    Financial & listing details

    • Price per square foot: $191/sqft
    • Tax assessed value: $377,700
    • Annual tax amount: $6,108
    • Listing terms: Cash, Conventional, FHA, VA Loan
    • Ownership: Fee Simple

    Price history

    DateEventPrice
    12/2/2019Sold$350,000-1.4%$145/sqft
    Source: Stellar MLS #S5021273 Report a problem
    11/2/2019Pending sale$355,000$147/sqft
    Source: THE CORCORAN CONNECTION LLC #S5021273 Report a problem
    9/8/2019Price change$355,000-1.1%$147/sqft
    Source: THE CORCORAN CONNECTION LLC #S5021273 Report a problem
    8/26/2019Price change$359,000-0.3%$149/sqft
    Source: THE CORCORAN CONNECTION LLC #S5021273 Report a problem
    7/27/2019Listed for sale$360,000+17%$149/sqft
    Source: THE CORCORAN CONNECTION LLC #S5021273 Report a problem
    3/2/2015Sold$307,700+1899.5%$128/sqft
    Source: Public Record Report a problem
    5/13/2011Sold$15,389$6/sqft
    Source: Public Record Report a problem

    Public tax history

    YearProperty taxesTax assessment
    2025$6,108 +3.6%$377,700 +0.7%
    2024$5,893 +2%$375,000 -1.5%
    2023$5,776 +6.2%$380,700 +12.3%
    2022$5,438 +6.6%$339,100 +28.8%
    2021$5,102 +1%$263,300 +3.1%
    2020$5,053 -25.5%$255,300 +1.6%
    2019$6,780 $251,400 +5.4%
    2018$6,780 +2.5%$238,600 +3.9%
    2017$6,612 +0.8%$229,600 +2.7%
    2016$6,557 +0.9%$223,600 +538.9%
    2015$6,498 +106.6%$35,000 +4.8%
    2014$3,146 $33,400 +11.7%
    2013-- $29,900
    2012-- $29,900 +23.6%
    2011-- $24,200
    2010-- $24,200 -16%
    2009-- $28,800 -36%
    2008-- $45,000
    Find assessor info on the county website

    Neighborhood: Harmony

    Nearby schools

    GreatSchools rating
    Schools provided by the listing agent
    • Elementary: Harmony Community School (K-8)
    • Middle: Harmony Middle
    • High: Harmony High

    Source: The MLS. This data may not be complete. We recommend contacting the local school district to confirm school assignments for this home.

    Get a cash offer in 3 minutes
    Find out how much your home could sell for in as little as 3 minutes with a no-obligation cash offer.
    Estimated market value
    $460,300
    Get a cash offer in 3 minutes
    Find out how much your home could sell for in as little as 3 minutes with a no-obligation cash offer.
    Estimated market value
    $460,300