AT NO FAULT TO THE SELLER this beautiful property is BACK ON MARKET, don't let this one slip away again! Must see gorgeous move in ready home that has so many beautifully unique features. Seller is open to selling all the high-end furnishings. This 4-bedroom, 3 full bathroom home sits on a lot across from conservation land where you will often see deer. As you walk into the entry way the home immediately feels so spacious with how open and high the ceilings are. The entryway has a wonderful accent wall that matches the accent wall in the living room tying the whole home together. To the right of the entry way are 2 spacious guest bedrooms and a full bathroom. As you continue through the home there is a formal dining room to the left and formal living space to the right. Past the formal dining room to the left is a great master retreat with a spacious walk-in closet and a luxurious master suite. Another guest bedroom and full bathroom complete the left side of the home. As you enter the kitchen you are met with brand-new stainless-steel appliances and a large walk-in pantry. This home is great for entertaining with the kitchen, dining and living room all being open concept. You are met with so much natural light thanks to the many windows and two cozy bay windows. As you walkout the sliding back doors you are met with a very large lanai perfect for gatherings and your own private retreat. This home is nestled in the highly sought after Harmony neighborhood with top-rated schools. There are numerous parks to enjoy, dog parks, soccer field, basketball court, and splash pad, just bring your golfcart. The community also has a top-rated golf course as well as a boat dock and many lakes to enjoy by boat or just to fish from. Call and schedule a private tour today.
Sold for $475,000
$475,000
3217 DARK SKY DRIVE, HARMONY, FL 34773
4beds
2,411sqft
Single Family Residence
Built in 2015
6,752 Square Feet Lot
$451,800 Zestimate®
$197/sqft
$2,545 Estimated rent
Home value
$451,800
$407,000 - $501,000
$2,545/mo
Zestimate® history
Owner options
List your home for rent
$2,545/mo
Rent Zestimate®
Find your next renter with Zillow Rental Manager. Plus, with online applications, you can quickly screen prospective tenants – for free.
$2,545/mo
Rent Zestimate®
Refinance and save
$3,216/mo
Est. payment
Refinancing to a lower rate could help reduce your monthly payments and save thousands over the life of the loan.
$3,216/mo
Est. payment
Explore your selling options
Work with a Zillow partner agent
Leverage their expertise and Zillow's premium Showcase listings to get your home seen by more buyers.
Get startedList with your own agent
Get your home in front of millions of buyers by listing it on Zillow.
Learn how to do itSell it yourself
Take full control of how buyers see your home on Zillow by listing For Sale by Owner (FSBO).
List your homeWhat's special
Large lanaiCozy bay windowsMaster retreatLuxurious master suiteOpen conceptFormal living spaceWonderful accent wall
Zillow last checked:
Listing updated:
Listed by:
Rachel Coolidge 207-522-0838,
FIERCE REALTY 407-758-5179,
Amy Harris 863-280-5777,
FIERCE REALTY
Bought with:
Rachel Coolidge, 3512969
FIERCE REALTY
Amy Harris, 3346214
FIERCE REALTY
Source: Stellar MLS,MLS#: S5103785 Originating MLS: Orlando Regional
Originating MLS: Orlando Regional
Facts & features
Interior
Bedrooms & bathrooms
- Bedrooms: 4
- Bathrooms: 3
- Full bathrooms: 3
Primary bedroom
- Features: Walk-In Closet(s)
- Level: First
- Dimensions: 15x13
Bedroom 2
- Features: Built-in Closet
- Level: First
- Dimensions: 12x11
Bedroom 3
- Features: Built-in Closet
- Level: First
- Dimensions: 12x11
Bedroom 4
- Features: Built-in Closet
- Level: First
- Dimensions: 11x10
Kitchen
- Level: First
- Dimensions: 13x12
Living room
- Level: First
- Dimensions: 12x11
Heating
- Central, Electric
Cooling
- Central Air
Appliances
- Included: Dishwasher, Microwave, Refrigerator
- Laundry: Laundry Room
Features
- Ceiling Fan(s), Eating Space In Kitchen, High Ceilings, Kitchen/Family Room Combo, Open Floorplan, Primary Bedroom Main Floor, Walk-In Closet(s)
- Flooring: Carpet, Luxury Vinyl
- Doors: Sliding Doors
- Has fireplace: No
Interior area
- Total structure area: 2,975
- Total interior livable area: 2,411 sqft
Property
Parking
- Total spaces: 2
- Parking features: Garage - Attached
- Attached garage spaces: 2
Features
- Levels: One
- Stories: 1
- Exterior features: Awning(s), Irrigation System
Lot
- Size: 6,752 Square Feet
Details
- Parcel number: 30263229890001065G
- Zoning: PD
- Special conditions: None
Construction
Type & style
- Home type: SingleFamily
- Property subtype: Single Family Residence
Materials
- Block
- Foundation: Slab
- Roof: Shingle
Condition
- New construction: No
- Year built: 2015
Utilities & green energy
- Sewer: Public Sewer
- Water: Public
- Utilities for property: BB/HS Internet Available, Cable Connected, Electricity Connected, Water Connected
Community & HOA
Community
- Pet fee: $0 monthly
- Subdivision: HARMONY NBHD G H F
HOA
- Has HOA: Yes
- HOA fee: $9 monthly
- HOA name: Mark Hill
- HOA phone: 407-847-2280
Location
- Region: Saint Cloud
Financial & listing details
- Price per square foot: $197/sqft
- Tax assessed value: $364,500
- Annual tax amount: $8,828
- Date on market: 4/26/2024
- Cumulative days on market: 179 days
- Ownership: Fee Simple
- Total actual rent: 0
- Electric utility on property: Yes
- Road surface type: Asphalt
Price history
| Date | Event | Price |
|---|---|---|
| 3/5/2025 | Sold | $475,000-4.8%$197/sqft |
Source:  Stellar MLS #S5103785 Report a problem Stellar MLS #S5103785 Report a problem | ||
| 2/5/2025 | Pending sale | $498,999$207/sqft |
Source: Stellar MLS #S5103785 Report a problem | ||
| 1/21/2025 | Listed for sale | $498,999$207/sqft |
Source: Stellar MLS #S5103785 Report a problem | ||
| 1/17/2025 | Pending sale | $498,999$207/sqft |
Source: Stellar MLS #S5103785 Report a problem | ||
| 1/12/2025 | Price change | $498,9990%$207/sqft |
Source: Stellar MLS #S5103785 Report a problem | ||
| 12/3/2024 | Listed for sale | $499,000$207/sqft |
Source: Stellar MLS #S5103785 Report a problem | ||
| 11/17/2024 | Listing removed | $499,000$207/sqft |
Source: Stellar MLS #S5103785 Report a problem | ||
| 10/24/2024 | Listed for sale | $499,000$207/sqft |
Source: Stellar MLS #S5103785 Report a problem | ||
| 7/26/2024 | Pending sale | $499,000$207/sqft |
Source: Stellar MLS #S5103785 Report a problem | ||
| 6/18/2024 | Listed for sale | $499,000-3.1%$207/sqft |
Source: Stellar MLS #S5103785 Report a problem | ||
| 6/7/2024 | Listing removed | -- |
Source: Stellar MLS #S5103785 Report a problem | ||
| 4/26/2024 | Listed for sale | $515,000+9.6%$214/sqft |
Source: Stellar MLS #S5103785 Report a problem | ||
| 7/22/2022 | Sold | $470,000-3.9%$195/sqft |
Source: Public Record Report a problem | ||
| 6/20/2022 | Pending sale | $489,000$203/sqft |
Source: Stellar MLS #O6032314 Report a problem | ||
| 6/17/2022 | Price change | $489,000-1.2%$203/sqft |
Source: Stellar MLS #O6032314 Report a problem | ||
| 6/7/2022 | Listed for sale | $495,000+64.2%$205/sqft |
Source: Stellar MLS #O6032314 Report a problem | ||
| 7/27/2018 | Sold | $301,500-1.1%$125/sqft |
Source: Public Record Report a problem | ||
| 5/12/2018 | Price change | $304,907-3.1%$126/sqft |
Source: LA ROSA REALTY LLC #S4856972 Report a problem | ||
| 4/3/2018 | Price change | $314,500-1.6%$130/sqft |
Source: LA ROSA REALTY LLC #S4856972 Report a problem | ||
| 3/29/2018 | Price change | $319,500-1.7%$133/sqft |
Source: LA ROSA REALTY LLC #S4856972 Report a problem | ||
| 2/8/2018 | Listed for sale | $325,000+14.2%$135/sqft |
Source: LA ROSA REALTY LLC #S4856972 Report a problem | ||
| 3/25/2015 | Sold | $284,700+1762%$118/sqft |
Source: Public Record Report a problem | ||
| 5/13/2011 | Sold | $15,290$6/sqft |
Source: Public Record Report a problem | ||
Public tax history
| Year | Property taxes | Tax assessment |
|---|---|---|
| 2025 | $8,960 +2.4% | $364,500 +1% |
| 2024 | $8,754 -0.8% | $360,800 -1.6% |
| 2023 | $8,828 +37.1% | $366,700 +13.2% |
| 2022 | $6,437 +5.5% | $323,900 +29.8% |
| 2021 | $6,100 +0.9% | $249,600 +1.8% |
| 2020 | $6,047 +0.8% | $245,100 +3% |
| 2019 | $5,999 | $238,000 +11.2% |
| 2018 | $5,999 +6.1% | $214,012 +2.1% |
| 2017 | $5,656 +0.1% | $209,611 +2.1% |
| 2016 | $5,653 +0.7% | $205,300 +486.6% |
| 2015 | $5,612 +78.4% | $35,000 +4.8% |
| 2014 | $3,146 | $33,400 +11.7% |
| 2013 | -- | $29,900 |
| 2012 | -- | $29,900 +23.6% |
| 2011 | -- | $24,200 |
| 2010 | -- | $24,200 -16% |
| 2009 | -- | $28,800 -36% |
| 2008 | -- | $45,000 |
Find assessor info on the county website
Neighborhood: Harmony
Nearby homes
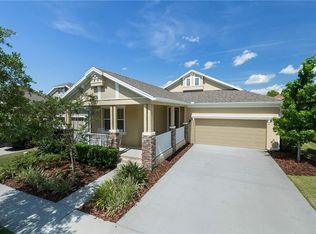
- $382,6003 bd2 ba2k sqft3215 Dark Sky Dr, Saint Cloud, FL 34773Off Market
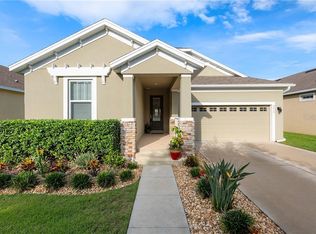
- $385,0003 bd2 ba2.1k sqft3219 Dark Sky Dr, Saint Cloud, FL 34773Off Market
- $465,9004 bd3 ba2.4k sqft3213 Dark Sky Dr, Saint Cloud, FL 34773Off Market
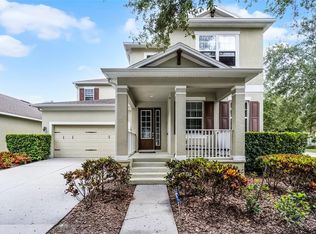
- $495,0005 bd4 ba3.5k sqft3221 Dark Sky Dr, Saint Cloud, FL 34773Sold
- $419,8004 bd3 ba2.4k sqft3220 Bayflower Ave, Saint Cloud, FL 34773Off Market
- $374,5003 bd2 ba2.1k sqft3218 Bayflower Ave, Saint Cloud, FL 34773Off Market
- $450,0004 bd3 ba2.5k sqft3222 Bayflower Ave, Saint Cloud, FL 34773Sold
- $397,5003 bd2 ba2k sqft3211 Dark Sky Dr, Saint Cloud, FL 34773Sold
Nearby schools
GreatSchools rating
- 9/10Harmony Community SchoolGrades: PK-5Distance: 0.4 mi
- 6/10Middle School AAGrades: 6-8Distance: 1.2 mi
- 5/10Harmony High SchoolGrades: 9-12Distance: 0.9 mi
Get a cash offer in 3 minutes
Find out how much your home could sell for in as little as 3 minutes with a no-obligation cash offer.
Estimated market value
$451,800
Get a cash offer in 3 minutes
Find out how much your home could sell for in as little as 3 minutes with a no-obligation cash offer.
Estimated market value
$451,800
- Florida
- Osceola County
- Saint Cloud
- 34773
- Harmony
- 3217 DARK SKY DRIVE
Nearby cities
Nearby neighborhoods
Nearby zip codes
Other Saint Cloud Topics
