Skip the wait, skip the uncertainty—this is fully built, move-in ready new construction with upgrades already included. This 3-bedroom, 2-bath home by New Jerusalem Homes delivers the layout buyers actually want: open, functional, and built for real life. The kitchen anchors the home with a large center island, quartz countertops, and space to cook, gather, and entertain without feeling crowded. What sets this home apart isn’t just how it looks—it’s what it saves you every month. Energy Star Next Gen Certified with spray foam insulation and a high-efficiency 2-stage variable HVAC system means lower utility costs and better year-round comfort compared to older homes or standard new builds. No projects, no extra expenses—fully sodded yard front and back, sprinkler system already installed, and durable finishes like wood-look flooring designed to hold up to everyday use. If you’ve been considering new construction but don’t want delays, cost overruns, or surprise upgrades—this home is already done and ready. Take a second look. This one is worth it.
Active
$249,000
3211 Llano Alto Cir, Temple, TX 76504
3beds
1,440sqft
:
Get pre-qualified$1,831/mo
Single Family Residence
Built in 2024
6,616 Square Feet Lot
$247,100 Zestimate®
$173/sqft
$20/mo HOA
What's special
- 605 days |
- 64 |
- 11 |
Zillow last checked:
Listing updated:
Listed by:
Chrissy Kehrly (254) 721-7602,
eXp Realty, LLC (888) 519-7431
Source: Unlock MLS,MLS#: 1397810
Facts & features
Interior
Bedrooms & bathrooms
- Bedrooms: 3
- Bathrooms: 2
- Full bathrooms: 2
- Main level bedrooms: 3
Primary bedroom
- Features: Ceiling Fan(s)
- Level: Main
Primary bathroom
- Features: Quartz Counters, Double Vanity, Full Bath, Soaking Tub
- Level: Main
Kitchen
- Features: Kitchn - Breakfast Area, Kitchen Island, Quartz Counters
- Level: Main
Heating
- Central, Electric, ENERGY STAR Qualified Equipment
Cooling
- Ceiling Fan(s), Central Air, Electric, ENERGY STAR Qualified Equipment
Appliances
- Included: Dishwasher, ENERGY STAR Qualified Appliances, ENERGY STAR Qualified Dishwasher, ENERGY STAR Qualified Water Heater, Microwave, Free-Standing Electric Range, Electric Water Heater
Features
- Ceiling Fan(s), Quartz Counters, Double Vanity, Electric Dryer Hookup, Eat-in Kitchen, Kitchen Island, Open Floorplan, Pantry, Primary Bedroom on Main, Soaking Tub, Walk-In Closet(s), Washer Hookup
- Flooring: Carpet, Tile, Vinyl
- Windows: ENERGY STAR Qualified Windows
Interior area
- Total interior livable area: 1,440 sqft
Property
Parking
- Total spaces: 2
- Parking features: Attached, Concrete, Driveway, Garage, Garage Door Opener, Garage Faces Front
- Attached garage spaces: 2
Accessibility
- Accessibility features: None
Features
- Levels: One
- Stories: 1
- Patio & porch: Covered, Patio
- Exterior features: Private Yard
- Pool features: None
- Fencing: Back Yard, Privacy, Wood
- Has view: Yes
- View description: Neighborhood
- Waterfront features: None
Lot
- Size: 6,616 Square Feet
- Features: Back Yard, Curbs, Front Yard, Landscaped, Native Plants, Private, Public Maintained Road, Sprinkler - Automatic, Sprinkler - Back Yard, Sprinklers In Front, Sprinkler - In-ground, Sprinkler - Rain Sensor
Details
- Additional structures: None
- Parcel number: 510319
- Special conditions: Standard
Construction
Type & style
- Home type: SingleFamily
- Property subtype: Single Family Residence
Materials
- Foundation: Slab
- Roof: Shingle
Condition
- New Construction
- New construction: Yes
- Year built: 2024
Details
- Builder name: New Jerusalem Homes
Utilities & green energy
- Sewer: Public Sewer
- Water: Public
- Utilities for property: Cable Available, Electricity Connected, Internet-Cable, Phone Available, Sewer Connected, Underground Utilities, Water Connected
Community & HOA
Community
- Features: Sidewalks
- Subdivision: Monte Verde Phase II
HOA
- Has HOA: Yes
- Services included: See Remarks
- HOA fee: $240 annually
- HOA name: MONTE VERDE HOA
Location
- Region: Temple
Financial & listing details
- Price per square foot: $173/sqft
- Tax assessed value: $222,296
- Annual tax amount: $357
- Date on market: 11/24/2024
- Listing terms: Cash,Conventional,FHA,FMHA (Fannie Mae),Texas Vet,VA Loan
- Electric utility on property: Yes
Estimated market value
$247,100
$235,000 - $259,000
$1,626/mo
Price history
| Date | Event | Price |
|---|---|---|
| 4/24/2026 | Listed for sale | $249,000$173/sqft |
Source:  Central Texas MLS #563428 Report a problem Central Texas MLS #563428 Report a problem | ||
| 4/1/2026 | Pending sale | $249,000$173/sqft |
Source: Central Texas MLS #563428 Report a problem | ||
| 11/2/2025 | Price change | $249,000-7.1%$173/sqft |
Source: NTREIS #20952661 Report a problem | ||
| 10/17/2025 | Price change | $268,000-0.2%$186/sqft |
Source: Central Texas MLS #563428 Report a problem | ||
| 10/4/2025 | Price change | $268,500+0.2%$186/sqft |
Source: Central Texas MLS #563428 Report a problem | ||
| 5/30/2025 | Price change | $268,000-3.6%$186/sqft |
Source: Central Texas MLS #563428 Report a problem | ||
| 1/16/2025 | Price change | $278,000-3.5%$193/sqft |
Source: Central Texas MLS #563428 Report a problem | ||
| 11/24/2024 | Listed for sale | $288,000$200/sqft |
Source: Central Texas MLS #563428 Report a problem | ||
Public tax history
| Year | Property taxes | Tax assessment |
|---|---|---|
| 2025 | $5,120 +1303.4% | $222,296 +485% |
| 2024 | $365 +22.4% | $38,000 +192.3% |
| 2023 | $298 +38.3% | $13,000 +44.4% |
| 2022 | $216 | $9,000 |
Find assessor info on the county website
Monthly payment
Est. payment
Payment breakdown
Explore the cost of this home by adjusting the details. Changes won't be saved.Climate risks
Neighborhood: 76504
Nearby schools
GreatSchools rating
- 7/10Kennedy-Powell Elementary SchoolGrades: PK-5Distance: 0.4 mi
- 5/10Lamar Middle SchoolGrades: 6-8Distance: 2.1 mi
- 3/10Temple High SchoolGrades: 9-12Distance: 1.3 mi
Schools provided by the listing agent
- Elementary: Kennedy-Powell
- Middle: Lamar (Temple ISD)
- High: Temple
- District: Temple ISD
Source: Unlock MLS. This data may not be complete. We recommend contacting the local school district to confirm school assignments for this home.
- $253,5004 bd2 ba1.4k sqft3215 Llano Alto Cir, Temple, TX 76504For Sale

- $195,306-- bd-- ba1.9k sqft3208 Trenton Dr, Temple, TX 76504Off Market

- $158,100-- bd2 ba904 sqft3204 Trenton Dr, Temple, TX 76504Off Market
- $--3 bd2 ba1.5k sqft3219 Llano Alto Cir, Temple, TX 76504Sold

- $170,000-- bd2 ba2k sqft3212 Trenton Dr, Temple, TX 76504Off Market
- $137,1002 bd2 ba1k sqft3212 Trenton Dr #B, Temple, TX 76504Off Market
- $196,437-- bd-- ba2k sqft3200 Trenton Dr, Temple, TX 76504Off Market
- $200,3004 bd2 ba1.3k sqft3216 Trenton Dr, Temple, TX 76504Off Market
A local agent can set up tours, give advice and negotiate with sellers.
A local lender can help you make sure your offer is ready when you are.
Similar homes
- $239,9004 bd2 ba1.7k sqft1210 Campbelton Dr, Temple, TX 76504For Sale
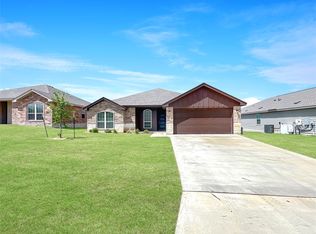 MLS ID #21312063, Jonathan Layton. NTREIS
 - $250,0004 bd2 ba1.8k sqft7307 Rosado Dr, Temple, TX 76502Active

 MLS ID #8594284, Moody Glasgow, Orchard Brokerage. Unlock MLS
 - $271,5004 bd2 ba1.5k sqft953 Aurora Grove Bnd, Temple, TX 76502For Sale
 MLS ID #21328642, Sarah Jackson. NTREIS
 - from $225,9003 bd2 ba1.2k sqftThe 1262 Plan, South Pointe, Temple, TX 76504New Construction
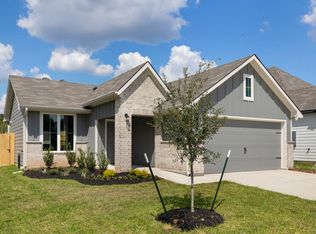 Stylecraft Homes
 - $270,0003 bd2 ba1.6k sqft9104 Lonesome Oak Dr, Temple, TX 76502For SaleMLS ID #2587665, Jessica Armstrong, Armstrong Properties. HAR
- from $247,9003 bd2 ba1.6k sqftThe 1613 Plan, South Pointe, Temple, TX 76504New ConstructionStylecraft Homes
- $238,7413 bd2 ba1.3k sqft3019 Titus Ct, Temple, TX 76501ActiveUnlock MLS
- from $235,9003 bd2 ba1.4k sqftThe 1443 Plan, South Pointe, Temple, TX 76504New ConstructionStylecraft Homes
- $255,9004 bd2 ba1.6k sqft2022 Michigan Dr, Temple, TX 76504New ConstructionStylecraft Homes
- from $244,9003 bd2 ba1.4k sqftThe 1443 Plan, The Village at Elm Creek, Troy, TX 76579New ConstructionStylecraft Homes
- $258,5254 bd2 ba1.6k sqft1217 Coriander Rd, Temple, TX 76501ActiveUnlock MLS
- $242,9003 bd2 ba1.6k sqft2011 Filmore Cv, Temple, TX 76504New ConstructionStylecraft Homes
- from $265,0003 bd2 ba1.3k sqftLonghorn Plan, Hartrick Ranch, Temple, TX 76502New ConstructionKiella Homebuilders
- from $245,9003 bd2 ba1.2k sqftThe 1262 Plan, Hartrick Ranch, Temple, TX 76502New ConstructionStylecraft Homes
- from $261,9004 bd2 ba1.6k sqftBandera Plan, Hillside Village, Temple, TX 76502New ConstructionOmega Builders
- from $254,9003 bd2 ba1.4k sqftThe 1443 Plan, Hartrick Ranch, Temple, TX 76502New ConstructionStylecraft Homes
- $274,9904 bd3 ba1.8k sqft2917 Dimmit Dr, Temple, TX 76501ActiveUnlock MLS
- from $281,9003 bd2 ba1.6k sqftThe 1613 Plan, Northgate, Temple, TX 76502New ConstructionStylecraft Homes
- from $264,9003 bd2 ba1.8k sqftThe 1818 Plan, South Pointe, Temple, TX 76504New ConstructionStylecraft Homes
- from $265,0003 bd2 ba1.3k sqftLonghorn Plan, The Parks at Westfield, Temple, TX 76502New ConstructionKiella Homebuilders
