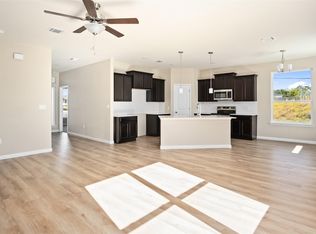
Need more space without stretching your budget? This 4-bedroom new construction solves that problem without the wait or upgrade costs. Built by New Jerusalem Homes, this layout gives you flexibility most buyers are searching for right now—extra bedrooms for a home office, guests, or growing households, all in a single-story design that actually works day to day. The kitchen is open to the dining and living areas, featuring granite countertops, ample storage, and the kind of layout that keeps everyone connected without feeling crowded. Durable wood-look flooring runs through the main spaces, built to handle real life—not just look good in photos. Where this home quietly outperforms others is in what you don’t see. Energy Star Next Gen Certified with spray foam insulation and a high-efficiency 2-stage variable HVAC system means lower monthly utility bills and more consistent comfort—something older homes and basic new builds can’t match. Outside, everything is already done—fully sodded yard, front and back, with a sprinkler system in place. No extra projects, no added expense after closing. Located with quick access to I-35, Loop 363, and Temple’s major employers, this home makes commuting simple while keeping everyday essentials close. If you’ve been comparing homes and keep coming back to needing “just one more room,” this is the one that checks that box without compromise.
Under contract
$253,500
3215 Llano Alto Cir, Temple, TX 76504
4beds
1,495sqft
Single Family Residence
Built in 2024
6,621 Square Feet Lot
$251,700 Zestimate®
$170/sqft
$20/mo HOA
What's special
Durable wood-look flooringGranite countertopsSpray foam insulationSingle-story designAmple storageSprinkler system in place
- 417 days |
- 93 |
- 1 |
Zillow last checked:
Listing updated:
Listed by:
Chris Kehrly 0769322 254-721-3916,
EXP REALTY 888-519-7431
Source: NTREIS,MLS#: 20953007
Facts & features
Interior
Bedrooms & bathrooms
- Bedrooms: 4
- Bathrooms: 2
- Full bathrooms: 2
Primary bedroom
- Level: First
- Dimensions: 13 x 11
Living room
- Features: Ceiling Fan(s)
- Level: First
- Dimensions: 16 x 15
Heating
- ENERGY STAR/ACCA RSI Qualified Installation, ENERGY STAR Qualified Equipment
Cooling
- ENERGY STAR Qualified Equipment
Appliances
- Included: Dishwasher, Electric Range, Electric Water Heater, Disposal, Microwave, Vented Exhaust Fan
- Laundry: Washer Hookup, Electric Dryer Hookup, Laundry in Utility Room
Features
- Double Vanity, Eat-in Kitchen, Granite Counters, Kitchen Island, Open Floorplan, Pantry, Cable TV, Walk-In Closet(s)
- Flooring: Carpet, Ceramic Tile, Laminate
- Has basement: No
- Has fireplace: No
Interior area
- Total interior livable area: 1,495 sqft
Video & virtual tour
Property
Parking
- Total spaces: 2
- Parking features: Concrete, Driveway
- Attached garage spaces: 2
Features
- Levels: One
- Stories: 1
- Patio & porch: Covered
- Pool features: None
- Fencing: Back Yard,Fenced,Privacy
Lot
- Size: 6,621 Square Feet
- Features: Landscaped
Details
- Parcel number: 510320
Construction
Type & style
- Home type: SingleFamily
- Architectural style: Traditional,Detached
- Property subtype: Single Family Residence
Materials
- Fiber Cement, Rock, Stone
- Foundation: Slab
- Roof: Composition,Shingle
Condition
- Year built: 2024
Utilities & green energy
- Sewer: Public Sewer
- Water: Public
- Utilities for property: Electricity Connected, Phone Available, Sewer Available, Water Available, Cable Available
Green energy
- Energy efficient items: Construction, HVAC, Insulation, Lighting, Roof, Thermostat, Water Heater, Windows
Community & HOA
Community
- Features: Curbs
- Subdivision: Monte Verde Phase Ii
HOA
- Has HOA: Yes
- Services included: Association Management
- HOA fee: $240 annually
- HOA name: Coldy Properties
- HOA phone: 512-826-0500
Location
- Region: Temple
Financial & listing details
- Price per square foot: $170/sqft
- Tax assessed value: $232,169
- Annual tax amount: $5,355
- Date on market: 5/30/2025
- Cumulative days on market: 418 days
- Listing terms: Cash,Conventional,FHA,Texas Vet,USDA Loan,VA Loan
- Road surface type: Asphalt
Estimated market value
$251,700
$239,000 - $264,000
$1,653/mo
Price history
| Date | Event | Price |
|---|---|---|
| 7/15/2026 | Contingent | $253,500$170/sqft |
Source:  Central Texas MLS #563426 Report a problem Central Texas MLS #563426 Report a problem | ||
| 11/2/2025 | Price change | $253,500-7.7%$170/sqft |
Source: NTREIS #20953007 Report a problem | ||
| 10/17/2025 | Price change | $274,750-0.2%$184/sqft |
Source: Central Texas MLS #563426 Report a problem | ||
| 10/4/2025 | Price change | $275,250+0.2%$184/sqft |
Source: Central Texas MLS #563426 Report a problem | ||
| 5/30/2025 | Price change | $274,750-3.5%$184/sqft |
Source: Central Texas MLS #563426 Report a problem | ||
| 1/16/2025 | Price change | $284,750-3.4%$190/sqft |
Source: Central Texas MLS #563426 Report a problem | ||
| 11/24/2024 | Listed for sale | $294,750$197/sqft |
Source: Central Texas MLS #563426 Report a problem | ||
Public tax history
| Year | Property taxes | Tax assessment |
|---|---|---|
| 2025 | $5,355 +1368% | $232,169 +511% |
| 2024 | $365 +22.4% | $38,000 +192.3% |
| 2023 | $298 +38.3% | $13,000 +44.4% |
| 2022 | $216 | $9,000 |
Find assessor info on the county website
Monthly payment
Est. payment
Payment breakdown
Explore the cost of this home by adjusting the details. Changes won't be saved.Climate risks
Neighborhood: 76504
Nearby schools
GreatSchools rating
- 7/10Kennedy-Powell Elementary SchoolGrades: PK-5Distance: 0.4 mi
- 5/10Lamar Middle SchoolGrades: 6-8Distance: 2.2 mi
- 3/10Temple High SchoolGrades: 9-12Distance: 1.3 mi
Schools provided by the listing agent
- Elementary: Kennedy-Powell
- Middle: Lamar
- High: Temple
- District: Temple ISD
Source: NTREIS. This data may not be complete. We recommend contacting the local school district to confirm school assignments for this home.
- $249,0003 bd2 ba1.4k sqft3211 Llano Alto Cir, Temple, TX 76504New Construction
- $--3 bd2 ba1.5k sqft3219 Llano Alto Cir, Temple, TX 76504Sold

- $170,000-- bd2 ba2k sqft3212 Trenton Dr, Temple, TX 76504Off Market
- $137,1002 bd2 ba1k sqft3212 Trenton Dr #B, Temple, TX 76504Off Market
- $195,306-- bd-- ba1.9k sqft3208 Trenton Dr, Temple, TX 76504Off Market
- $200,3004 bd2 ba1.3k sqft3216 Trenton Dr, Temple, TX 76504Off Market
- $158,100-- bd2 ba904 sqft3204 Trenton Dr, Temple, TX 76504Off Market
- $--4 bd2 ba1.7k sqft3227 Llano Alto Cir, Temple, TX 76504Sold
A local agent can set up tours, give advice and negotiate with sellers.
A local lender can help you make sure your offer is ready when you are.
Similar homes
- $249,0003 bd2 ba1.4k sqft3211 Llano Alto Cir, Temple, TX 76504Active
 MLS ID #1397810, Chrissy Kehrly, eXp Realty, LLC. Unlock MLS
 - $239,9004 bd2 ba1.7k sqft1210 Campbelton Dr, Temple, TX 76504For Sale
 MLS ID #21312063, Jonathan Layton. NTREIS
 - $250,0004 bd2 ba1.8k sqft7307 Rosado Dr, Temple, TX 76502Active
 MLS ID #8594284, Moody Glasgow, Orchard Brokerage. Unlock MLS
 - $271,5004 bd2 ba1.5k sqft953 Aurora Grove Bnd, Temple, TX 76502For Sale
 MLS ID #21328642, Sarah Jackson. NTREIS
 - from $259,9004 bd2 ba1.5k sqftCaden Plan, North Point, Temple, TX 76502New ConstructionOmega Builders
- from $249,9003 bd2 ba1.3k sqftRiley Plan, North Point, Temple, TX 76502New ConstructionOmega Builders
- $300,0004 bd3 ba2.1k sqft1205 W Avenue G, Temple, TX 76504ActiveMLS ID #3120031, Brian Copland, eXp Realty, LLC. Unlock MLS
- from $247,9003 bd2 ba1.4k sqftConcho Plan, Hillside Village, Temple, TX 76502New ConstructionOmega Builders
- from $261,9004 bd2 ba1.6k sqftBandera Plan, Hillside Village, Temple, TX 76502New ConstructionOmega Builders
- from $257,9004 bd2 ba1.5k sqftColorado Plan, Hillside Village, Temple, TX 76502New ConstructionOmega Builders
- from $265,0003 bd2 ba1.3k sqftLonghorn Plan, Hartrick Ranch, Temple, TX 76502New ConstructionKiella Homebuilders
- $295,9904 bd3 ba1.8k sqft1103 Bandera Ct, Temple, TX 76501ActiveUnlock MLS
- from $263,9004 bd2 ba1.6k sqftBlakely Plan, North Point, Temple, TX 76502New ConstructionOmega Builders
- $375,0004 bd2 ba2k sqft1034 Antelope Trl, Temple, TX 76504For SaleMLS ID #21230620, Debanhi Jobe. NTREIS
- from $247,9003 bd2 ba1.6k sqftThe 1613 Plan, South Pointe, Temple, TX 76504New ConstructionStylecraft Homes
- $260,9004 bd2 ba1.5k sqft8903 Fritz Creek Dr, Temple, TX 76502New ConstructionOmega Builders
- from $264,9003 bd2 ba1.8k sqftThe 1818 Plan, South Pointe, Temple, TX 76504New ConstructionStylecraft Homes
- from $265,0003 bd2 ba1.3k sqftLonghorn Plan, The Parks at Westfield, Temple, TX 76502New ConstructionKiella Homebuilders
- $289,9904 bd3 ba2k sqft3005 Dimmit Dr, Temple, TX 76501ActiveUnlock MLS
- from $289,0004 bd2 ba1.7k sqftMontgomery Plan, The Parks at Westfield, Temple, TX 76502New ConstructionKiella Homebuilders
