Builder offering up to $10,000 in Buyer incentives and WAC preferred lender offering 100% financing. Step into this beautifully crafted 3-bedroom, 2-bath home, where modern design and thoughtful details come together to create a living space that is both luxurious and functional. The open-concept floor plan allows for seamless flow, making it ideal for entertaining or everyday living. This home is built for energy efficiency, featuring spray foam insulation that keeps utility bills low and comfort levels high. A premium 2-stage variable HVAC system ensures that the home remains perfectly comfortable in every season, while the durable 30-year shingle roof provides long-lasting protection. The heart of this home is the gourmet kitchen, complete with stunning granite countertops and custom cabinetry that elevates the overall aesthetic. Whether you're preparing a meal or enjoying a cup of coffee at the spacious island with breakfast bar seating, the kitchen serves as both a functional workspace and a stylish gathering place. Throughout the main living areas, you’ll find beautiful wood-look flooring that complements the sleek design and is easy to maintain. The large windows allow natural light to flow throughout the living space, enhancing the open and airy atmosphere. The fully sodded front and back yard, complete with an efficient sprinkler system makes for easy lawn maintenance. As an Energy Star Next Generation Certified home, it offers superior efficiency without compromising on style or comfort. Plus, with an acceptable offer, the builder will install blinds, so this home will be move-in ready from day one.
Closed
Price Unknown
3219 Llano Alto Cir, Temple, TX 76504
3beds
1,517sqft
Single Family Residence
Built in 2024
6,612 Square Feet Lot
$280,300 Zestimate®
$--/sqft
$1,639 Estimated rent
Home value
$280,300
$258,000 - $306,000
$1,639/mo
Zestimate® history
Owner options
List your home for rent
$1,639/mo
Rent Zestimate®
Find your next renter with Zillow Rental Manager. Plus, with online applications, you can quickly screen prospective tenants – for free.
$1,639/mo
Rent Zestimate®
Refinance and save
$240/mo
Est. payment
Refinancing to a lower rate could help reduce your monthly payments and save thousands over the life of the loan.
$240/mo
Est. payment
Explore your selling options
Work with a Zillow partner agent
Leverage their expertise and Zillow's premium Showcase listings to get your home seen by more buyers.
Get startedList with your own agent
Get your home in front of millions of buyers by listing it on Zillow.
Learn how to do itSell it yourself
Take full control of how buyers see your home on Zillow by listing For Sale by Owner (FSBO).
List your homeWhat's special
Open-concept floor planBeautiful wood-look flooringLarge windowsStunning granite countertopsModern designThoughtful detailsEfficient sprinkler system
Zillow last checked:
Listing updated:
Listed by:
Chris Kehrly 254-899-8975,
Vista Real Estate-Harker Heights,
Chrissy Kehrly 254-721-7602,
Vista Real Estate-Harker Heights
Bought with:
Caroline Conway, TREC #0773799
Vista Real Estate
Source: Central Texas MLS,MLS#: 563425 Originating MLS: Temple Belton Board of REALTORS
Originating MLS: Temple Belton Board of REALTORSFacts & features
Interior
Bedrooms & bathrooms
- Bedrooms: 3
- Bathrooms: 2
- Full bathrooms: 2
Heating
- Central, Electric
Cooling
- Central Air, Electric, 1 Unit
Appliances
- Included: Dishwasher, Electric Range, Electric Water Heater, Disposal, Some Electric Appliances, Microwave, Range
- Laundry: Inside, Laundry Room
Features
- All Bedrooms Down, Built-in Features, Ceiling Fan(s), Double Vanity, Open Floorplan, Pull Down Attic Stairs, Recessed Lighting, Walk-In Closet(s), Custom Cabinets, Granite Counters, Kitchen Island, Kitchen/Family Room Combo, Kitchen/Dining Combo, Pantry
- Flooring: Carpet, Ceramic Tile, Vinyl
- Windows: Double Pane Windows
- Attic: Pull Down Stairs
- Has fireplace: No
- Fireplace features: None
Interior area
- Total interior livable area: 1,517 sqft
Property
Parking
- Total spaces: 2
- Parking features: Attached, Garage
- Attached garage spaces: 2
Features
- Levels: One
- Stories: 1
- Patio & porch: Patio
- Exterior features: Patio
- Pool features: None
- Fencing: Back Yard,Gate,Picket,Privacy,Wood
- Has view: Yes
- View description: None
- Body of water: None
Lot
- Size: 6,612 Square Feet
Details
- Parcel number: 510321
- Special conditions: Builder Owned
Construction
Type & style
- Home type: SingleFamily
- Architectural style: Traditional
- Property subtype: Single Family Residence
Materials
- Foam Insulation, HardiPlank Type
- Foundation: Slab
- Roof: Composition,Shingle
Condition
- Year built: 2024
Details
- Builder name: New Jerusalem Homes
Utilities & green energy
- Sewer: Public Sewer
- Water: Public
- Utilities for property: Underground Utilities
Green energy
- Green verification: ENERGY STAR Certified Homes
- Energy efficient items: Appliances, Construction, Doors, HVAC, Insulation, Roof, Thermostat, Water Heater, Windows
Community & HOA
Community
- Features: None
- Security: Smoke Detector(s)
- Subdivision: Monte Verde Phase II
HOA
- Has HOA: Yes
- HOA fee: $240 annually
- HOA name: Monte Verde HOA
- HOA phone: 512-826-0500
Location
- Region: Temple
Financial & listing details
- Tax assessed value: $220,418
- Annual tax amount: $3,720
- Date on market: 11/24/2024
- Cumulative days on market: 91 days
- Listing agreement: Exclusive Right To Sell
- Listing terms: Cash,Conventional,FHA,Texas Vet,VA Loan
Price history
| Date | Event | Price |
|---|---|---|
| 3/24/2025 | Sold | -- |
Source:  Central Texas MLS #563425 Report a problem Central Texas MLS #563425 Report a problem | ||
| 2/23/2025 | Pending sale | $287,250$189/sqft |
Source: Central Texas MLS #563425 Report a problem | ||
| 1/16/2025 | Price change | $287,250-3.4%$189/sqft |
Source: Central Texas MLS #563425 Report a problem | ||
| 11/24/2024 | Listed for sale | $297,250$196/sqft |
Source: Central Texas MLS #563425 Report a problem | ||
Public tax history
| Year | Property taxes | Tax assessment |
|---|---|---|
| 2025 | $3,720 +919.8% | $220,418 +480% |
| 2024 | $365 +22.4% | $38,000 +192.3% |
| 2023 | $298 +38.3% | $13,000 +44.4% |
| 2022 | $216 | $9,000 |
Find assessor info on the county website
Neighborhood: 76504
Nearby homes
- $253,5004 bd2 ba1.4k sqft3215 Llano Alto Cir, Temple, TX 76504For Sale

- $200,3004 bd2 ba1.3k sqft3216 Trenton Dr, Temple, TX 76504Off Market

- $170,000-- bd2 ba2k sqft3212 Trenton Dr, Temple, TX 76504Off Market
- $137,1002 bd2 ba1k sqft3212 Trenton Dr #B, Temple, TX 76504Off Market
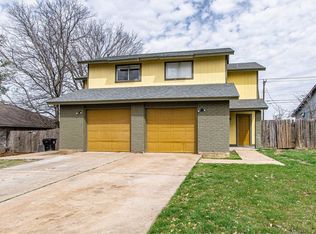
- $249,0003 bd2 ba1.4k sqft3211 Llano Alto Cir, Temple, TX 76504New Construction
- $--4 bd2 ba1.7k sqft3227 Llano Alto Cir, Temple, TX 76504Sold
- $173,0343 bd2 ba2.3k sqft3220 Trenton Dr, Temple, TX 76504Off Market
- $195,306-- bd-- ba1.9k sqft3208 Trenton Dr, Temple, TX 76504Off Market
Nearby schools
GreatSchools rating
- 7/10Kennedy-Powell Elementary SchoolGrades: PK-5Distance: 0.4 mi
- 5/10Lamar Middle SchoolGrades: 6-8Distance: 2.2 mi
- 3/10Temple High SchoolGrades: 9-12Distance: 1.3 mi
Schools provided by the listing agent
- Elementary: Kennedy-Powell Elementary
- Middle: Lamar Middle School
- High: Temple High School
- District: Temple ISD
Source: Central Texas MLS. This data may not be complete. We recommend contacting the local school district to confirm school assignments for this home.
Get a cash offer in 3 minutes
Find out how much your home could sell for in as little as 3 minutes with a no-obligation cash offer.
Estimated market value
$280,300
Get a cash offer in 3 minutes
Find out how much your home could sell for in as little as 3 minutes with a no-obligation cash offer.
Estimated market value
$280,300
- Texas
- Bell County
- Temple
- 76504
- 3219 Llano Alto Cir
Nearby cities
Nearby zip codes
Other Temple Topics
