Over $175,000 in updates! Stately & Stunning Completely Updated 3 bedroom, 3 full bath, 1 half bath meticulously cared for Detached Classic Brick Colonial Home w/ a 2 car garage, 4 car driveway, lower level walkout finished basement (w/ inside & outside entrances), family room, full bath & storage/utility room (great for 4th bedroom, In-Law, Nanny suite, kids & pets playroom, fitness center, workshop, game room, office), sunroom/office/den, wood burning fireplace w/ insert, rear addition w/ expanded kitchen, mud/laundry room w/ utility sink, PA Bluestone patio, EP Henry paver landscaping walls, professionally landscaped pollinator garden w/ flowers, plants & trees on a fenced large level lot suitable for an In-ground pool, urban farm & raised organic herb/vegetable/plant/flower beds (gets lots of sun) overlooking McMichael Park/Dog Park/Playground in the sought after East Falls neighborhood. Amazing convenient location. Walk to Penn Charter, Thomas Jefferson U, Mifflin School, East Falls & Queen Lane SEPTA Train Stations to Downtown Philadelphia, Hospitals, Colleges, Suburban Station, 30th St.Station & Philadelphia Airport, Falls Library, restaurants, brew pubs, boutiques, cafes, banks, drug stores, Weavers Way, Ultimo Coffee, Vault & Vine, In Riva, Tacqueria Cresta, Kelly & Lincoln Drive, Schuylkill River/Trail, The Wissahickon, 76 & 1. A 10 minute car ride or 15 minute bike ride to Center City. Updates: Cook's Kitchen w/ Kraftmaid Shaker Cabinetry, Stone Countertops, glass & ceramic subway tile backsplash, recessed/pendant/under cabinet lighting, Aquasana filtered sink water dispenser, stainless steel Wolf 5 burner gas cooktop, Zephyr range hood, Bosch dishwasher, LG French Door refrigerator/freezer, 2 GE wall ovens, Panasonic Microwave, Insinkerator disposal, crown molding, tile floor & pantry. Rear addition w/ expanded kitchen, 2nd wall oven, coffee/tea/smoothie station, butcher block island on castors, shelving, bench seat, storage, 1st floor laundry room w/ utility sink, tile floor, mudroom & outside entrances. En Suite Primary Bath (Radiant floor heating, stone countertop, sink, vanity, faucet, dual flush toilet, ceramic wall, floor & chair rail tile, recessed/sconce lighting, mirror, Crown molding, frameless glass shower door, Rainhead shower & fixtures). 2nd floor hall full bath (tub/shower, glass shower doors, stone countertop, sink, vanity, Kohler faucet, toilet, tub & shower fixtures, ceramic subway wall & basketweave floor tile, sconce lighting, medicine cabinet, Crown molding). Lower level 3rd full bath (shower, fixtures, shower door, sink, vanity, faucet, lighting, storage, tile floor). 1st floor half bath (sink, faucet, vanity, flooring, toilet, lighting). Roof (brand new Certainteed Landmark Pro Lifetime Architectural shingle roofs on garage & sunroom, updated Slate main & porch roofs). High-Efficiency HVAC (Lennox Gas heat & central air systems), Ecobee thermostat, Rheem gas Hot Water Heater, Low-E windows, interior & exterior doors, 200 amp electric (all knob & tube removed), entire exterior & interior just professionally painted, wood burning fireplace insert & liner, Marble surround & wood mantle, built-ins w/ bench seat, Minka ceiling fans, PA Bluestone patio, paver garden walls, landscaping, gutters w/ guards, downspouts, driveway, insulated garage door, Liftmaster auto opener & light fixtures. Unique Features: arched doorways, gorgeous millwork & moldings, California wood shutters, crystal doorknobs, Oak hardwood floors. Lots of light, windows, closets, Cedar closet & storage. Yard perfect for kids, pets, playing, your next BBQ, birthday or special occasion. Easy access to: Center City, Manayunk, Bala Cynwyd, Mt. Airy, Chestnut Hill, Main Line, 1, 76, 676, 476, 95, PA suburbs, NJ, DE, Poconos, NJ/DE/MD beaches, Brooklyn & NYC. With the Philadelphia Homestead Exemption, the 2024 estimated property taxes would be $8003. Showings start at the Grand Opening Open House on Sunday, May 19, from 1 to 3 PM EST.
Sold for $900,000
$900,000
3211 W Coulter St, Philadelphia, PA 19129
3beds
2,954sqft
Single Family Residence
Built in 1947
0.29 Acres Lot
$1,006,300 Zestimate®
$305/sqft
$3,608 Estimated rent
Home value
$1,006,300
$886,000 - $1.14M
$3,608/mo
Zestimate® history
Owner options
List your home for rent
$3,608/mo
Rent Zestimate®
Find your next renter with Zillow Rental Manager. Plus, with online applications, you can quickly screen prospective tenants – for free.
$3,608/mo
Rent Zestimate®
Refinance and save
$5,820/mo
Est. payment
Refinancing to a lower rate could help reduce your monthly payments and save thousands over the life of the loan.
$5,820/mo
Est. payment
Explore your selling options
Work with a Zillow partner agent
Leverage their expertise and Zillow's premium Showcase listings to get your home seen by more buyers.
Get startedList with your own agent
Get your home in front of millions of buyers by listing it on Zillow.
Learn how to do itSell it yourself
Take full control of how buyers see your home on Zillow by listing For Sale by Owner (FSBO).
List your homeWhat's special
Zillow last checked:
Listing updated:
Listed by:
Tim Owen 267-282-1136,
Compass RE
Bought with:
Leah Strenger, rs328294
Elfant Wissahickon-Rittenhouse Square
Source: Bright MLS,MLS#: PAPH2355914
Facts & features
Interior
Bedrooms & bathrooms
- Bedrooms: 3
- Bathrooms: 4
- Full bathrooms: 3
- 1/2 bathrooms: 1
- Main level bathrooms: 1
Rooms
- Room types: Living Room, Dining Room, Primary Bedroom, Bedroom 2, Bedroom 3, Kitchen, Game Room, Family Room, Foyer, Sun/Florida Room, Laundry, Storage Room
Basement
- Area: 588
Heating
- Forced Air, ENERGY STAR Qualified Equipment, Programmable Thermostat, Natural Gas
Cooling
- Central Air, ENERGY STAR Qualified Equipment, Programmable Thermostat, Electric
Appliances
- Included: Disposal, Dishwasher, Dryer, Dual Flush Toilets, Energy Efficient Appliances, ENERGY STAR Qualified Dishwasher, Microwave, Double Oven, Oven, Range Hood, Oven/Range - Gas, Refrigerator, Stainless Steel Appliance(s), Washer, Water Dispenser, Water Heater, Cooktop, Water Treat System, Gas Water Heater
- Laundry: Main Level, Laundry Room
Features
- Attic, Built-in Features, Cedar Closet(s), Ceiling Fan(s), Crown Molding, Dining Area, Kitchen - Gourmet, Pantry, Recessed Lighting, Soaking Tub, Bathroom - Tub Shower, Upgraded Countertops, Walk-In Closet(s), Wine Storage, Dry Wall
- Flooring: Hardwood, Tile/Brick, Ceramic Tile, Carpet, Wood
- Doors: ENERGY STAR Qualified Doors, Insulated, Six Panel, Storm Door(s)
- Windows: Bay/Bow, Casement, Double Hung, Double Pane Windows, ENERGY STAR Qualified Windows, Energy Efficient, Insulated Windows, Low Emissivity Windows, Replacement, Screens, Window Treatments
- Basement: Finished,Heated,Improved,Interior Entry,Exterior Entry,Rear Entrance,Shelving,Walk-Out Access,Windows,Drain
- Number of fireplaces: 1
- Fireplace features: Insert, Mantel(s), Marble, Wood Burning
Interior area
- Total structure area: 2,954
- Total interior livable area: 2,954 sqft
- Finished area above ground: 2,366
- Finished area below ground: 588
Property
Parking
- Total spaces: 6
- Parking features: Covered, Garage Faces Front, Garage Faces Side, Garage Door Opener, Storage, Oversized, Asphalt, Lighted, Detached, Driveway
- Garage spaces: 2
- Uncovered spaces: 4
Accessibility
- Accessibility features: None
Features
- Levels: Two
- Stories: 2
- Patio & porch: Patio, Porch, Terrace
- Exterior features: Chimney Cap(s), Extensive Hardscape, Lighting, Rain Gutters, Play Area, Sidewalks
- Pool features: None
- Fencing: Wood
- Has view: Yes
- View description: Garden
Lot
- Size: 0.29 Acres
- Dimensions: 83.00 x 150.00
- Features: Front Yard, Landscaped, Level, Open Lot, Premium, Rear Yard, SideYard(s), Wooded
Details
- Additional structures: Above Grade, Below Grade
- Parcel number: 383065800
- Zoning: RSD3
- Special conditions: Standard
Construction
Type & style
- Home type: SingleFamily
- Architectural style: Colonial
- Property subtype: Single Family Residence
Materials
- Brick, HardiPlank Type
- Foundation: Stone
- Roof: Architectural Shingle,Pitched,Slate
Condition
- New construction: No
- Year built: 1947
Utilities & green energy
- Electric: 200+ Amp Service, 220 Volts, Circuit Breakers
- Sewer: Public Sewer
- Water: Public
Green energy
- Energy efficient items: Appliances, Construction, Fireplace/Wood Stove, Home Energy Management, HVAC, Lighting
Community & HOA
Community
- Security: Carbon Monoxide Detector(s), Security System, Smoke Detector(s)
- Subdivision: East Falls
HOA
- Has HOA: No
Location
- Region: Philadelphia
- Municipality: PHILADELPHIA
Financial & listing details
- Price per square foot: $305/sqft
- Tax assessed value: $651,700
- Annual tax amount: $9,122
- Date on market: 5/17/2024
- Listing agreement: Exclusive Right To Sell
- Inclusions: Refrigerator / Freezer, Cooktop, Range Hood, Microwave, 2 Wall Ovens, Dishwasher, Filtered Water Dispenser, Washer, Dryer, Window Treatments / Blinds / Shutters, Pool Table / Equipment, Fireplace Equipment, Basement Brown Hutch Shelf / Storage, Open Shelving, Padded Flooring In Family Room, Garage Futon / Frame, Dresser & Shelving, Simplisafe Ss System, Firepit, Yard Turtle Sculpture, Manual Garden Tools & Wheelbarrow, Primary Bedroom (bedframe, 2 Side Tables, 2 Dressers, 2 Area Rugs, 2 Wall Mirrors, Side Chair & Ottoman), Guest Bedroom W / Single Bed (bedframe, Mattress, Boxspring, 2 Table Lamps, 2 Nightstands, Office Desk / Chair, Area Rug, Dresser), Stair Carpet Runner, Liv Room Tv, Basement Safe, 2 Cushions On Bench Seats, Firewood Holder / Firewood. All Inclusions Convey In As-is Condition.
- Exclusions: Personal Property. Patio Table & 4 Chairs. White Basement Cabinet.
- Ownership: Fee Simple
Price history
| Date | Event | Price |
|---|---|---|
| 6/28/2024 | Sold | $900,000+5.9%$305/sqft |
Source:  Bright MLS #PAPH2355914 Report a problem Bright MLS #PAPH2355914 Report a problem | ||
| 5/21/2024 | Pending sale | $849,900$288/sqft |
Source: Bright MLS #PAPH2355914 Report a problem | ||
| 5/17/2024 | Listed for sale | $849,900+47.8%$288/sqft |
Source: Bright MLS #PAPH2355914 Report a problem | ||
| 10/7/2005 | Sold | $575,000+76.9%$195/sqft |
Source: Public Record Report a problem | ||
| 7/30/2004 | Sold | $325,000$110/sqft |
Source: Public Record Report a problem | ||
Public tax history
| Year | Property taxes | Tax assessment |
|---|---|---|
| 2025 | $9,123 | $651,700 |
| 2024 | $9,123 | $651,700 |
| 2023 | $9,123 +42.1% | $651,700 |
| 2022 | $6,421 | -- |
| 2021 | $6,421 -4.2% | -- |
| 2018 | $6,702 +9.1% | -- |
| 2017 | $6,142 +7.1% | -- |
| 2016 | $5,734 | -- |
| 2015 | $5,734 | -- |
| 2014 | $5,734 +4.5% | $439,600 +459.1% |
| 2012 | $5,489 | $78,624 |
| 2011 | -- | $78,624 |
| 2010 | -- | $78,624 |
| 2009 | -- | $78,624 |
| 2008 | -- | $78,624 |
| 2007 | -- | $78,624 |
| 2006 | -- | $78,624 -31.8% |
| 2005 | -- | $115,200 +46.5% |
| 2004 | -- | $78,624 +10% |
| 2003 | -- | $71,488 +40.3% |
| 2002 | -- | $50,944 +1.2% |
| 2000 | -- | $50,336 |
| 1999 | -- | $50,336 |
Find assessor info on the county website
Neighborhood: East Falls
Nearby homes
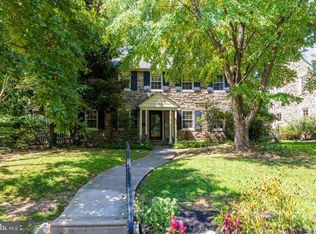
- $1,190,0005 bd5 ba3.2k sqft3213 W Coulter St, Philadelphia, PA 19129Off Market
- $828,5004 bd-- ba2.8k sqft3209 W Coulter St, Philadelphia, PA 19129Off Market
- $907,0004 bd4 ba2.5k sqft3215 W Coulter St, Philadelphia, PA 19129Sold
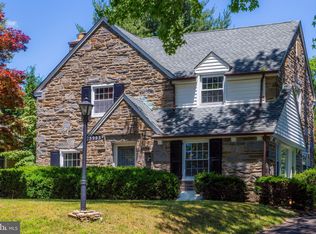
- $801,0003 bd4 ba2.2k sqft3903 W Netherfield Rd, Philadelphia, PA 19129Sold
- $963,4004 bd-- ba2.7k sqft3902 Netherfield Rd, Philadelphia, PA 19129Off Market
- $876,6004 bd2 ba2.7k sqft3901 W Netherfield Rd, Philadelphia, PA 19129Off Market
- $1,186,2005 bd4 ba3.3k sqft3217 W Coulter St, Philadelphia, PA 19129Off Market
- $952,0005 bd2 ba4.8k sqft3924 E Netherfield Rd, Philadelphia, PA 19129Off Market
Nearby schools
GreatSchools rating
- 5/10Mifflin Thomas SchoolGrades: PK-8Distance: 0.4 mi
- 1/10Roxborough High SchoolGrades: 9-12Distance: 2.2 mi
Schools provided by the listing agent
- District: The School District Of Philadelphia
Source: Bright MLS. This data may not be complete. We recommend contacting the local school district to confirm school assignments for this home.
Get a cash offer in 3 minutes
Find out how much your home could sell for in as little as 3 minutes with a no-obligation cash offer.
Estimated market value
$1,006,300
Get a cash offer in 3 minutes
Find out how much your home could sell for in as little as 3 minutes with a no-obligation cash offer.
Estimated market value
$1,006,300
- Pennsylvania
- Philadelphia County
- Philadelphia
- 19129
- East Falls
- 3211 W Coulter St
